
1441 S Plymouth Avenue #L, Chicago, IL 60605
Local realty services provided by:Better Homes and Gardens Real Estate Connections
1441 S Plymouth Avenue #L,Chicago, IL 60605
$500,000
- 3 Beds
- 2 Baths
- 1,740 sq. ft.
- Townhouse
- Active
Upcoming open houses
- Sat, Jul 1111:00 am - 12:30 pm
Listed by: chih-hao yang
Office: fulton grace realty
MLS#:12685455
Source:MLSNI
Price summary
- Price:$500,000
- Price per sq. ft.:$287.36
- Monthly HOA dues:$152
About this home
Don't miss this opportunity to own a townhouse in a prime South Loop location overlooking Cotton Tail Park at 1441 S. Plymouth Ave., Unit L. This four-level home with East and West facing windows, offers 3 bedrooms, 2 bathrooms, an office space, an attached garage, and one additional exterior parking space. Enjoy three private outdoor areas, including a fenced front yard (12' x 11') on the first floor, a deck off the kitchen (12' x 8') on the second floor, and a private rooftop deck (12' x 10') on the fourth floor featuring stunning Chicago skyline and park views. Interior features include in-unit laundry, a fireplace, a walk-in closet in the primary bedroom, and central heating and air conditioning. The unbeatable location places you just minutes from Michigan Avenue shopping, dining, and everyday conveniences including Jewel-Osco, Trader Joe's, Whole Foods, Mariano's, and Target, as well as the many restaurants and shops along Roosevelt Road. Outdoor enthusiasts will appreciate the proximity to Grant Park, Soldier Field, Burnham Harbor, Museum Campus, and 12th Street Beach. Commuters will enjoy easy access to the CTA Red, Orange, and Green Lines, along with I-90/94, I-290, and I-55. Low assessments, pet-friendly, and investor-friendly. Bring your vision and creativity, as the property will benefit from some TLC. Tenants vacated on June 30, 2026, after a long-term tenancy. Property is being sold AS-IS....
Contact an agent
Home facts
- Year built:1994
- Listing ID #:12685455
- Updated:July 08, 2026 at 11:49 PM
Rooms and interior
- Bedrooms:3
- Total bathrooms:2
- Full bathrooms:2
- Rooms Total:7
- Dining Description:Separate Dining Room
- Kitchen Description:Cooktop, Dishwasher, Gas Cooktop, Gas Oven, Microwave, Range, Refrigerator, Stainless Steel Appliance(s)
- Living area:1,740 sq. ft.
Heating and cooling
- Cooling:Central Air
- Heating:Forced Air, Natural Gas
- Central air:Yes
Structure and exterior
- Year built:1994
- Building area:1,740 sq. ft.
- Exterior Features:Balcony
Utilities
- Water:Lake Michigan, Public
- Sewer:Public Sewer
Finances and disclosures
- Price:$500,000
- Price per sq. ft.:$287.36
- Tax amount:$14,518 (2024)
Features and amenities
- Laundry features:Dryer, Washer
Parking
- Total parking spaces:2
- Parking description:Attached Garage, Concrete, Garage
- Garage:Yes
- Garage spaces:1
 Copyright 2026 Midwest Real Estate Data LLC. All rights reserved. The data relating to real estate for sale on this web site comes in part from the Broker Reciprocity Program of the Midwest Real Estate Data LLC. Listing information is deemed reliable but not guaranteed.
New listings near 1441 S Plymouth Avenue #L
- New
 $329,900Active5 beds 3 baths1,680 sq. ft.
12410 S Stewart Avenue, Chicago, IL 60628
MLS# 12690809Listed by: MCSULLY PROPERTIES LLC - New
 $179,000Active3 beds 1 baths1,027 sq. ft.
8635 S Burnham Avenue, Chicago, IL 60617
MLS# 12693639Listed by: OPEN PATH REALTY - New
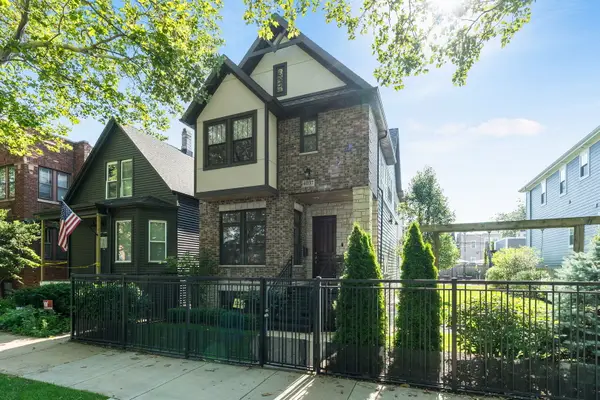 $1,700,000Active5 beds 5 baths
4037 N Richmond Street, Chicago, IL 60618
MLS# 12698272Listed by: COLDWELL BANKER REALTY - New
 $479,900Active3 beds 3 baths
6216 W 60th Street, Chicago, IL 60638
MLS# 12699000Listed by: VESTA PREFERRED LLC - New
 $774,700Active3 beds 2 baths1,800 sq. ft.
469 N Paulina Street #201, Chicago, IL 60622
MLS# 12699090Listed by: @PROPERTIES CHRISTIE'S INTERNATIONAL REAL ESTATE - New
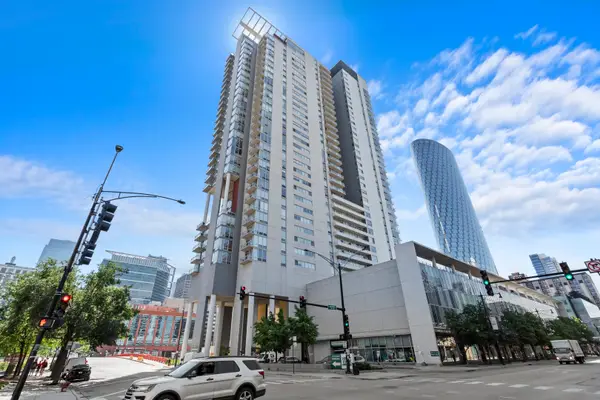 $365,000Active1 beds 2 baths1,040 sq. ft.
737 W Washington Boulevard #3406, Chicago, IL 60661
MLS# 12699250Listed by: REAL BROKER LLC - New
 $379,000Active2 beds 2 baths
1525 N Claremont Avenue #1A, Chicago, IL 60622
MLS# 12699606Listed by: VESTA PREFERRED LLC - New
 $119,900Active2 beds 1 baths834 sq. ft.
9346 S Woodlawn Avenue, Chicago, IL 60619
MLS# 12699611Listed by: EXIT STRATEGY REALTY - New
 $549,900Active4 beds 3 baths2,398 sq. ft.
3653 W 107th Street, Chicago, IL 60655
MLS# 12699699Listed by: BOUTIQUE HOME REALTY - New
 $650,000Active2 beds 2 baths1,530 sq. ft.
2300 W Wabansia Avenue #337, Chicago, IL 60647
MLS# 12690005Listed by: CADENCE REALTY


Protect your home and budget from life's surprises with an Assurant Home Warranty, backed by a partner that supports you through every step of homeownership. Explore Plans.
© 2026 Better Homes and Gardens Real Estate LLC. An Anywhere Real Estate company. All rights reserved. Better Homes and Gardens® Real Estate is a registered trademark owned by Meredith Operations Corporation, licensed to Better Homes and Gardens Real Estate LLC and used with permission. Better Homes and Gardens Real Estate LLC fully supports the principles of the Fair Housing Act and the Equal Opportunity Act. Listing information is deemed reliable but is not guaranteed accurate.
Each office is independently owned and operated.
Any services or products provided by third parties are not provided by, affiliated with or related to Better Homes and Gardens Real Estate LLC, or its affiliated companies.