
1450 N Astor Street #15AB, Chicago, IL 60610
Local realty services provided by:Better Homes and Gardens Real Estate Connections
1450 N Astor Street #15AB,Chicago, IL 60610
$725,000
- 3 Beds
- 4 Baths
- 2,500 sq. ft.
- Condominium
- Active
Listed by: eva pusateri
Office: re/max premier
MLS#:12760357
Source:MLSNI
Price summary
- Price:$725,000
- Price per sq. ft.:$290
- Monthly HOA dues:$2,104
About this home
Come fall in love with this one-of-a-kind home with breathtaking views. Amazing north lakefront and park views, east lakefront views, and south views of the skyline in this three bedroom plus den/office and 4 bath unit. Plus two balconies. Two units are combined into an approx 2500 sq ft oasis on highly desirable Astor Street in the Gold Coast. The split bedroom design offers a palatial oversized main bedroom suite with extra lounging space where you will feel like you're on vacation with its own balcony and gorgeous north facing lakefront views, a bathroom with a claw foot tub and a separate space for a kitchenette. Two more bedrooms, plus an office/den, and large closets in the home and two storage units on the same floor, plus four bathrooms complete this spacious home. Be sure to note the real hardwood floors with ornate word trim, and many upgrades including marble flooring and window trims, Miele stainless steel kitchen appliances, stainless steel kitchen countertop with seamless sink, Joliet cabinets, plus an exquisite attention to details and finishes. Additionally, the incredible location on desirable Astor Street offers views, views, views, and is in close proximity to the lakefront path, two beaches, public transportation (buses and trains), parks, the zoo, restaurants in multiple entertainment districts, and so much more. Property has two PINs and can easily be separated back into two units. Rentals allowed....
Contact an agent
Home facts
- Year built:1972
- Listing ID #:12760357
- Updated:September 28, 2026 at 08:19 PM
Rooms and interior
- Bedrooms:3
- Total bathrooms:4
- Full bathrooms:4
- Rooms Total:7
- Kitchen Description:Dishwasher, High End Refrigerator, Stainless Steel Appliance(s)
- Living area:2,500 sq. ft.
Heating and cooling
- Heating:Electric
Structure and exterior
- Year built:1972
- Building area:2,500 sq. ft.
Schools
- High school:Lincoln Park High School
- Middle school:Ogden Elementary
- Elementary school:Ogden Elementary
Utilities
- Water:Lake Michigan
- Sewer:Public Sewer
Finances and disclosures
- Price:$725,000
- Price per sq. ft.:$290
- Tax amount:$14,873 (2025)
Parking
- Total parking spaces:2
- Parking description:Attached Garage, Garage
- Garage:Yes
- Garage spaces:1
 Copyright 2026 Midwest Real Estate Data LLC. All rights reserved. The data relating to real estate for sale on this web site comes in part from the Broker Reciprocity Program of the Midwest Real Estate Data LLC. Listing information is deemed reliable but not guaranteed.
New listings near 1450 N Astor Street #15AB
- New
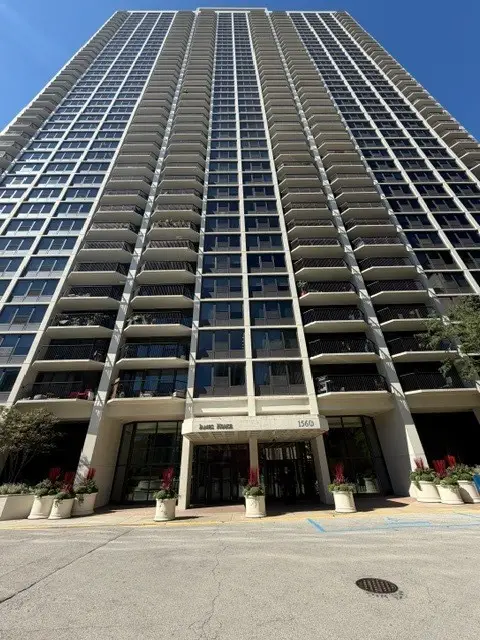 $319,900Active1 beds 1 baths743 sq. ft.
1560 N Sandburg Terrace #2808J, Chicago, IL 60614
MLS# 12770548Listed by: KELLER WILLIAMS ONECHICAGO - New
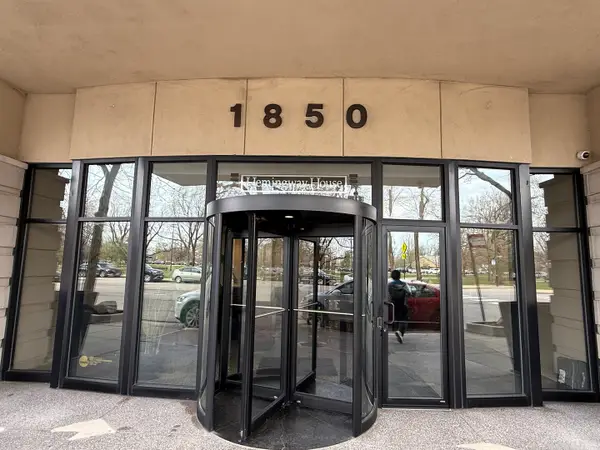 $225,000Active-- beds 1 baths
1850 N Clark Street #810, Chicago, IL 60614
MLS# 12756637Listed by: BAIRD & WARNER - New
 $721,000Active5 beds 4 baths2,800 sq. ft.
330 W Diversey Parkway #902-04, Chicago, IL 60657
MLS# 12771404Listed by: @PROPERTIES CHRISTIE'S INTERNATIONAL REAL ESTATE - New
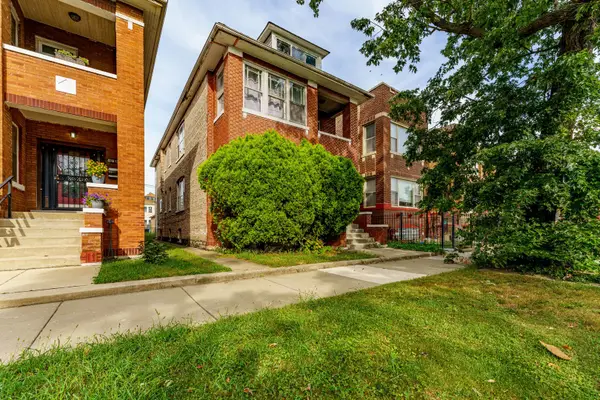 $370,000Active8 beds 4 baths
6734 S Maplewood Avenue, Chicago, IL 60629
MLS# 12771417Listed by: REALTY OF AMERICA, LLC - New
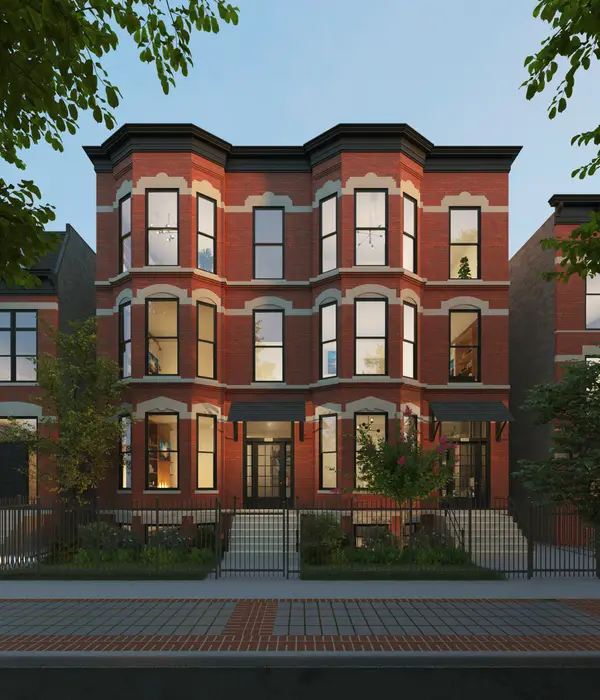 $1,949,000Active3 beds 4 baths
2026 N Orleans Street #PHS, Chicago, IL 60614
MLS# 12771422Listed by: JAMESON SOTHEBY'S INTL REALTY - New
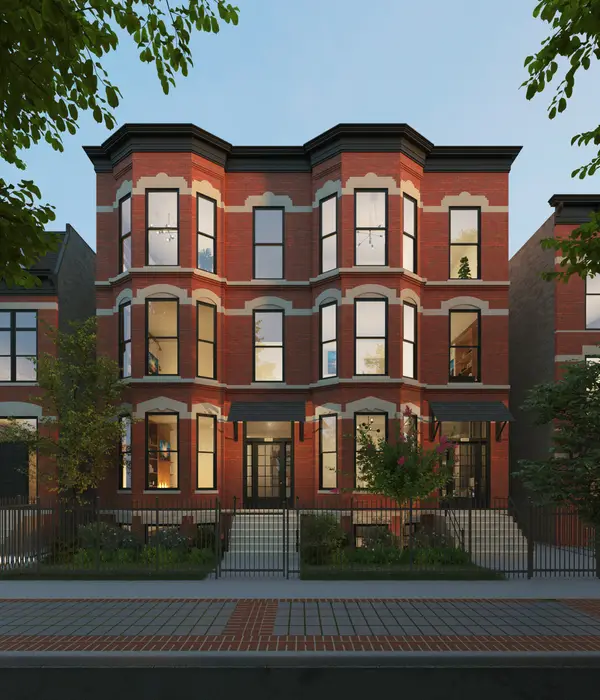 $1,849,000Active4 beds 4 baths
Address Withheld By Seller, Chicago, IL 60614
MLS# 12771434Listed by: JAMESON SOTHEBY'S INTL REALTY - New
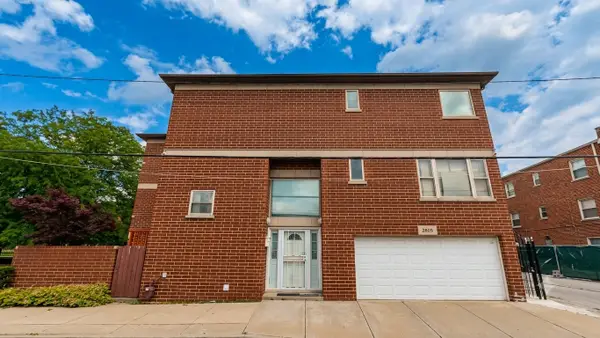 $530,000Active4 beds 3 baths1,500 sq. ft.
2805 S Stewart Avenue, Chicago, IL 60616
MLS# 12674875Listed by: FROG CITY REALTY LLC - New
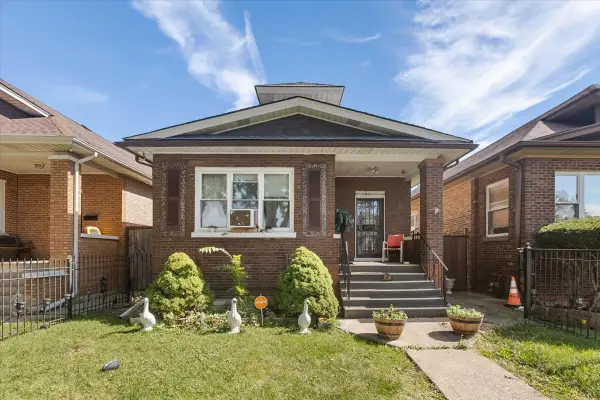 $399,900Active6 beds 3 baths1,840 sq. ft.
1533 N Waller Avenue, Chicago, IL 60651
MLS# 12764921Listed by: EXIT GRACE REALTY - New
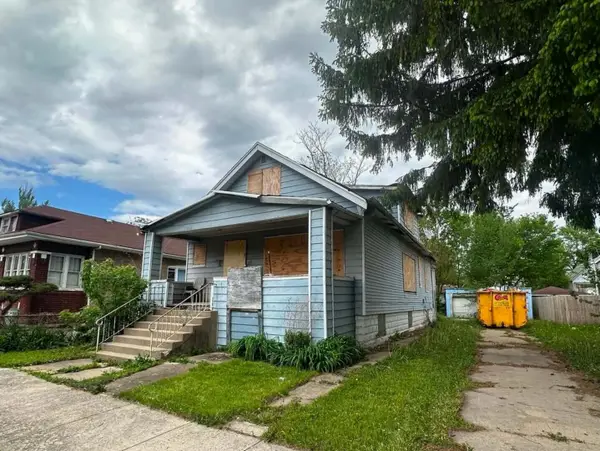 $89,900Active6 beds 3 baths1,968 sq. ft.
11941 S La Salle Street, Chicago, IL 60628
MLS# 12770960Listed by: TURN KEY REALTY SOLUTIONS - New
 $275,000Active1 beds 1 baths
30 E Huron Street #3508, Chicago, IL 60611
MLS# 12771166Listed by: REAL BROKER LLC


Protect your home and budget from life's surprises with an Assurant Home Warranty, backed by a partner that supports you through every step of homeownership. Explore Plans.
© 2026 Better Homes and Gardens Real Estate LLC. An Anywhere Real Estate company. All rights reserved. Better Homes and Gardens® Real Estate is a registered trademark owned by Meredith Operations Corporation, licensed to Better Homes and Gardens Real Estate LLC and used with permission. Better Homes and Gardens Real Estate LLC fully supports the principles of the Fair Housing Act and the Equal Opportunity Act. Listing information is deemed reliable but is not guaranteed accurate.
Each office is independently owned and operated.
Any services or products provided by third parties are not provided by, affiliated with or related to Better Homes and Gardens Real Estate LLC, or its affiliated companies.