
1459 W Walton Avenue, Chicago, IL 60642
Local realty services provided by:Better Homes and Gardens Real Estate Star Homes
1459 W Walton Avenue,Chicago, IL 60642
$1,499,000
- 4 Beds
- 4 Baths
- 4,250 sq. ft.
- Single family
- Active
Listed by: michael dickstein
Office: @properties christie's international real estate
MLS#:12804635
Source:MLSNI
Price summary
- Price:$1,499,000
- Price per sq. ft.:$352.71
About this home
Distinctive all-brick, approximately 4,200-square-foot residence offering exceptional space, architectural character, and a unique collection of amenities. Ideally located just blocks from Division Street, this thoughtfully designed home features 10-foot ceilings, a dramatic floating staircase, and a spacious chef's kitchen. The main level also includes dedicated dining and living spaces, while three private decks create multiple opportunities for outdoor entertaining and relaxation. An attached garage with breezeway and electric vehicle charging station add everyday convenience. The expansive lower level offers a private wellness and entertainment retreat, complete with a wine cellar, sauna, exercise room, and media room. Additional highlights include an impressive 10kW solar power generation system and all-brick construction. Enjoy convenient access to neighborhood restaurants, shopping, nightlife, and public transportation, all just moments from home.
Contact an agent
Home facts
- Year built:2005
- Listing ID #:12804635
- Updated:November 09, 2026 at 06:40 PM
Rooms and interior
- Bedrooms:4
- Total bathrooms:4
- Full bathrooms:3
- Half bathrooms:1
- Rooms Total:9
- Dining Description:Separate Dining Room
- Bathrooms Description:Double Sinks, Separate Shower, Whirlpool
- Kitchen Description:Bar Fridge, Dishwasher, Disposal, High End Refrigerator, Indoor Grill, Microwave, Range, Refrigerator, Stainless Steel Appliance(s), Wine Refrigerator
- Basement Description:Finished, Full
- Living area:4,250 sq. ft.
Heating and cooling
- Cooling:Central Air, Zoned
- Heating:Forced Air, Gas, Radiant, Sep Heating Systems - 2+, Solar, Zoned
- Central air:Yes
Structure and exterior
- Year built:2005
- Building area:4,250 sq. ft.
- Architectural Style:Contemporary
- Exterior Features:Fire Pit, Roof Deck
- Levels:3 Story
Utilities
- Water:Lake Michigan
- Sewer:Public Sewer
Finances and disclosures
- Price:$1,499,000
- Price per sq. ft.:$352.71
- Tax amount:$20,520 (2023)
Features and amenities
- Laundry features:Dryer, Washer
- Amenities:CO Detectors, Security System, TV-Cable
Parking
- Total parking spaces:2
- Parking description:Attached Garage, Garage
- Garage:Yes
- Garage spaces:2.5
 Copyright 2026 Midwest Real Estate Data LLC. All rights reserved. The data relating to real estate for sale on this web site comes in part from the Broker Reciprocity Program of the Midwest Real Estate Data LLC. Listing information is deemed reliable but not guaranteed.
New listings near 1459 W Walton Avenue
- New
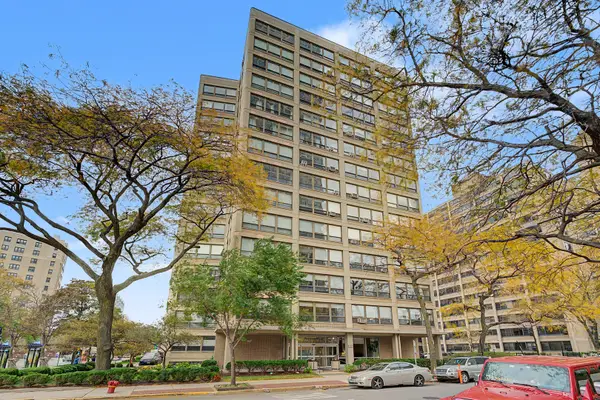 $151,500Active2 beds 1 baths1,020 sq. ft.
Address Withheld By Seller, Chicago, IL 60615
MLS# 12794792Listed by: COLDWELL BANKER REALTY - New
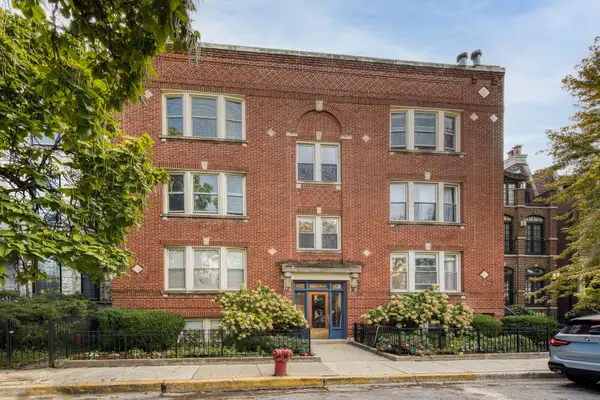 $599,000Active2 beds 2 baths
2655 N Burling Street #3S, Chicago, IL 60614
MLS# 12802246Listed by: @PROPERTIES CHRISTIE'S INTERNATIONAL REAL ESTATE - New
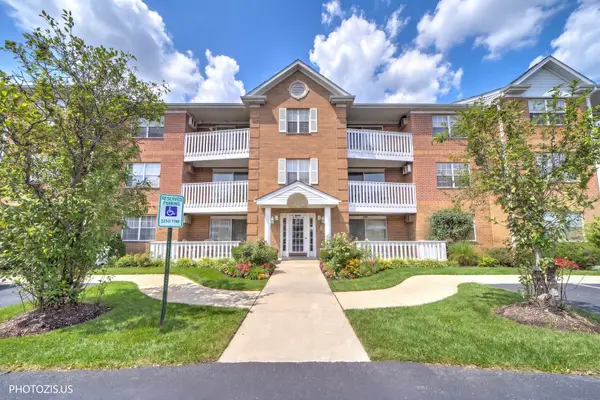 $259,000Active2 beds 2 baths1,000 sq. ft.
6560 W Belmont Avenue #104D, Chicago, IL 60634
MLS# 12804559Listed by: RE/MAX CITY - New
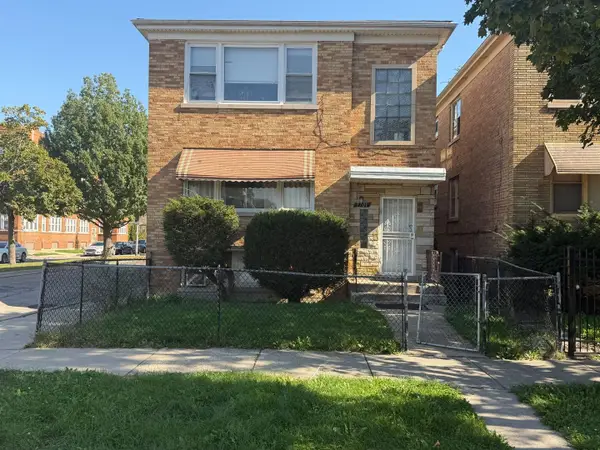 $150,000Active6 beds 2 baths
7701 S Paulina Street, Chicago, IL 60620
MLS# 12804626Listed by: CENTURY 21 S.G.R., INC. - New
 $275,000Active1 beds 1 baths925 sq. ft.
3600 N Lake Shore Drive #907, Chicago, IL 60613
MLS# 12804641Listed by: REALTY OF AMERICA, LLC - New
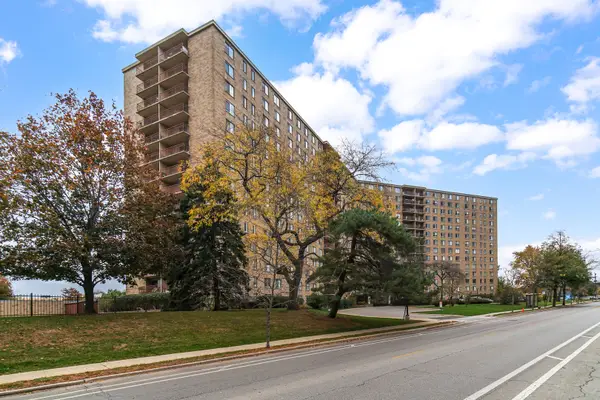 $245,000Active2 beds 2 baths1,478 sq. ft.
6833 N Kedzie Avenue #1411, Chicago, IL 60645
MLS# 12804665Listed by: AMERICAN INTERNATIONAL REALTY - New
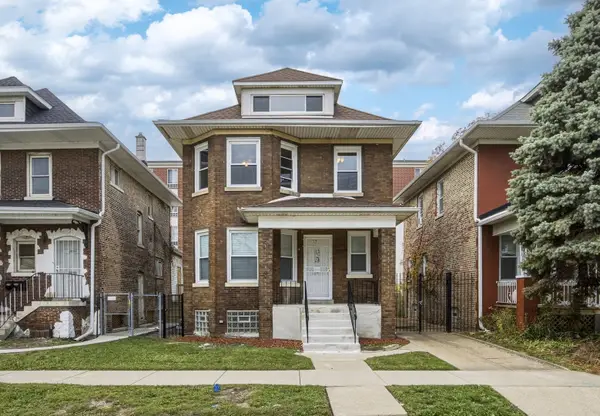 $224,900Active4 beds 2 baths1,624 sq. ft.
2608 E 74th Place, Chicago, IL 60649
MLS# 12804686Listed by: FOUR SEASONS REALTY, INC. 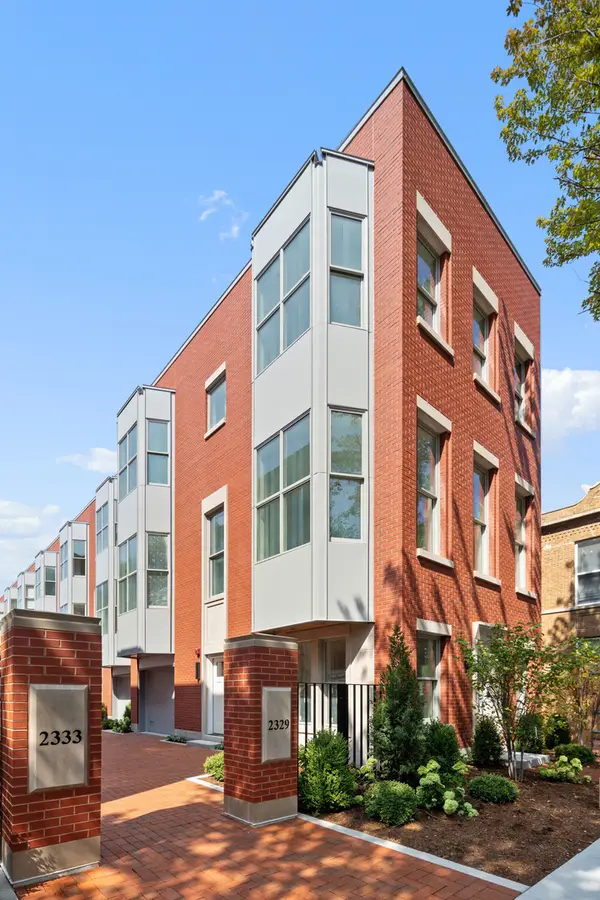 $2,850,000Pending4 beds 5 baths3,690 sq. ft.
2333 N Cambridge Avenue #A, Chicago, IL 60614
MLS# 12803336Listed by: COMPASS- $2,850,000Pending4 beds 5 baths3,690 sq. ft.
2333 N Cambridge Avenue #A, Chicago, IL 60614
MLS# 12803336Listed by: COMPASS


Protect your home and budget from life's surprises with an Assurant Home Warranty, backed by a partner that supports you through every step of homeownership. Explore Plans.
© 2026 Better Homes and Gardens Real Estate LLC. An Anywhere Real Estate company. All rights reserved. Better Homes and Gardens® Real Estate is a registered trademark owned by Meredith Operations Corporation, licensed to Better Homes and Gardens Real Estate LLC and used with permission. Better Homes and Gardens Real Estate LLC fully supports the principles of the Fair Housing Act and the Equal Opportunity Act. Listing information is deemed reliable but is not guaranteed accurate.
Each office is independently owned and operated.
Any services or products provided by third parties are not provided by, affiliated with or related to Better Homes and Gardens Real Estate LLC, or its affiliated companies.