
1500 W Monroe Street #222, Chicago, IL 60607
Local realty services provided by:Better Homes and Gardens Real Estate Connections
1500 W Monroe Street #222,Chicago, IL 60607
$425,000
- 2 Beds
- 2 Baths
- 1,475 sq. ft.
- Condominium
- Active
Listed by: mona jee
Office: re/max premier
MLS#:12731400
Source:MLSNI
Price summary
- Price:$425,000
- Price per sq. ft.:$288.14
About this home
Modern West Loop loft! Corner unit with plenty of light and good views. All hardwood flooring with great floorplan with balcony for BBQ! 2 bedrooms with 2 full bathrooms. In-unit washer/dryer. Large walk-in closets. Indoor garage parking, storage locker, door staff. Across from Skinner Park, Skinner school and Whittney High School. Close to many great private schoolS!! Including tennis courts, a running track, basketball courts, playground, and a dog park. Steps to medical district. Explore the vibrant Fulton Market, renowned eateries, and upscale retail along Randolph and Madison, immersing yourself in the epitome of West Loop living!
Contact an agent
Home facts
- Listing ID #:12731400
- Updated:August 13, 2026 at 04:51 PM
Rooms and interior
- Bedrooms:2
- Total bathrooms:2
- Full bathrooms:2
- Rooms Total:5
- Dining Description:Combined With Living Room
- Bathrooms Description:Double Sinks
- Kitchen Description:Dishwasher, Disposal, Microwave, Range, Refrigerator, Stainless Steel Appliance(s)
- Living area:1,475 sq. ft.
Heating and cooling
- Cooling:Central Air
- Heating:Natural Gas
- Central air:Yes
Structure and exterior
- Building area:1,475 sq. ft.
- Exterior Features:Balcony
Schools
- Middle school:Skinner Elementary School
- Elementary school:Skinner Elementary School
Utilities
- Water:Lake Michigan
- Sewer:Public Sewer
Finances and disclosures
- Price:$425,000
- Price per sq. ft.:$288.14
- Tax amount:$2,046 (2024)
Features and amenities
- Laundry features:Dryer, Washer
Parking
- Total parking spaces:1
- Parking description:Attached Garage, Concrete, Garage
- Garage:Yes
- Garage spaces:1
 Copyright 2026 Midwest Real Estate Data LLC. All rights reserved. The data relating to real estate for sale on this web site comes in part from the Broker Reciprocity Program of the Midwest Real Estate Data LLC. Listing information is deemed reliable but not guaranteed.
New listings near 1500 W Monroe Street #222
- Open Sat, 11:30am to 2pmNew
 $399,999Active4 beds 2 baths1,700 sq. ft.
2623 N Melvina Avenue, Chicago, IL 60639
MLS# 12694786Listed by: FULTON GRACE REALTY - New
 $189,000Active5 beds 3 baths1,742 sq. ft.
7018 S Calumet Avenue, Chicago, IL 60637
MLS# 12714353Listed by: LOIS WHITE REALTY - New
 $215,000Active1 beds 1 baths900 sq. ft.
3600 N Lake Shore Drive #2807, Chicago, IL 60613
MLS# 12727203Listed by: JAMESON SOTHEBY'S INTL REALTY - New
 $288,500Active0 Acres
1449 W Devon Avenue, Chicago, IL 60660
MLS# 12728878Listed by: @PROPERTIES CHRISTIE'S INTERNATIONAL REAL ESTATE - Open Sat, 12 to 1:30pmNew
 $850,000Active3 beds 2 baths
1511 W Irving Park Road #4E, Chicago, IL 60613
MLS# 12728938Listed by: COMPASS - New
 $319,000Active1 beds 1 baths700 sq. ft.
4745 N Ravenswood Avenue #408, Chicago, IL 60640
MLS# 12729890Listed by: BRIGHT FUTURE REALTY - New
 $467,900Active6 beds 2 baths
8151 S Ada Street, Chicago, IL 60620
MLS# 12729964Listed by: BERG PROPERTIES - New
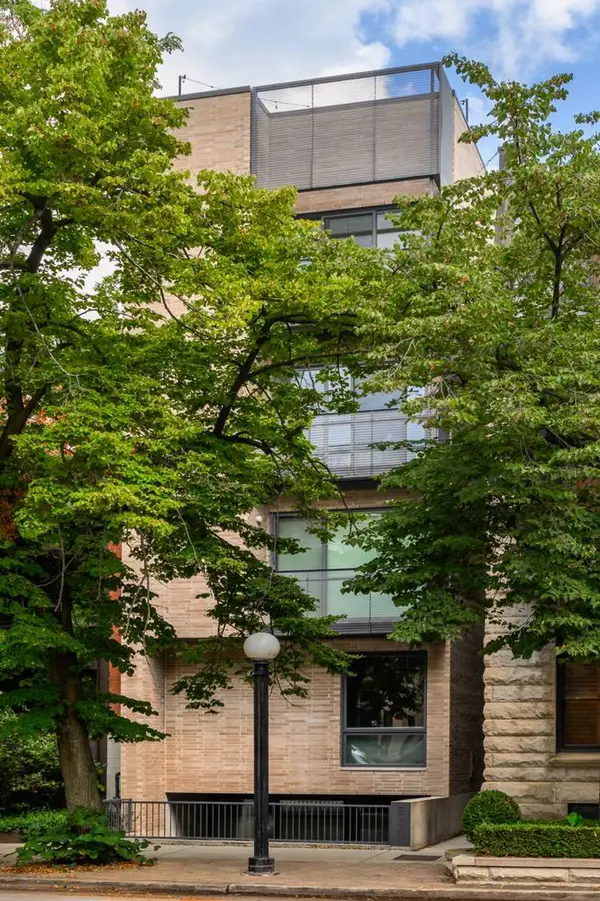 $2,250,000Active4 beds 4 baths3,080 sq. ft.
530 W Dickens Avenue #401, Chicago, IL 60614
MLS# 12730582Listed by: @PROPERTIES CHRISTIE'S INTERNATIONAL REAL ESTATE - Open Sat, 1 to 3pmNew
 $1,400,000Active6 beds 3 baths
3719 N Janssen Avenue, Chicago, IL 60613
MLS# 12731167Listed by: COMPASS - New
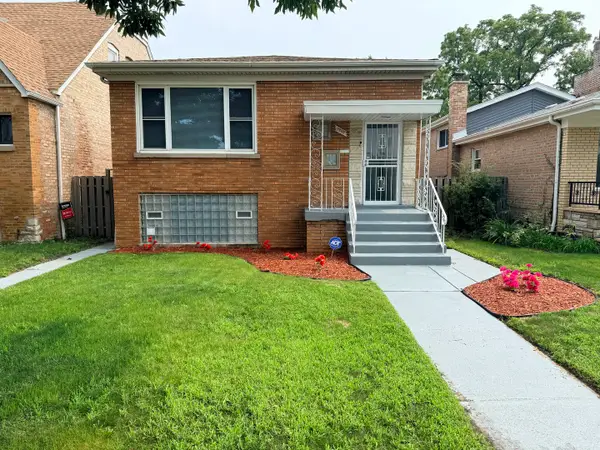 $309,000Active5 beds 3 baths1,290 sq. ft.
9209 S State Street, Chicago, IL 60619
MLS# 12731429Listed by: NB ELITE REALTY LLC


Protect your home and budget from life's surprises with an Assurant Home Warranty, backed by a partner that supports you through every step of homeownership. Explore Plans.
© 2026 Better Homes and Gardens Real Estate LLC. An Anywhere Real Estate company. All rights reserved. Better Homes and Gardens® Real Estate is a registered trademark owned by Meredith Operations Corporation, licensed to Better Homes and Gardens Real Estate LLC and used with permission. Better Homes and Gardens Real Estate LLC fully supports the principles of the Fair Housing Act and the Equal Opportunity Act. Listing information is deemed reliable but is not guaranteed accurate.
Each office is independently owned and operated.
Any services or products provided by third parties are not provided by, affiliated with or related to Better Homes and Gardens Real Estate LLC, or its affiliated companies.