
1501 N Larrabee Street, Chicago, IL 60610
Local realty services provided by:Better Homes and Gardens Real Estate Connections
1501 N Larrabee Street,Chicago, IL 60610
$1,495,000
- 4 Beds
- 3 Baths
- 3,200 sq. ft.
- Single family
- Pending
Listed by: ronda fish
Office: jameson sotheby's intl realty
MLS#:12730325
Source:MLSNI
Price summary
- Price:$1,495,000
- Price per sq. ft.:$467.19
- Monthly HOA dues:$102
About this home
Luxurious designer living in the heart of Old Town is showcased in this impeccably renovated 4-bedroom, 3.5-bath corner residence. Rarely available, this all-brick corner residence is flooded with natural light and offers inviting indoor-outdoor living with a private deck and a beautifully landscaped yard, plus an attached 2-car garage. The main level boasts hardwood floors and plantation shutters throughout, plus a separate living room, a formal dining room, a spacious family room with soaring ceilings, and an all-new designer kitchen. All-new designer bathrooms throughout the home have been impeccably renovated with luxurious finishes. The designer kitchen is highlighted by Arbor Mills cabinetry with RH handles, a built-in Sub-Zero refrigerator, Miele stainless steel appliances, quartz countertops, a large island with a breakfast bar, a banquette with a table & chairs, abundant storage, and a walk-in pantry. (The pantry retains all existing plumbing and can easily be converted back into a powder room). The kitchen flows beautifully into the spacious family room with soaring ceilings, opening to a private deck and patio surrounded by lush landscaping-perfect for indoor-outdoor living. The top floor offers three beautifully appointed bedrooms, including a luxurious primary suite with a spa-inspired marble bath featuring exquisite ROHL fixtures. The second full bath is equally impressive, appointed with Waterworks fixtures, Robern medicine cabinets, and handcrafted tile in the shower. A conveniently located second-floor laundry completes this thoughtfully designed level. The beautifully finished lower level offers an expansive family/recreation room, a private guest suite with a newly renovated full bath with Kohler fixtures, and an oversized storage room that provides exceptional additional space. Pride of ownership shines through; sellers have extensively upgraded & maintained this lovely home. Walk to the Lakefront, Lincoln Park & Zoo, North Ave Beach, New City, shopping on Clybourn & North Ave, restaurants & nightlife on Wells. Walkable to British School, Franklin, Catherine Cook, LaSalle Language & Latin, Walter Payton, Skinner North, and Newberry schools. A gorgeous new park directly across the street adds to this exceptional Old Town setting! Owner is a Licensed Real Estate managing broker (471.019639)...
Contact an agent
Home facts
- Year built:1996
- Listing ID #:12730325
- Updated:September 27, 2026 at 08:26 AM
Rooms and interior
- Bedrooms:4
- Total bathrooms:3
- Full bathrooms:3
- Rooms Total:10
- Dining Description:Eating Area, Separate Dining Room
- Basement Description:Finished, Full
- Living area:3,200 sq. ft.
Heating and cooling
- Cooling:Central Air
- Heating:Forced Air, Natural Gas
- Central air:Yes
Structure and exterior
- Roof:Asphalt
- Year built:1996
- Building area:3,200 sq. ft.
- Exterior Features:Dog Run
- Levels:2 Story
Schools
- High school:Lincoln Park High School
Utilities
- Water:Public
- Sewer:Public Sewer
Finances and disclosures
- Price:$1,495,000
- Price per sq. ft.:$467.19
- Tax amount:$20,779 (2024)
Parking
- Total parking spaces:2
- Parking description:Detached Garage, Garage
- Garage:Yes
- Garage spaces:2
 Copyright 2026 Midwest Real Estate Data LLC. All rights reserved. The data relating to real estate for sale on this web site comes in part from the Broker Reciprocity Program of the Midwest Real Estate Data LLC. Listing information is deemed reliable but not guaranteed.
New listings near 1501 N Larrabee Street
- New
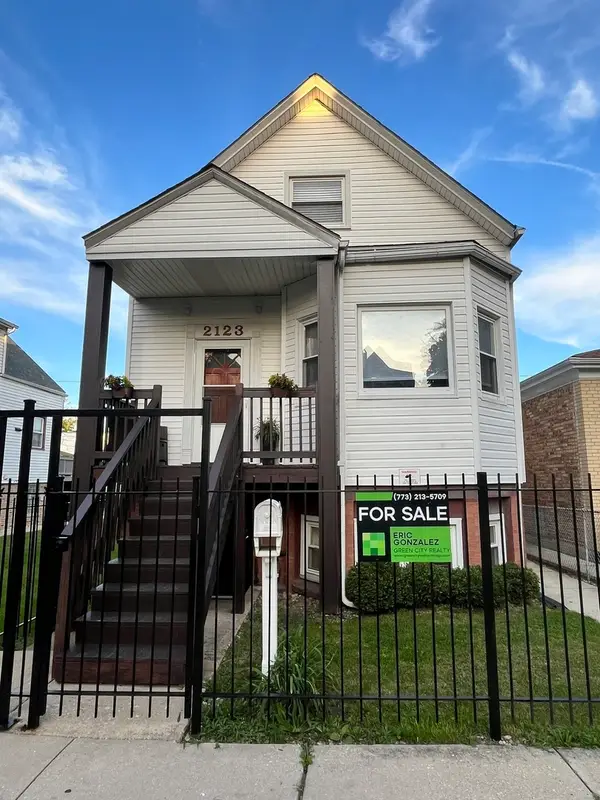 $525,000Active5 beds 3 baths2,500 sq. ft.
2123 N Karlov Avenue, Chicago, IL 60639
MLS# 12770502Listed by: GREEN CITY REALTY, INC. - New
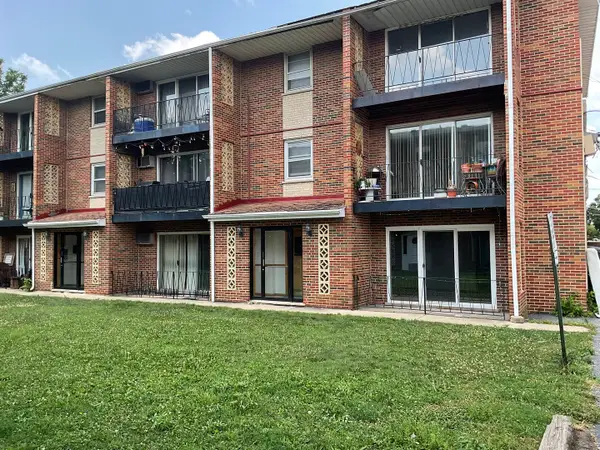 $119,500Active1 beds 1 baths750 sq. ft.
6436 W 64th Place #C1, Chicago, IL 60638
MLS# 12770504Listed by: NANCY & ASSOCIATES REALTY - New
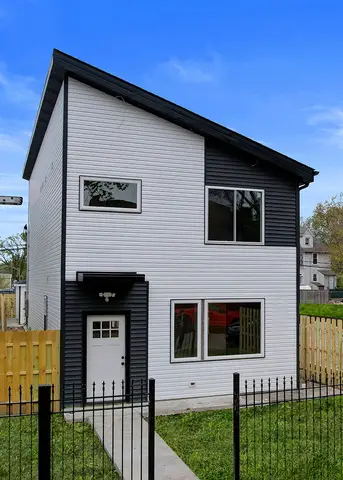 $419,900Active3 beds 3 baths1,980 sq. ft.
5837 W Iowa Street, Chicago, IL 60651
MLS# 12770265Listed by: ARHOME REALTY - New
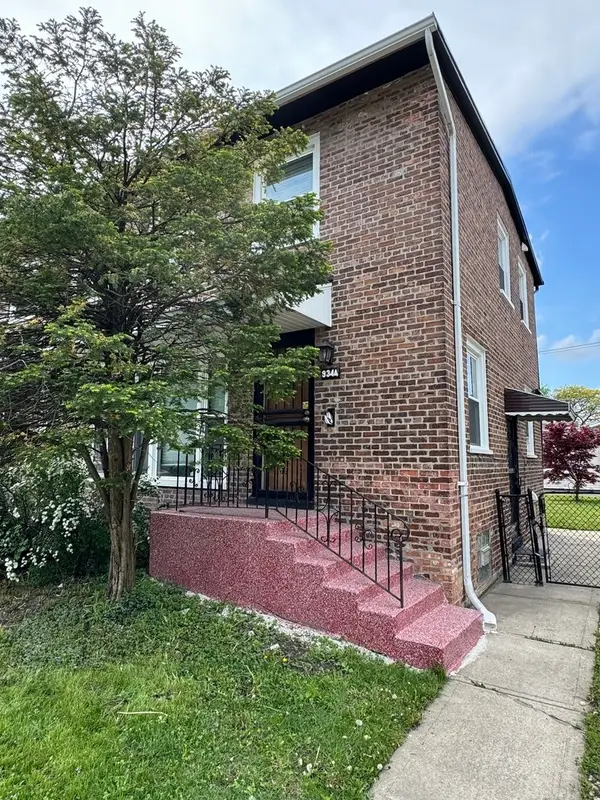 $230,000Active2 beds 2 baths911 sq. ft.
9344 S King Drive, Chicago, IL 60619
MLS# 12770272Listed by: EXIT STRATEGY REALTY - New
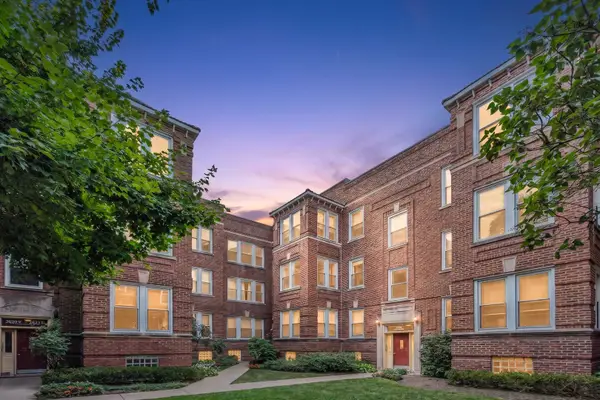 $429,900Active2 beds 1 baths1,000 sq. ft.
2622 N Spaulding Avenue #3N, Chicago, IL 60647
MLS# 12751232Listed by: HOMESMART CONNECT LLC - New
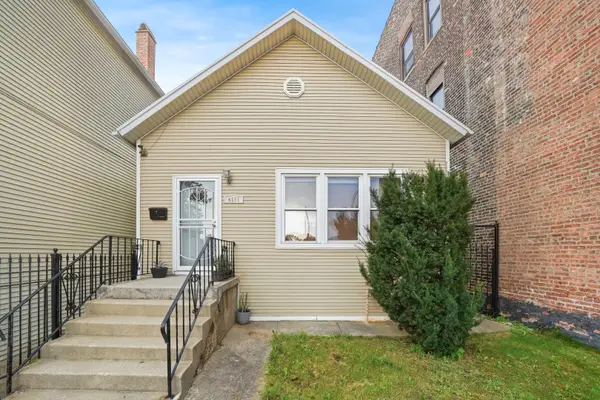 $428,000Active5 beds 2 baths2,484 sq. ft.
4555 S Halsted Street, Chicago, IL 60609
MLS# 12756507Listed by: SMITH PARTNERS & ASSOCIATES - New
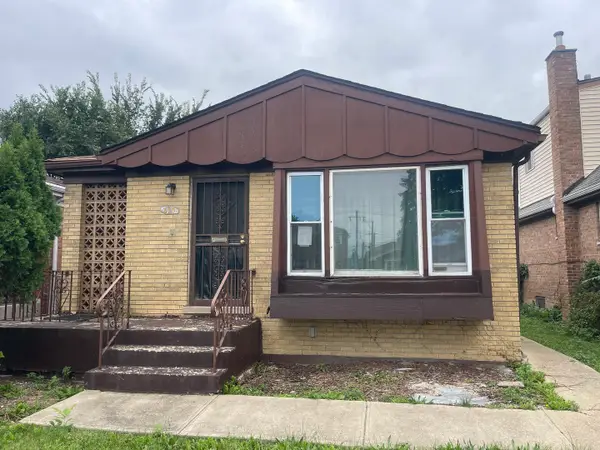 $154,900Active2 beds 1 baths1,028 sq. ft.
615 W 95th Street, Chicago, IL 60628
MLS# 12770418Listed by: CROSSTOWN REALTORS, INC. - Open Sun, 11am to 12:45pmNew
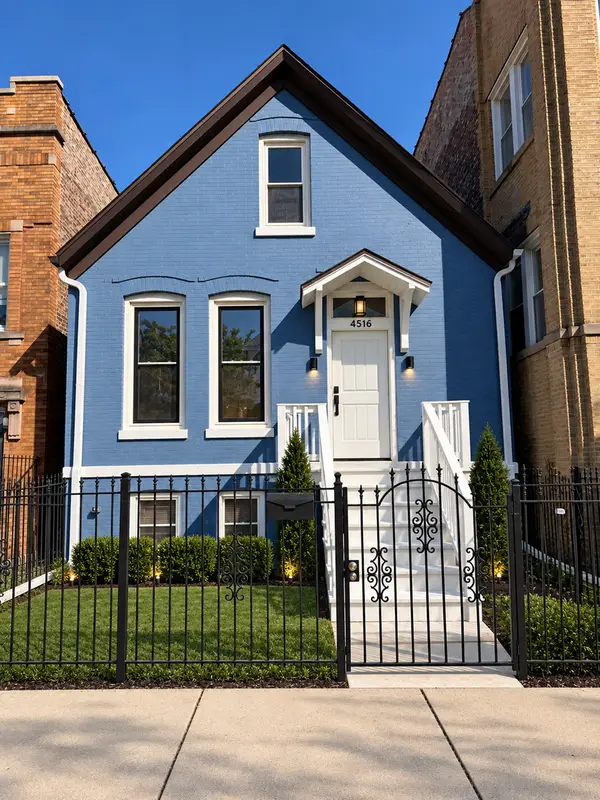 $399,900Active5 beds 2 baths2,073 sq. ft.
4516 W Van Buren Street, Chicago, IL 60624
MLS# 12770437Listed by: LUNA REALTY GROUP - New
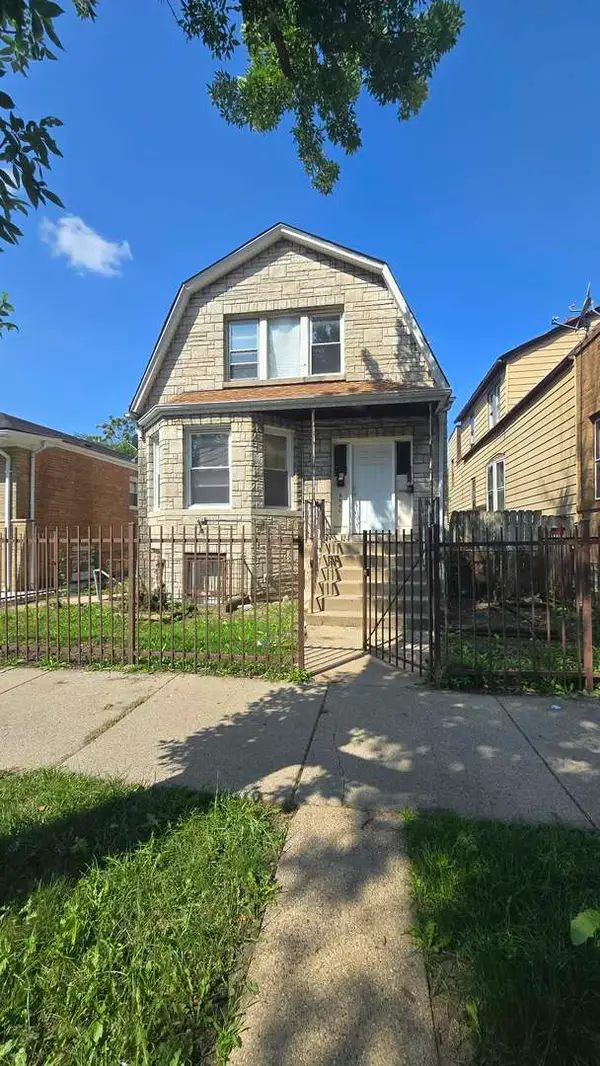 $144,900Active4 beds 3 baths
6640 S Wolcott Avenue, Chicago, IL 60636
MLS# 12770466Listed by: URBANITAS INC. - New
 $295,000Active5 beds 2 baths2,100 sq. ft.
2058 W 67th Place, Chicago, IL 60636
MLS# 12770474Listed by: REALTY OF AMERICA, LLC


Protect your home and budget from life's surprises with an Assurant Home Warranty, backed by a partner that supports you through every step of homeownership. Explore Plans.
© 2026 Better Homes and Gardens Real Estate LLC. An Anywhere Real Estate company. All rights reserved. Better Homes and Gardens® Real Estate is a registered trademark owned by Meredith Operations Corporation, licensed to Better Homes and Gardens Real Estate LLC and used with permission. Better Homes and Gardens Real Estate LLC fully supports the principles of the Fair Housing Act and the Equal Opportunity Act. Listing information is deemed reliable but is not guaranteed accurate.
Each office is independently owned and operated.
Any services or products provided by third parties are not provided by, affiliated with or related to Better Homes and Gardens Real Estate LLC, or its affiliated companies.