
1505 W Walton Street #3, Chicago, IL 60642
Local realty services provided by:Better Homes and Gardens Real Estate Connections
1505 W Walton Street #3,Chicago, IL 60642
$675,000
- 2 Beds
- 2 Baths
- - sq. ft.
- Condominium
- Pending
Listed by: john grafft
Office: compass
MLS#:12707258
Source:MLSNI
Price summary
- Price:$675,000
- Monthly HOA dues:$152
About this home
OH Canceled - Offer Accepted. You saw the bonus room on the second level leading out to the rooftop with a pergola, right? That's the difference. The difference between a true second bedroom and a makeshift guest suite that cosplays as an office from one carefully chosen Zoom angle. The difference between WFH and GTFOH. Call it an office, a gym, a home theater, or a studio. Whatever fits your life. What matters is that it gives this home something most penthouse condos simply don't have: another genuinely useful space. This pocket of Noble Square has always been one that locals quietly understand. The stretch between Ashland and the expressway is naturally constrained by Eckhardt Park, St. Boniface, and Ashland. That leaves remarkably little land left to redevelop. Ashland to Western has plenty of opportunity, but this enclave inside a submarket inside a neighborhood has very little left to give. Demand keeps finding it. Supply doesn't have many places left to grow. In other words, IYKYK. Some of Chicago's best dining is up and down Chicago Avenue, and you don't even have to leave the block for Milly's Pizza. Inside, the cathedral ceilings and exposed wood accents give the home a warmth that newer construction struggles to replicate. The updated kitchen pairs quartz countertops with a zellige backsplash, a drawer microwave tucked neatly into the cabinetry, and a wine cooler that somehow ends up being the most-used appliance. The steam shower, marble-clad primary bath feels timeless, the second bath is generously sized, and the solid masonry construction is an outlier on the block. You can measure the square footage. You have to live the difference....
Contact an agent
Home facts
- Year built:2009
- Listing ID #:12707258
- Updated:September 08, 2026 at 08:06 AM
Rooms and interior
- Bedrooms:2
- Total bathrooms:2
- Full bathrooms:2
- Rooms Total:6
- Dining Description:Combined With Living Room
- Bathrooms Description:Double Sinks, Separate Shower, Steam Shower, Whirlpool
- Kitchen Description:Bar Fridge, Dishwasher, Disposal, Microwave, Range, Refrigerator, Stainless Steel Appliance(s), Wine Refrigerator
Heating and cooling
- Cooling:Central Air
- Heating:Forced Air, Natural Gas
- Central air:Yes
Structure and exterior
- Year built:2009
- Exterior Features:Balcony, Roof Deck
Schools
- High school:Wells Community Academy Senior H
- Middle school:Otis Elementary School
- Elementary school:Otis Elementary School
Utilities
- Water:Public
- Sewer:Public Sewer
Finances and disclosures
- Price:$675,000
- Tax amount:$9,230 (2024)
Features and amenities
- Laundry features:Dryer, Washer
- Amenities:Ceiling Fan(s), Intercom
Parking
- Total parking spaces:1
- Parking description:Detached Garage, Garage
- Garage:Yes
- Garage spaces:1
 Copyright 2026 Midwest Real Estate Data LLC. All rights reserved. The data relating to real estate for sale on this web site comes in part from the Broker Reciprocity Program of the Midwest Real Estate Data LLC. Listing information is deemed reliable but not guaranteed.
New listings near 1505 W Walton Street #3
- New
 $415,000Active1 beds 2 baths1,000 sq. ft.
1122 N Dearborn Street #7E, Chicago, IL 60610
MLS# 12741003Listed by: COMPASS - New
 $310,000Active1 beds 1 baths
Address Withheld By Seller, Chicago, IL 60611
MLS# 12746124Listed by: COLDWELL BANKER REALTY - New
 $339,900Active1 beds 1 baths800 sq. ft.
2 E Erie Street #2001, Chicago, IL 60611
MLS# 12753154Listed by: CIRCLE ONE REALTY - New
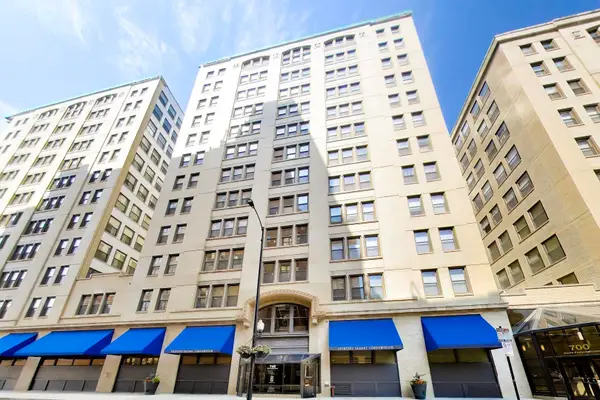 $199,900Active1 beds 1 baths719 sq. ft.
740 S Federal Street #1005, Chicago, IL 60605
MLS# 12751272Listed by: @PROPERTIES CHRISTIE'S INTERNATIONAL REAL ESTATE - New
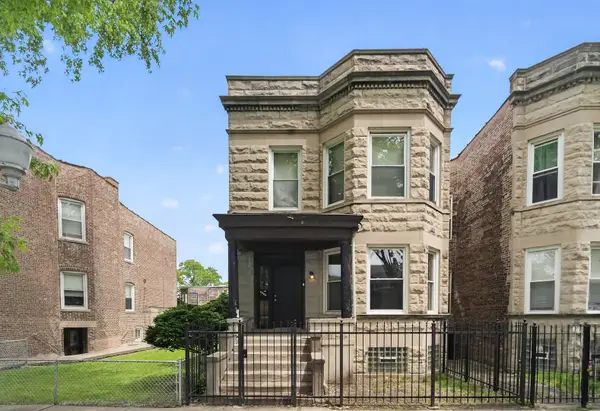 $365,000Active6 beds 2 baths
6525 S Vernon Avenue, Chicago, IL 60637
MLS# 12753109Listed by: ENTERPRISE REALTY POWER BROKER - New
 $70,000Active0 Acres
5016 W Huron Street, Chicago, IL 60644
MLS# 12748338Listed by: EXP REALTY - New
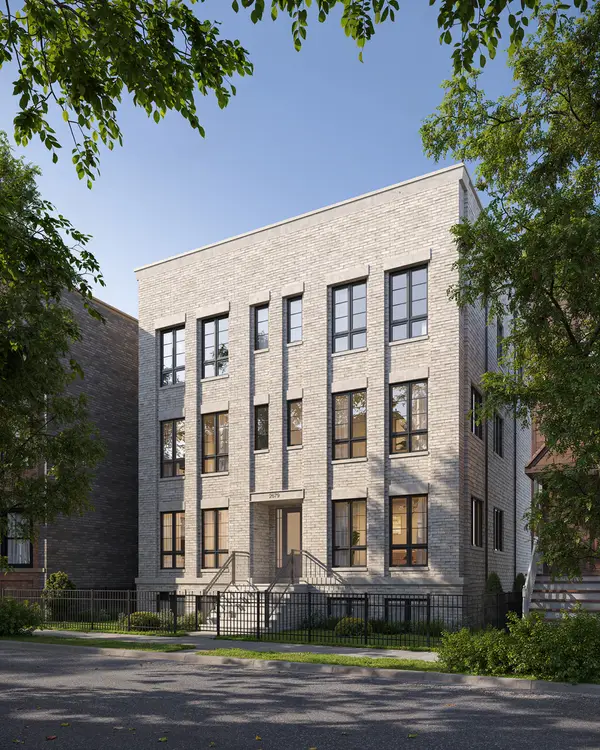 $2,100,000Active4 beds 4 baths
2679 N Orchard Street #1S, Chicago, IL 60614
MLS# 12753071Listed by: MERIDIAN REAL ESTATE CHICAGO LLC - New
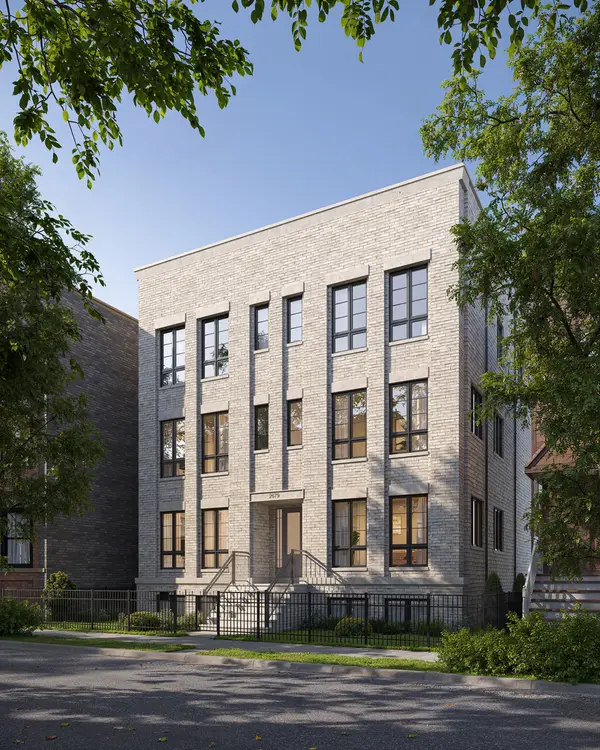 $2,100,000Active4 beds 4 baths
2679 N Orchard Street #1N, Chicago, IL 60614
MLS# 12753073Listed by: MERIDIAN REAL ESTATE CHICAGO LLC - New
 $223,900Active-- beds 1 baths600 sq. ft.
211 E Ohio Street #2706, Chicago, IL 60611
MLS# 12748190Listed by: KOMAR - New
 $1,575,000Active1 beds 2 baths1,678 sq. ft.
435 N Michigan Avenue #812, Chicago, IL 60611
MLS# 12752294Listed by: RE/MAX 10 LINCOLN PARK


Protect your home and budget from life's surprises with an Assurant Home Warranty, backed by a partner that supports you through every step of homeownership. Explore Plans.
© 2026 Better Homes and Gardens Real Estate LLC. An Anywhere Real Estate company. All rights reserved. Better Homes and Gardens® Real Estate is a registered trademark owned by Meredith Operations Corporation, licensed to Better Homes and Gardens Real Estate LLC and used with permission. Better Homes and Gardens Real Estate LLC fully supports the principles of the Fair Housing Act and the Equal Opportunity Act. Listing information is deemed reliable but is not guaranteed accurate.
Each office is independently owned and operated.
Any services or products provided by third parties are not provided by, affiliated with or related to Better Homes and Gardens Real Estate LLC, or its affiliated companies.