
1512 N Sedgwick Street #2, Chicago, IL 60610
Local realty services provided by:Better Homes and Gardens Real Estate Connections
1512 N Sedgwick Street #2,Chicago, IL 60610
$549,900
- 2 Beds
- 2 Baths
- 1,600 sq. ft.
- Condominium
- Active
Listed by: melanie giglio
Office: compass
MLS#:12800363
Source:MLSNI
Price summary
- Price:$549,900
- Price per sq. ft.:$343.69
- Monthly HOA dues:$124
About this home
Experience elevated Old Town living in this stunning 2-bedroom, 2-bath residence, perfectly situated on a charming, tree-lined street! This sun-drenched home boasts an EXTRA-WIDE FLOOR PLAN with expansive living and dining spaces that effortlessly accommodate oversized furniture and a full dining table. Beautiful hardwood floors throughout, elegant crown molding, and a cozy fireplace create a warm yet sophisticated atmosphere, complemented by a charming Juliet balcony. The spacious kitchen is an entertainer's dream, featuring granite countertops, stainless steel appliances (all new except the stove), an expansive breakfast bar, and an incredible amount of cabinetry offering MORE STORAGE THAN MOST SINGLE-FAMILY HOMES! Retreat to the generous primary suite featuring a walk-in closet, a HUGE PRIVATE BALCONY, and a spa-inspired ensuite bath with dual vanities, separate shower, and soaking tub. A spacious second bedroom and full guest bath provide flexibility for guests or a home office. Additional highlights include in-unit laundry, extra storage closet, a 2015 water heater, recently sealed building exterior, and ONE EXTERIOR PARKING SPACE INCLUDED! Best of all, enjoy INCREDIBLY LOW ASSESSMENTS, making this home an exceptional value in Old Town! Just steps from the vibrant Wells Street corridor, acclaimed restaurants, boutique shopping, nightlife, and the Sedgwick Brown Line, with easy access to Lincoln Park, downtown, and the lakefront. An unbeatable combination of space, style, location, and value. Welcome home!...
Contact an agent
Home facts
- Year built:2004
- Listing ID #:12800363
- Updated:November 14, 2026 at 03:39 AM
Rooms and interior
- Bedrooms:2
- Total bathrooms:2
- Full bathrooms:2
- Rooms Total:5
- Dining Description:Combined With Living Room
- Bathrooms Description:Double Sinks, Separate Shower
- Kitchen Description:Dishwasher, Disposal, Microwave, Range, Refrigerator
- Living area:1,600 sq. ft.
Heating and cooling
- Cooling:Central Air
- Heating:Gas
- Central air:Yes
Structure and exterior
- Year built:2004
- Building area:1,600 sq. ft.
Utilities
- Water:Lake Michigan, Public
- Sewer:Public Sewer
Finances and disclosures
- Price:$549,900
- Price per sq. ft.:$343.69
- Tax amount:$8,200 (2025)
Features and amenities
- Laundry features:Dryer, Washer
Parking
- Total parking spaces:1
- Parking description:Assigned, Off Alley
 Copyright 2026 Midwest Real Estate Data LLC. All rights reserved. The data relating to real estate for sale on this web site comes in part from the Broker Reciprocity Program of the Midwest Real Estate Data LLC. Listing information is deemed reliable but not guaranteed.
New listings near 1512 N Sedgwick Street #2
- New
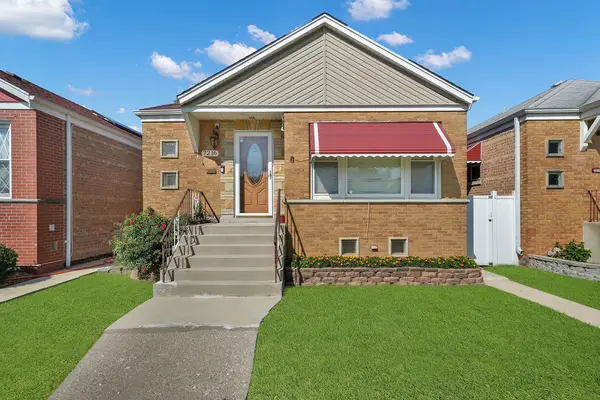 $359,900Active5 beds 3 baths1,340 sq. ft.
7216 S Millard Avenue, Chicago, IL 60629
MLS# 12743602Listed by: KELLER WILLIAMS ONECHICAGO - New
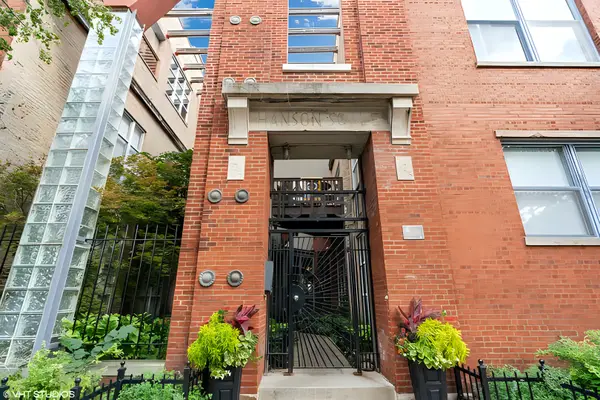 $395,000Active2 beds 1 baths
525 N Ada Street #35, Chicago, IL 60642
MLS# 12803444Listed by: COMPASS - New
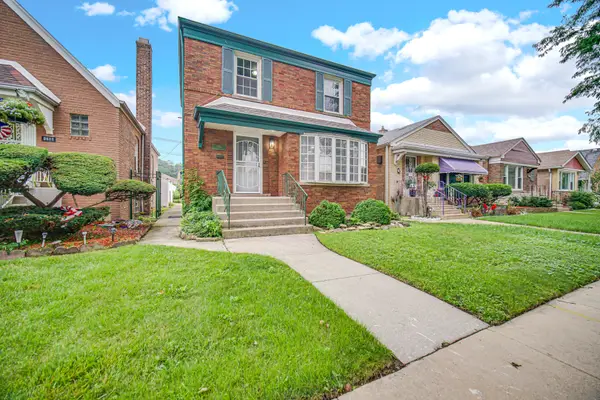 $295,000Active5 beds 3 baths1,350 sq. ft.
8616 S Winchester Avenue, Chicago, IL 60620
MLS# 12807866Listed by: KELLER WILLIAMS ONECHICAGO - Open Sat, 12 to 2pmNew
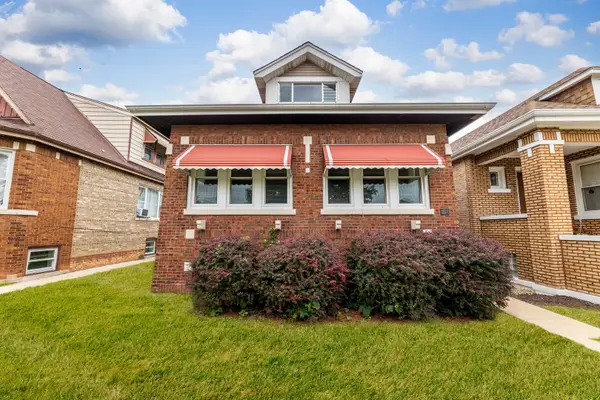 $251,999Active4 beds 2 baths1,127 sq. ft.
5733 S Whipple Street, Chicago, IL 60629
MLS# 12808673Listed by: EXP REALTY - New
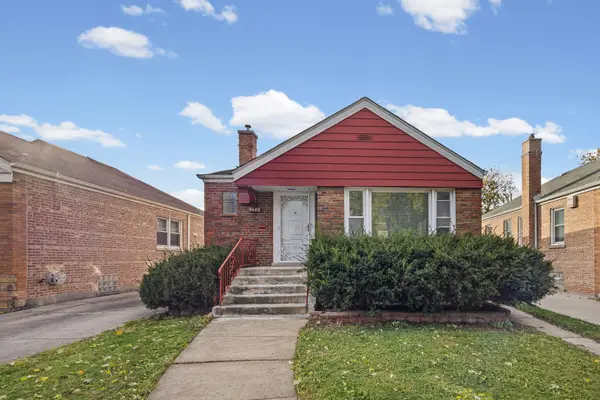 $229,000Active3 beds 1 baths950 sq. ft.
9808 S Green Street, Chicago, IL 60643
MLS# 12804413Listed by: VILLAGE REALTY, INC - New
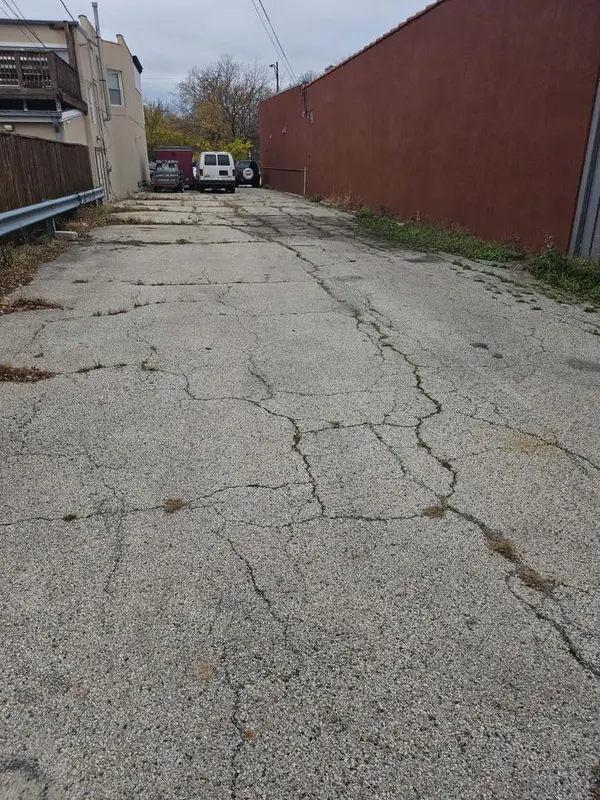 $395,000Active0.25 Acres
6462 N Milwaukee Avenue, Chicago, IL 60631
MLS# 12806975Listed by: ARHOME REALTY - New
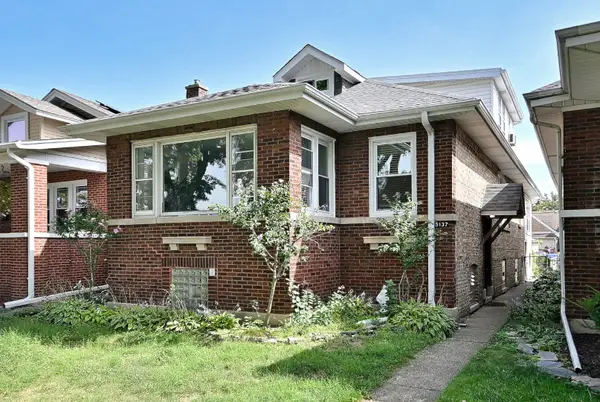 $519,000Active4 beds 4 baths1,839 sq. ft.
5137 N Menard Avenue, Chicago, IL 60630
MLS# 12808075Listed by: RE/MAX CITYVIEW - New
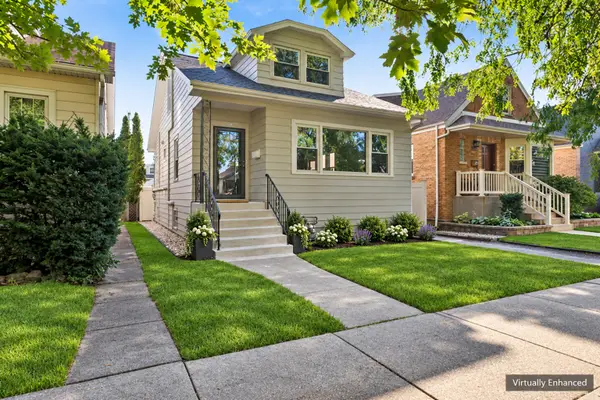 $574,900Active4 beds 3 baths2,234 sq. ft.
5747 N Melvina Avenue, Chicago, IL 60646
MLS# 12808389Listed by: BAIRD & WARNER - New
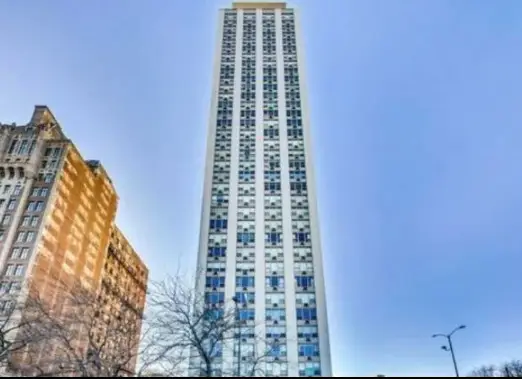 $353,000Active3 beds 2 baths1,537 sq. ft.
1550 N Lake Shore Drive #25G, Chicago, IL 60610
MLS# 12808626Listed by: VYLLA HOME - New
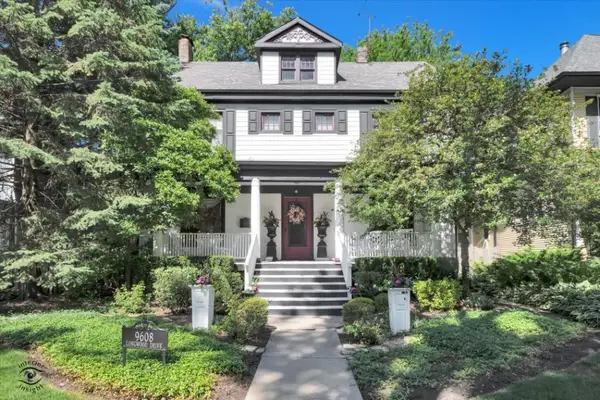 $530,000Active4 beds 3 baths1,924 sq. ft.
9608 S Longwood Drive, Chicago, IL 60643
MLS# 12808636Listed by: BERKSHIRE HATHAWAY HOMESERVICES CHICAGO


Protect your home and budget from life's surprises with an Assurant Home Warranty, backed by a partner that supports you through every step of homeownership. Explore Plans.
© 2026 Better Homes and Gardens Real Estate LLC. An Anywhere Real Estate company. All rights reserved. Better Homes and Gardens® Real Estate is a registered trademark owned by Meredith Operations Corporation, licensed to Better Homes and Gardens Real Estate LLC and used with permission. Better Homes and Gardens Real Estate LLC fully supports the principles of the Fair Housing Act and the Equal Opportunity Act. Listing information is deemed reliable but is not guaranteed accurate.
Each office is independently owned and operated.
Any services or products provided by third parties are not provided by, affiliated with or related to Better Homes and Gardens Real Estate LLC, or its affiliated companies.