
1518 W Superior Street #2, Chicago, IL 60622
Local realty services provided by:Better Homes and Gardens Real Estate Star Homes
1518 W Superior Street #2,Chicago, IL 60622
$575,000
- 3 Beds
- 2 Baths
- 1,400 sq. ft.
- Condominium
- Active
Listed by: gabriela loncar, brandon loncar
Office: loncar realty
MLS#:12718051
Source:MLSNI
Price summary
- Price:$575,000
- Price per sq. ft.:$410.71
- Monthly HOA dues:$256
About this home
Welcome to this beautifully renovated, move-in ready 3-bedroom, 2-bathroom condo offering timeless finishes, an ideal layout, and exceptional value. The bright, open-concept floor plan is designed for both everyday living and entertaining, featuring a spacious living room with a cozy fireplace that flows seamlessly into a dedicated dining area. The stunning white kitchen has been thoughtfully updated with quartz countertops, stainless steel appliances, abundant cabinetry, and a timeless design that will never go out of style. The spacious primary suite serves as a private retreat with a beautifully updated en-suite bathroom featuring a walk-in shower, built-in bench, and frameless glass enclosure. Two additional generously sized bedrooms offer brand-new carpeting, while both bathrooms have been tastefully renovated with elegant finishes. Hardwood floors, crown molding, abundant natural light, and quality craftsmanship throughout complete the home's sophisticated appeal. Additional highlights include in-unit laundry, a private rear deck perfect for grilling or relaxing, secured tandem parking for two cars, and an extra large private storage unit. Located in the heart of East Village, this home places you within walking distance of both Fulton Market and Wicker Park's acclaimed restaurants, boutique shopping, cafes, and vibrant nightlife. With the Blue Line, downtown Chicago, and major expressways just minutes away, you'll enjoy the perfect balance of neighborhood charm and unbeatable city convenience....
Contact an agent
Home facts
- Year built:1996
- Listing ID #:12718051
- Updated:September 22, 2026 at 10:56 AM
Rooms and interior
- Bedrooms:3
- Total bathrooms:2
- Full bathrooms:2
- Rooms Total:6
- Living area:1,400 sq. ft.
Heating and cooling
- Cooling:Central Air
- Heating:Natural Gas
- Central air:Yes
Structure and exterior
- Year built:1996
- Building area:1,400 sq. ft.
Utilities
- Water:Public
- Sewer:Public Sewer
Finances and disclosures
- Price:$575,000
- Price per sq. ft.:$410.71
- Tax amount:$5,813 (2024)
Parking
- Total parking spaces:2
- Parking description:Assigned, Off Street
 Copyright 2026 Midwest Real Estate Data LLC. All rights reserved. The data relating to real estate for sale on this web site comes in part from the Broker Reciprocity Program of the Midwest Real Estate Data LLC. Listing information is deemed reliable but not guaranteed.
New listings near 1518 W Superior Street #2
- New
 $970,000Active2 beds 3 baths2,340 sq. ft.
680 N Lake Shore Drive #1103, Chicago, IL 60611
MLS# 12766089Listed by: ITOR REAL ESTATE SERVICES INC - New
 $279,000Active4 beds 3 baths3,200 sq. ft.
7213 S Morgan Avenue, Chicago, IL 60621
MLS# 12766097Listed by: DWELL - New
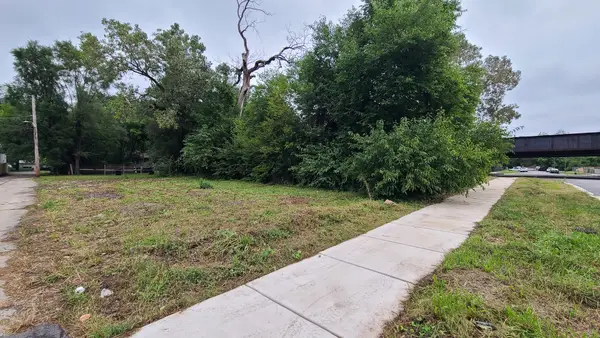 $15,000Active0 Acres
610 W 62nd Street, Chicago, IL 60621
MLS# 12766082Listed by: EXP REALTY - New
 $325,000Active3 beds 1 baths1,040 sq. ft.
6047 S Normandy Avenue, Chicago, IL 60638
MLS# 12766037Listed by: RE/MAX ENTERPRISES - New
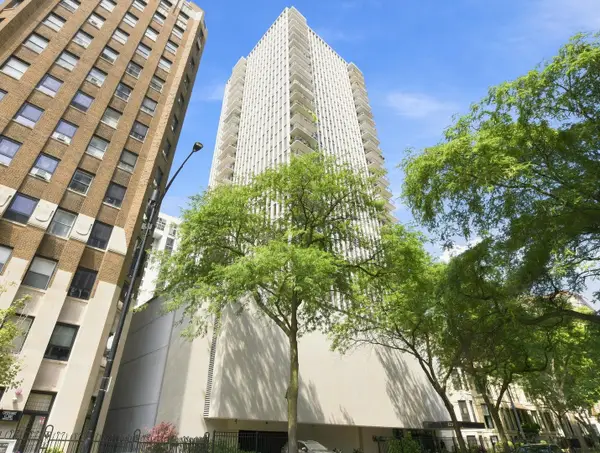 $399,000Active1 beds 2 baths1,000 sq. ft.
1230 N State Parkway #18D, Chicago, IL 60610
MLS# 12766040Listed by: RE/MAX PREMIER - New
 $300,000Active4 beds 2 baths1,615 sq. ft.
2412 N Lorel Avenue, Chicago, IL 60639
MLS# 12766061Listed by: REALTY OF AMERICA, LLC - Open Sat, 11am to 2pmNew
 $475,000Active5 beds 3 baths1,638 sq. ft.
Address Withheld By Seller, Chicago, IL 60634
MLS# 12758960Listed by: REALTY OF AMERICA, LLC - New
 $259,999Active4 beds 1 baths900 sq. ft.
909 N Homan Avenue, Chicago, IL 60651
MLS# 12765932Listed by: SASCO REALTY GROUP - New
 $888,000Active3 beds 3 baths2,552 sq. ft.
2913 S Lowe Avenue, Chicago, IL 60616
MLS# 12763171Listed by: MANGO REALTY GROUP - New
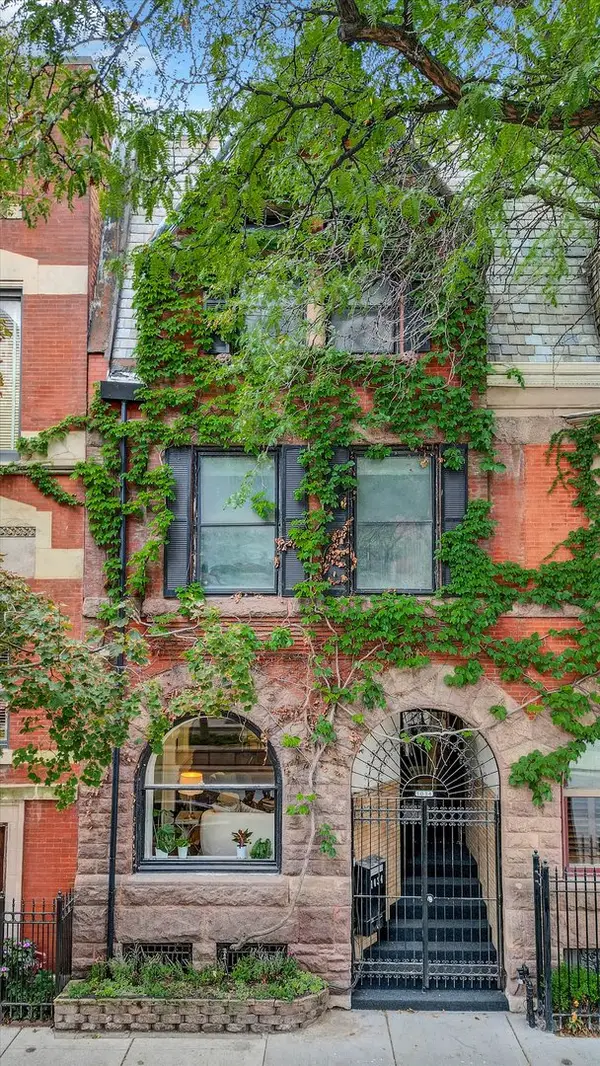 $1,995,000Active5 beds 4 baths4,279 sq. ft.
1034 N La Salle Drive, Chicago, IL 60610
MLS# 12765008Listed by: BERKSHIRE HATHAWAY HOMESERVICES CHICAGO


Protect your home and budget from life's surprises with an Assurant Home Warranty, backed by a partner that supports you through every step of homeownership. Explore Plans.
© 2026 Better Homes and Gardens Real Estate LLC. An Anywhere Real Estate company. All rights reserved. Better Homes and Gardens® Real Estate is a registered trademark owned by Meredith Operations Corporation, licensed to Better Homes and Gardens Real Estate LLC and used with permission. Better Homes and Gardens Real Estate LLC fully supports the principles of the Fair Housing Act and the Equal Opportunity Act. Listing information is deemed reliable but is not guaranteed accurate.
Each office is independently owned and operated.
Any services or products provided by third parties are not provided by, affiliated with or related to Better Homes and Gardens Real Estate LLC, or its affiliated companies.