
1547 N Hudson Avenue #3, Chicago, IL 60610
Local realty services provided by:Better Homes and Gardens Real Estate Connections
1547 N Hudson Avenue #3,Chicago, IL 60610
$759,900
- 3 Beds
- 2 Baths
- - sq. ft.
- Condominium
- Active
Upcoming open houses
- Thu, Oct 0105:15 pm - 06:30 pm
Listed by: james ziltz
Office: jameson sotheby's intl realty
MLS#:12751067
Source:MLSNI
Price summary
- Price:$759,900
- Monthly HOA dues:$208
About this home
WELL DESIGNED AND OVERSIZED THREE BEDROOM CONDO IN OLD TOWN OFFERS A SPACIOUS AND FUNCTIONAL FLOORPLAN. THIRD FLOOR UNIT WITH TREE LINED VIEWS AND GREAT NATURAL LIGHT. UPDATED KITCHEN WITH WHITE CABINETRY, MARBLE COUNTERTOPS AND BACKSPLASH, FISHER & PAYKEL APPLIANCES, AND ISLAND WITH BREAKFAST BAR. LARGE LIVING ROOM WITH GREAT WINDOWS, GAS FIREPLACE WITH TRAVERTINE SURROUND, AND SEPARATE DINING AREA. XL PRIMARY SUITE WITH WALK-IN CLOSET, MARBLE BATH WITH DUAL SINK VANITY, AND ACCESS TO REAR DECK. SPACIOUS SECONDARY BEDROOMS AND RENOVATED FULL BATH WITH WALK-IN STEAM SHOWER. SIDE BY SIDE LAUNDRY. THIS UNIT FEATURES HARDWOOD FLOORING THROUGHOUT, CUSTOM TRIM WORK, CROWN MOLDING, WAINSCOTING, RECESSED LIGHTING, 9' CEILINGS, AND GENEROUS STORAGE THROUGHOUT. PRIVATE ROOF DECK WITH PERGOLA, BUILT-IN DINING TABLE, AND VIEWS OF OLD TOWN. GARAGE PARKING INCLUDED. WALKABLE TO WELLS ST, LINCOLN PARK, TRANSPORTATION, AND MORE.
Contact an agent
Home facts
- Year built:2005
- Listing ID #:12751067
- Updated:September 28, 2026 at 08:19 PM
Rooms and interior
- Bedrooms:3
- Total bathrooms:2
- Full bathrooms:2
- Rooms Total:6
- Dining Description:Combined With Living Room
- Bathrooms Description:Double Sinks, Soaking Tub
- Kitchen Description:Dishwasher, Disposal, Microwave, Range, Stainless Steel Appliance(s)
Heating and cooling
- Cooling:Central Air
- Heating:Forced Air, Natural Gas
- Central air:Yes
Structure and exterior
- Year built:2005
- Exterior Features:Balcony, Roof Deck
Utilities
- Water:Public
- Sewer:Public Sewer
Finances and disclosures
- Price:$759,900
- Tax amount:$12,411 (2024)
Features and amenities
- Laundry features:Dryer, Washer
Parking
- Total parking spaces:1
- Parking description:Attached Garage, Garage
- Garage:Yes
- Garage spaces:1
 Copyright 2026 Midwest Real Estate Data LLC. All rights reserved. The data relating to real estate for sale on this web site comes in part from the Broker Reciprocity Program of the Midwest Real Estate Data LLC. Listing information is deemed reliable but not guaranteed.
New listings near 1547 N Hudson Avenue #3
- New
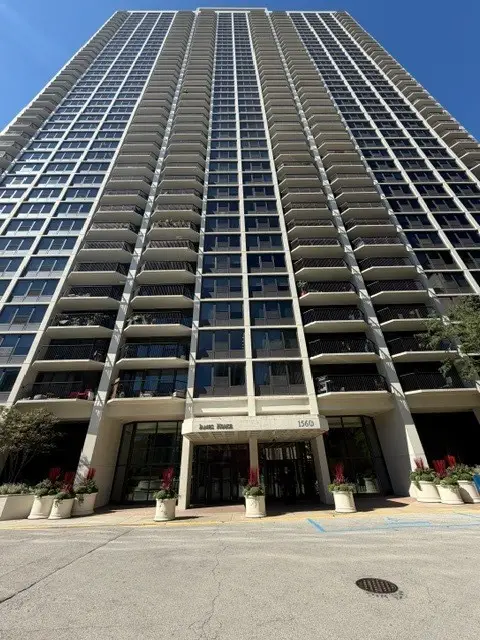 $319,900Active1 beds 1 baths743 sq. ft.
1560 N Sandburg Terrace #2808J, Chicago, IL 60614
MLS# 12770548Listed by: KELLER WILLIAMS ONECHICAGO - New
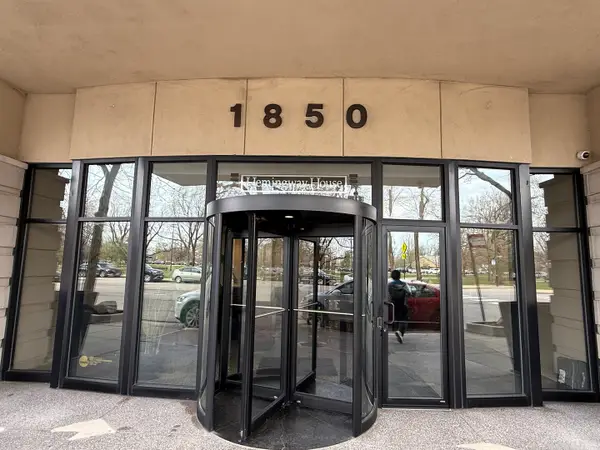 $225,000Active-- beds 1 baths
1850 N Clark Street #810, Chicago, IL 60614
MLS# 12756637Listed by: BAIRD & WARNER - New
 $721,000Active5 beds 4 baths2,800 sq. ft.
330 W Diversey Parkway #902-04, Chicago, IL 60657
MLS# 12771404Listed by: @PROPERTIES CHRISTIE'S INTERNATIONAL REAL ESTATE - New
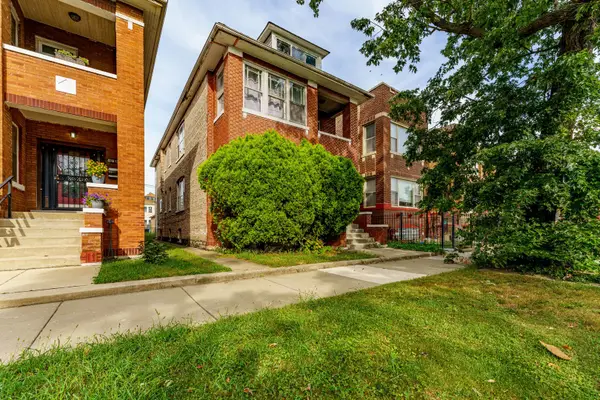 $370,000Active8 beds 4 baths
6734 S Maplewood Avenue, Chicago, IL 60629
MLS# 12771417Listed by: REALTY OF AMERICA, LLC - New
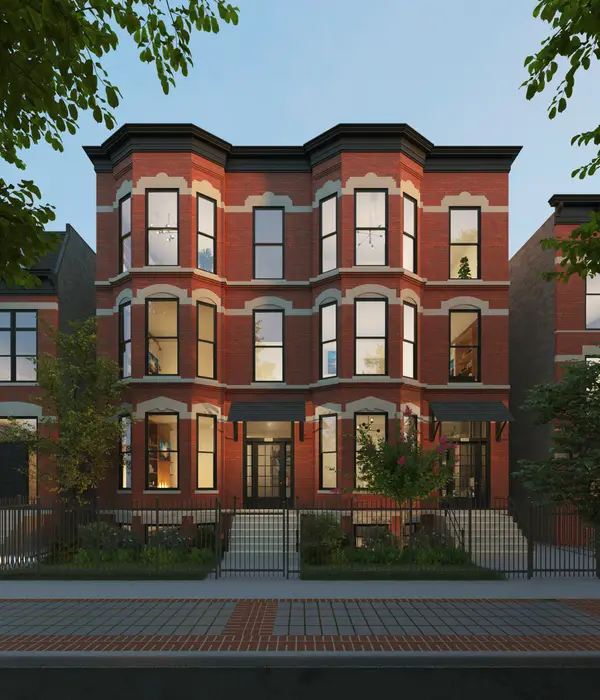 $1,949,000Active3 beds 4 baths
2026 N Orleans Street #PHS, Chicago, IL 60614
MLS# 12771422Listed by: JAMESON SOTHEBY'S INTL REALTY - New
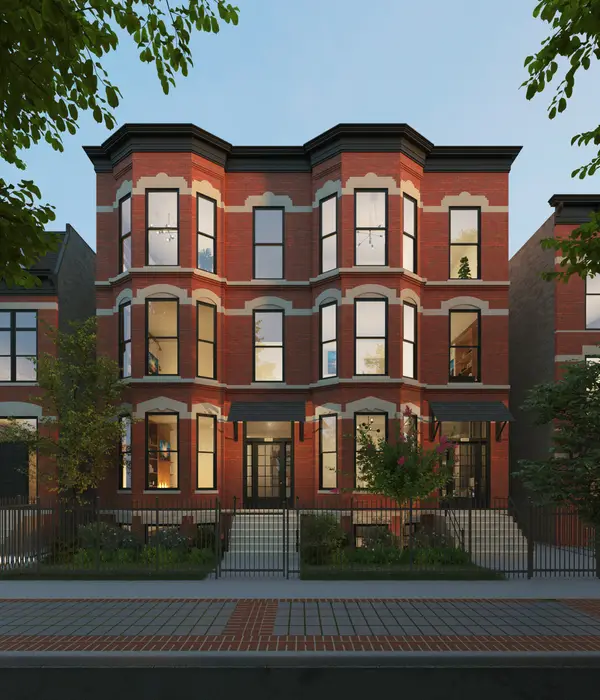 $1,849,000Active4 beds 4 baths
Address Withheld By Seller, Chicago, IL 60614
MLS# 12771434Listed by: JAMESON SOTHEBY'S INTL REALTY - New
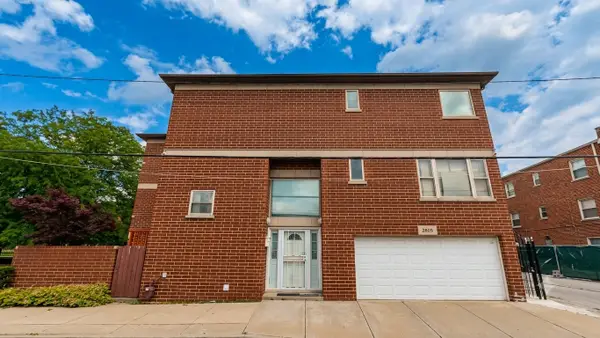 $530,000Active4 beds 3 baths1,500 sq. ft.
2805 S Stewart Avenue, Chicago, IL 60616
MLS# 12674875Listed by: FROG CITY REALTY LLC - New
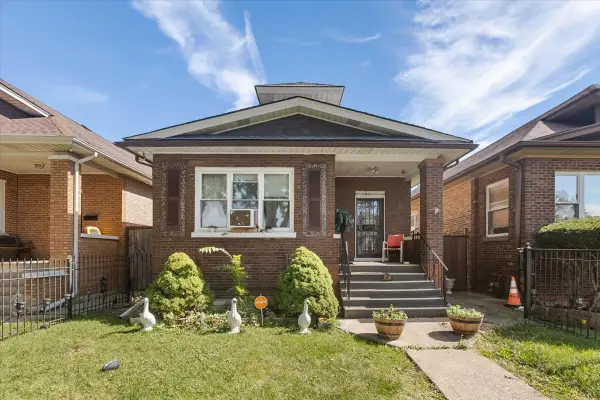 $399,900Active6 beds 3 baths1,840 sq. ft.
1533 N Waller Avenue, Chicago, IL 60651
MLS# 12764921Listed by: EXIT GRACE REALTY - New
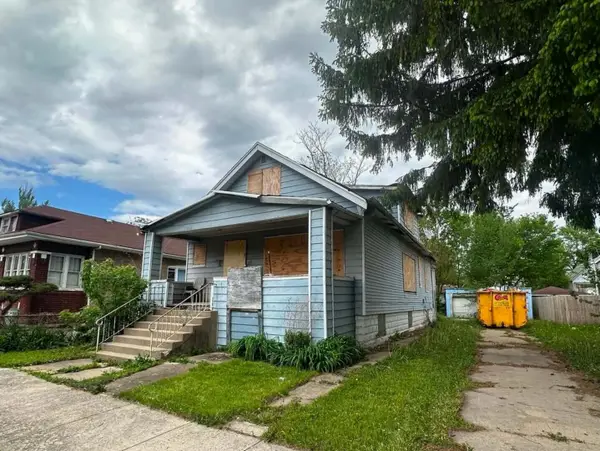 $89,900Active6 beds 3 baths1,968 sq. ft.
11941 S La Salle Street, Chicago, IL 60628
MLS# 12770960Listed by: TURN KEY REALTY SOLUTIONS - New
 $275,000Active1 beds 1 baths
30 E Huron Street #3508, Chicago, IL 60611
MLS# 12771166Listed by: REAL BROKER LLC


Protect your home and budget from life's surprises with an Assurant Home Warranty, backed by a partner that supports you through every step of homeownership. Explore Plans.
© 2026 Better Homes and Gardens Real Estate LLC. An Anywhere Real Estate company. All rights reserved. Better Homes and Gardens® Real Estate is a registered trademark owned by Meredith Operations Corporation, licensed to Better Homes and Gardens Real Estate LLC and used with permission. Better Homes and Gardens Real Estate LLC fully supports the principles of the Fair Housing Act and the Equal Opportunity Act. Listing information is deemed reliable but is not guaranteed accurate.
Each office is independently owned and operated.
Any services or products provided by third parties are not provided by, affiliated with or related to Better Homes and Gardens Real Estate LLC, or its affiliated companies.