
1555 N Wood Street #403, Chicago, IL 60622
Local realty services provided by:Better Homes and Gardens Real Estate Star Homes
1555 N Wood Street #403,Chicago, IL 60622
$810,000
- 3 Beds
- 2 Baths
- - sq. ft.
- Condominium
- Sold
Listed by: lauren green, ryan green
Office: baird & warner
MLS#:12717217
Source:MLSNI
Sorry, we are unable to map this address
Price summary
- Price:$810,000
- Monthly HOA dues:$503
About this home
Experience the best of Bucktown living in this expansive 3-bedroom, 2-bathroom penthouse condo in a boutique elevator building. Offering a thoughtfully designed floor plan, hardwood flooring throughout, soaring 14-foot ceilings, and THREE private outdoor spaces. The spacious living area features a gas fireplace and sliding glass doors leading to a private front balcony. The eat-in kitchen is appointed with 42-inch white cabinetry, granite countertops, a large island, stainless steel appliances, a newer refrigerator (2021), and a new microwave (2026). Privately situated away from the main living space, the primary suite offers a custom walk-in closet and a beautifully renovated (2022) spa-inspired ensuite featuring heated floors, floor-to-ceiling marble tile, a soaking tub, full-body shower system, and double vanity. Two additional generously sized bedrooms offer custom closet organization and share a full bathroom. One of the home's most impressive features is the private rooftop rights, offering the opportunity to create your dream rooftop oasis while enjoying breathtaking skyline views. The rooftop is already equipped with a gas and water line. An additional oversized rear balcony provides yet another outdoor retreat with beautiful skyline views. Additional highlights include a custom entry closet, custom electric blinds, in-unit laundry, newer bedroom ceiling fans, new A/C (2025), hot water heater (2021), garage door opener (about 2 years new), and an attached garage parking space. The building has completed several major improvements, including a new roof (2025) and intercom system (2024). Ideally located in the heart of Bucktown, you're just an 8-minute walk to the Blue Line, less than a 15-minute walk to the Metra, with quick access to I-90/94. Enjoy the very best of Bucktown and Wicker Park with award-winning restaurants, boutiques, coffee shops, parks, nightlife, 606 trail and everyday conveniences all just steps from your front door....
Contact an agent
Home facts
- Year built:2005
- Listing ID #:12717217
- Updated:September 27, 2026 at 07:29 AM
Rooms and interior
- Bedrooms:3
- Total bathrooms:2
- Full bathrooms:2
- Rooms Total:6
- Dining Description:Combined With Living Room
- Bathrooms Description:Double Sinks, Full Body Spray Shower, Separate Shower, Soaking Tub
- Kitchen Description:Dishwasher, Disposal, Microwave, Range, Refrigerator, Stainless Steel Appliance(s)
Heating and cooling
- Cooling:Central Air
- Heating:Forced Air, Natural Gas
- Central air:Yes
Structure and exterior
- Roof:Rubber
- Year built:2005
- Lot Features:Corner Lot
- Exterior Features:Balcony
Utilities
- Water:Lake Michigan
- Sewer:Public Sewer
Finances and disclosures
- Price:$810,000
- Tax amount:$14,501 (2024)
Features and amenities
- Laundry features:Dryer, Washer
- Amenities:CO Detectors, Ceiling Fan(s)
Parking
- Total parking spaces:1
- Parking description:Attached Garage, Concrete, Garage
- Garage:Yes
- Garage spaces:1
 Copyright 2026 Midwest Real Estate Data LLC. All rights reserved. The data relating to real estate for sale on this web site comes in part from the Broker Reciprocity Program of the Midwest Real Estate Data LLC. Listing information is deemed reliable but not guaranteed.
New listings near 1555 N Wood Street #403
- New
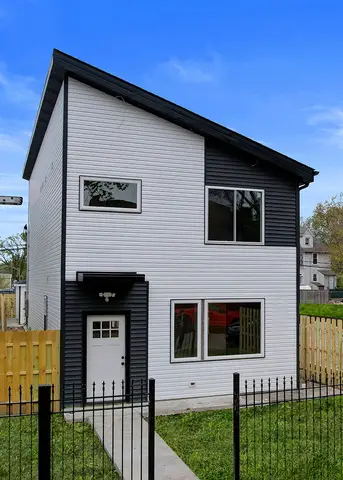 $419,900Active3 beds 3 baths1,980 sq. ft.
5837 W Iowa Street, Chicago, IL 60651
MLS# 12770265Listed by: ARHOME REALTY - New
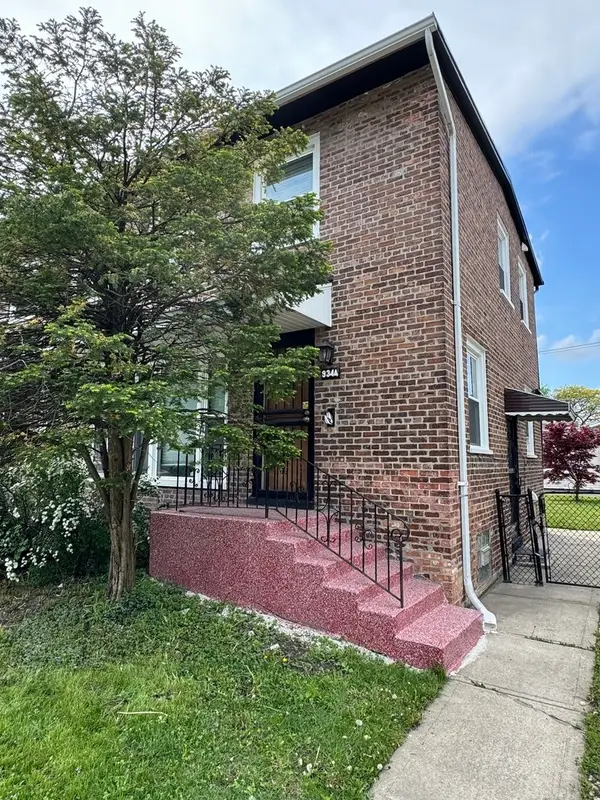 $230,000Active2 beds 2 baths911 sq. ft.
9344 S King Drive, Chicago, IL 60619
MLS# 12770272Listed by: EXIT STRATEGY REALTY - New
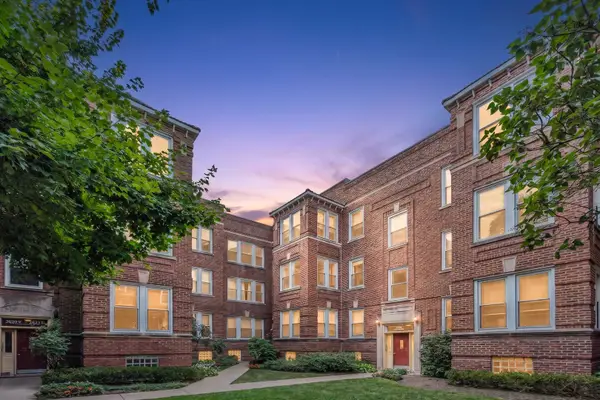 $429,900Active2 beds 1 baths1,000 sq. ft.
2622 N Spaulding Avenue #3N, Chicago, IL 60647
MLS# 12751232Listed by: HOMESMART CONNECT LLC - New
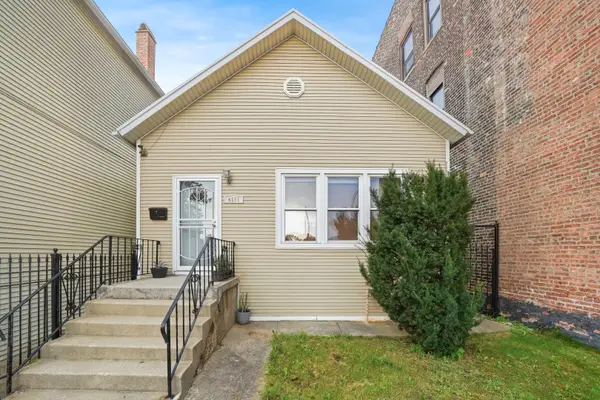 $428,000Active5 beds 2 baths2,484 sq. ft.
4555 S Halsted Street, Chicago, IL 60609
MLS# 12756507Listed by: SMITH PARTNERS & ASSOCIATES - New
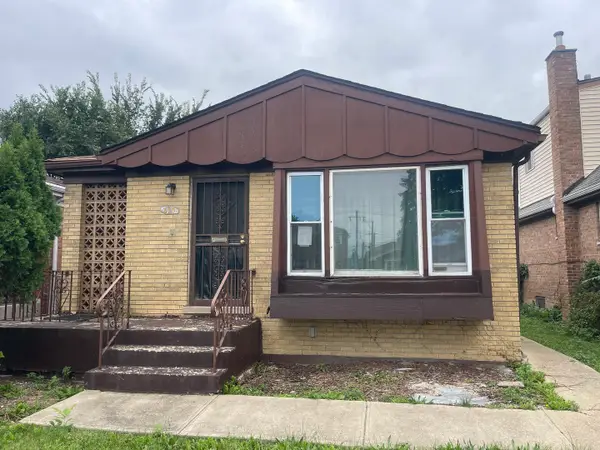 $154,900Active2 beds 1 baths1,028 sq. ft.
615 W 95th Street, Chicago, IL 60628
MLS# 12770418Listed by: CROSSTOWN REALTORS, INC. - Open Sun, 11am to 12:45pmNew
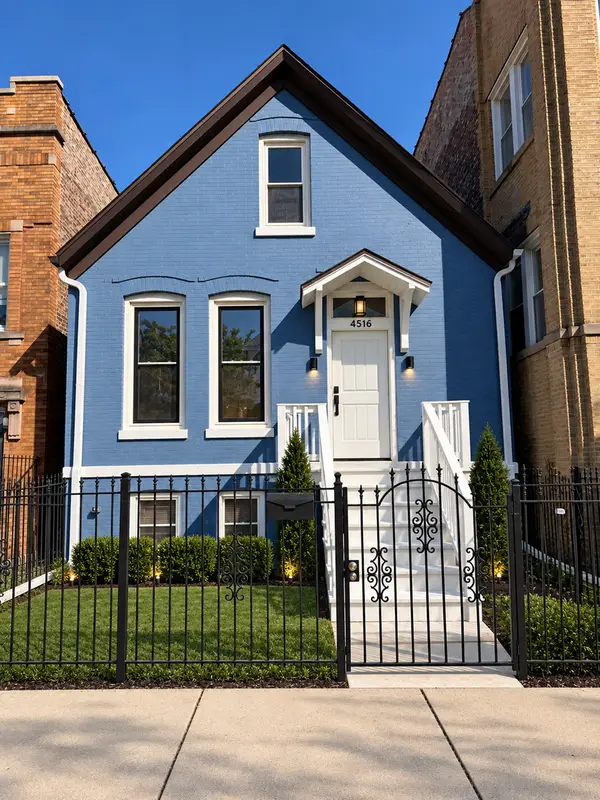 $399,900Active5 beds 2 baths2,073 sq. ft.
4516 W Van Buren Street, Chicago, IL 60624
MLS# 12770437Listed by: LUNA REALTY GROUP - New
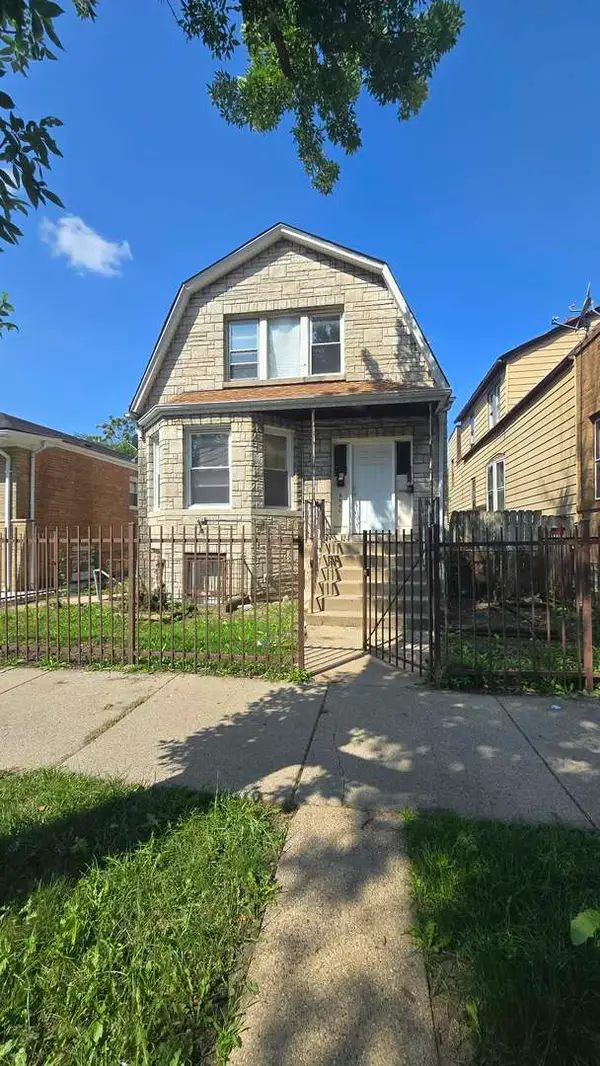 $144,900Active4 beds 3 baths
6640 S Wolcott Avenue, Chicago, IL 60636
MLS# 12770466Listed by: URBANITAS INC. - New
 $295,000Active5 beds 2 baths2,100 sq. ft.
2058 W 67th Place, Chicago, IL 60636
MLS# 12770474Listed by: REALTY OF AMERICA, LLC - New
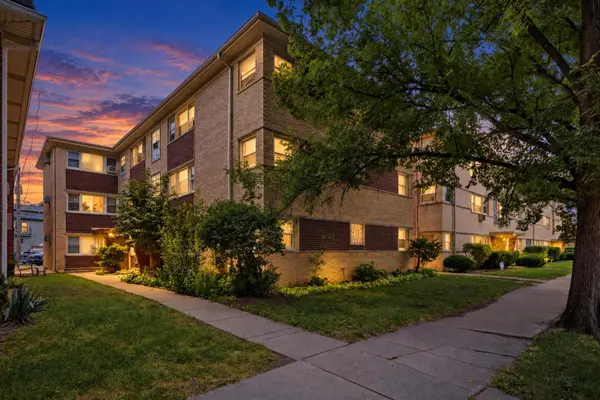 $224,900Active2 beds 1 baths1,000 sq. ft.
5547 W Higgins Avenue #2A, Chicago, IL 60630
MLS# 12757660Listed by: LISTING LEADERS NORTHWEST, INC - New
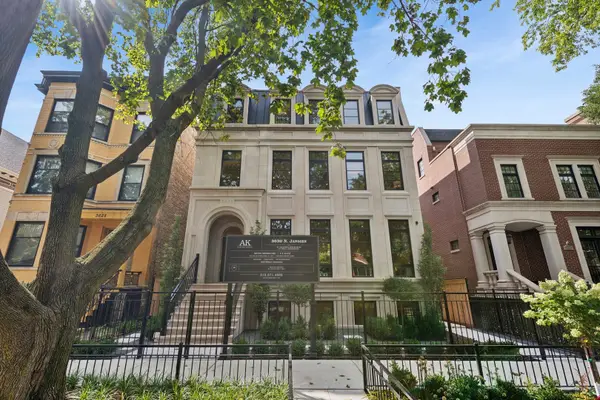 $6,200,000Active7 beds 8 baths8,000 sq. ft.
3630 N Janssen Street, Chicago, IL 60613
MLS# 12763305Listed by: THE KHAN GROUP LLC


Protect your home and budget from life's surprises with an Assurant Home Warranty, backed by a partner that supports you through every step of homeownership. Explore Plans.
© 2026 Better Homes and Gardens Real Estate LLC. An Anywhere Real Estate company. All rights reserved. Better Homes and Gardens® Real Estate is a registered trademark owned by Meredith Operations Corporation, licensed to Better Homes and Gardens Real Estate LLC and used with permission. Better Homes and Gardens Real Estate LLC fully supports the principles of the Fair Housing Act and the Equal Opportunity Act. Listing information is deemed reliable but is not guaranteed accurate.
Each office is independently owned and operated.
Any services or products provided by third parties are not provided by, affiliated with or related to Better Homes and Gardens Real Estate LLC, or its affiliated companies.