
159 E Walton Place #28A, Chicago, IL 60611
Local realty services provided by:Better Homes and Gardens Real Estate Connections
159 E Walton Place #28A,Chicago, IL 60611
$4,900,000
- 3 Beds
- 3 Baths
- 5,400 sq. ft.
- Condominium
- Active
Listed by: carolyn landis, jeffrey proctor
Office: @properties christie's international real estate
MLS#:12654631
Source:MLSNI
Price summary
- Price:$4,900,000
- Price per sq. ft.:$907.41
- Monthly HOA dues:$7,555
About this home
Located on the 28th floor of the iconic Palmolive Building, this extraordinary full-floor residence offers an unmatched blend of historic grandeur, refined craftsmanship, and breathtaking panoramic views of Lake Michigan, the Magnificent Mile, and Navy Pier. Encompassing approximately 5,400 square feet, this impeccably designed 3-bedroom, 2.5-bath home decorated by acclaimed designer Paula Berg is a true masterpiece of luxury living. Arrive to your private elevator foyer wrapped in exquisite Romanoff rolled wood wall coverings before entering a dramatic rotunda adorned with a hand-applied silverleaf ceiling, Venetian plaster niches, and stunning marble, limestone, and onyx flooring. A powder room is located just off the entrance and guests will be in awe of the opulent Mother of Pearl-lined walls, marble countertop and nickel faucet. Every detail throughout the residence has been thoughtfully curated, from the soaring ceilings, rich hardwood floors, and classic Art Deco moldings to the custom Evan Lewis-designed fireplaces. Designed for elegant entertaining, the sprawling floor plan features a spectacular lounge and bar with Lalique glass panels, granite countertops, a Herbeau polished nickel sink, Franke faucet, refrigerator, and ice maker. The formal dining room is equally impressive and highlighted by Venetian plaster ceilings and breathtaking open lakeshore views. The adjacent DeGuillio kitchen is a culinary showpiece featuring a custom marble sink, Subzero refrigerator with butternut wood doors, sliding backsplash doors revealing hidden spice storage, and exceptional custom detailing throughout. A fully equipped butler's pantry includes antique mirror inserts, a German silver sink, warming drawer, refrigerator drawers, dishwasher and 1-inch maple countertops. Wine enthusiasts will appreciate the 600-bottle EuroCave wine coolers. Nearby, a sunlit laundry room offers a full-sized washer/dryer, marble countertops, and cabinetry for storage. The private wing of the home has 3 generous bedrooms, including a grand, oversized primary suite with a Venetian plaster ceiling, two walk-in closets, and Roman shades. The primary bathroom hosts custom burl wood and onyx cabinets, a Seura bathroom mirror with TV, a spectacular stand-alone Kohler tub and limestone shower. Modern conveniences include Lutron lighting, motorized shades, distributed audio/video creating an efficient total home control system. A richly appointed executive study/library featuring dramatic floor-to-ceiling custom millwork, built-in bookshelves, and a striking marble fireplace complemented by warm ambient lighting, oversized windows with city views, and refined designer finishes throughout. A sophisticated retreat ideal for a private office, reading room, or elegant work-from-home setting. This remarkable residence was prominently featured in the Winter 2017 issue of Sophisticated Living Chicago Magazine. Enjoy distinguished amenities including an exceptional full-service concierge staff, fitness center with hot tub spa, club room, and valet parking for three vehicles. Rich in Chicago history, this celebrated Art Deco landmark once housed the headquarters of Colgate-Palmolive-Peet Company and later Playboy Enterprises, making it one of the city's most distinguished residential addresses....
Contact an agent
Home facts
- Year built:1929
- Listing ID #:12654631
- Updated:September 21, 2026 at 11:29 AM
Rooms and interior
- Bedrooms:3
- Total bathrooms:3
- Full bathrooms:2
- Half bathrooms:1
- Rooms Total:7
- Living area:5,400 sq. ft.
Heating and cooling
- Cooling:Central Air
- Heating:Forced Air, Zoned
- Central air:Yes
Structure and exterior
- Year built:1929
- Building area:5,400 sq. ft.
Schools
- Elementary school:Ogden Elementary
Utilities
- Water:Lake Michigan, Public
- Sewer:Public Sewer
Finances and disclosures
- Price:$4,900,000
- Price per sq. ft.:$907.41
- Tax amount:$65,153 (2024)
Parking
- Total parking spaces:3
- Parking description:Attached Garage, Garage
- Garage:Yes
- Garage spaces:3
 Copyright 2026 Midwest Real Estate Data LLC. All rights reserved. The data relating to real estate for sale on this web site comes in part from the Broker Reciprocity Program of the Midwest Real Estate Data LLC. Listing information is deemed reliable but not guaranteed.
New listings near 159 E Walton Place #28A
- New
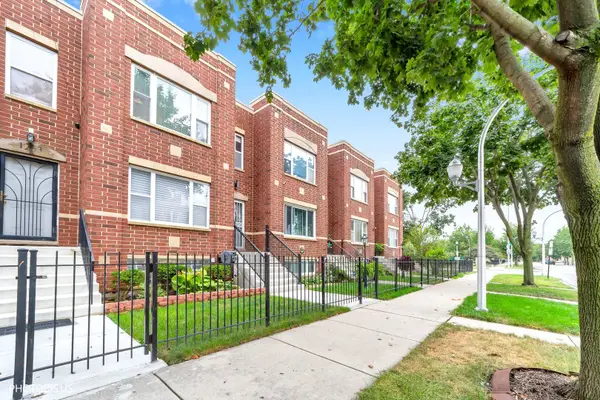 $249,900Active3 beds 2 baths1,363 sq. ft.
1265 S Saint Louis Avenue, Chicago, IL 60623
MLS# 12759499Listed by: CHARLES RUTENBERG REALTY - New
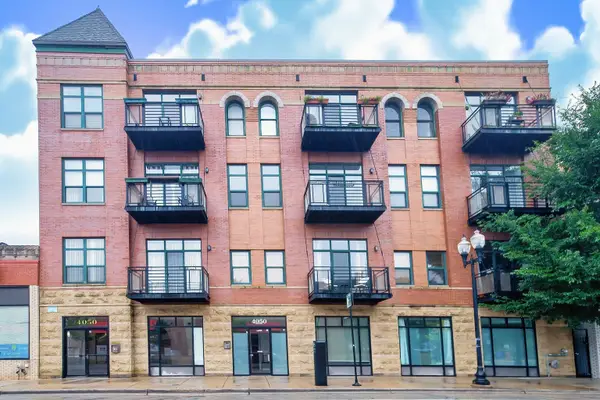 $365,000Active1 beds 1 baths990 sq. ft.
4050 N Lincoln Avenue #202, Chicago, IL 60618
MLS# 12764410Listed by: LISTING LEADERS NORTHWEST, INC - New
 $359,900Active3 beds 2 baths1,280 sq. ft.
2500 W Birchwood Avenue #A, Chicago, IL 60645
MLS# 12752116Listed by: PROCURE REALTY GROUP - New
 $234,900Active1 beds 1 baths
5415 N Sheridan Road #1409, Chicago, IL 60640
MLS# 12764888Listed by: DRALYUK REAL ESTATE INC. - New
 $250,000Active3 beds 2 baths1,500 sq. ft.
9939 S Paxton Avenue, Chicago, IL 60617
MLS# 12760833Listed by: COLDWELL BANKER REALTY - New
 $130,000Active2 beds 1 baths1,000 sq. ft.
7932 S Pulaski Road #302, Chicago, IL 60652
MLS# 12764799Listed by: TABS REALTY GROUP LLC - New
 $564,000Active3 beds 3 baths1,600 sq. ft.
474 N Lake Shore Drive #5408, Chicago, IL 60611
MLS# 12712428Listed by: COMPASS - New
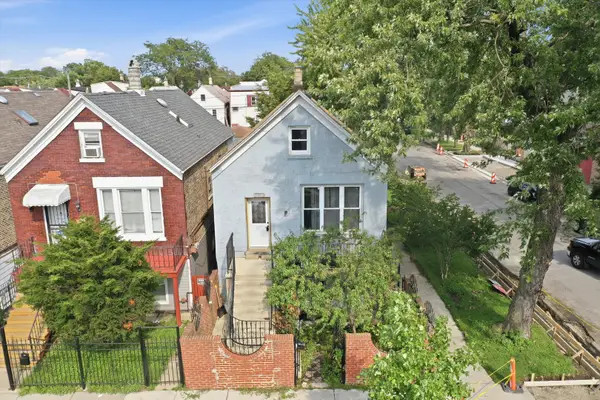 $255,000Active7 beds 3 baths
3159 S Ridgeway Avenue, Chicago, IL 60623
MLS# 12732971Listed by: RE/MAX LOYALTY - New
 $265,000Active1 beds 1 baths575 sq. ft.
260 E Chestnut Street #1511, Chicago, IL 60611
MLS# 12764763Listed by: FIRST WESTERN PROPERTIES - New
 $10,000Active0 Acres
6933 S Bishop Street, Chicago, IL 60636
MLS# 12764825Listed by: LEGACY PROPERTIES, A SARAH LEONARD COMPANY, LLC


Protect your home and budget from life's surprises with an Assurant Home Warranty, backed by a partner that supports you through every step of homeownership. Explore Plans.
© 2026 Better Homes and Gardens Real Estate LLC. An Anywhere Real Estate company. All rights reserved. Better Homes and Gardens® Real Estate is a registered trademark owned by Meredith Operations Corporation, licensed to Better Homes and Gardens Real Estate LLC and used with permission. Better Homes and Gardens Real Estate LLC fully supports the principles of the Fair Housing Act and the Equal Opportunity Act. Listing information is deemed reliable but is not guaranteed accurate.
Each office is independently owned and operated.
Any services or products provided by third parties are not provided by, affiliated with or related to Better Homes and Gardens Real Estate LLC, or its affiliated companies.