
161 E Chicago Avenue #2401, Chicago, IL 60611
Local realty services provided by:Better Homes and Gardens Real Estate Connections
161 E Chicago Avenue #2401,Chicago, IL 60611
$995,000
- 2 Beds
- 3 Baths
- 2,023 sq. ft.
- Condominium
- Active
Listed by: timothy salm
Office: jameson sotheby's intl realty
MLS#:12791636
Source:MLSNI
Price summary
- Price:$995,000
- Price per sq. ft.:$491.84
- Monthly HOA dues:$2,872
About this home
Set high above Chicago's Magnificent Mile in the iconic Olympia Centre building, this exceptional east-facing duplex pairs architectural drama with sophisticated interiors and sweeping views of Lake Michigan and the city skyline. Spanning 2,023 square feet, the 2 bed/2 bath residence makes an unforgettable first impression, with soaring double-height windows framing the John Hancock Center and peeks of the shimmering lake beyond. Dark hardwood floors, considered finishes, and dramatic ceiling heights create a striking yet inviting atmosphere. A sculptural architectural staircase anchors the main living space, with custom bookshelves tucked beneath its rise. The open-concept living and dining areas flow seamlessly into a beautifully appointed kitchen featuring professional-grade appliances and a custom bar with sleek floating shelves and a wine refrigerator. A chic powder room with floating vanity adds a distinctive finishing touch. Upstairs, an expansive open mezzanine offers a flexible retreat for a den or home office while overlooking the living space below. The primary suite is a serene escape, with window seating, captivating views, and a well-appointed en-suite bath with dual vanity, glass-enclosed shower, and spacious custom walk-in closet. The second bedroom features its own window seats, more city and lake views, and a private en-suite bath. Building amenities include 24-hour door staff and concierge service, an indoor lap pool, fitness facilities, whirlpool, sauna, steam room, and party room. With Neiman Marcus downstairs and world-class shopping, dining, museums, and the lakefront just moments away, this distinctive residence offers an exceptional take on Chicago living. On-site garage parking is available....
Contact an agent
Home facts
- Year built:1985
- Listing ID #:12791636
- Updated:November 22, 2026 at 01:27 PM
Rooms and interior
- Bedrooms:2
- Total bathrooms:3
- Full bathrooms:2
- Half bathrooms:1
- Rooms Total:6
- Dining Description:Combined With Living Room
- Bathrooms Description:Double Sinks
- Kitchen Description:Dishwasher, Disposal, Range, Range Hood, Refrigerator, Stainless Steel Appliance(s), Wine Refrigerator
- Living area:2,023 sq. ft.
Heating and cooling
- Cooling:Central Air
- Heating:Forced Air, Individual Room Controls, Zoned
- Central air:Yes
Structure and exterior
- Year built:1985
- Building area:2,023 sq. ft.
Schools
- High school:Wells Community Academy Senior H
- Middle school:Ogden Elementary
- Elementary school:Ogden International
Utilities
- Water:Lake Michigan
- Sewer:Public Sewer
Finances and disclosures
- Price:$995,000
- Price per sq. ft.:$491.84
- Tax amount:$19,296 (2025)
Features and amenities
- Laundry features:Coin Laundry, Dryer, Washer
- Amenities:CO Detectors, Fire Sprinklers, TV-Cable
- Pool features:Indoor Pool
Parking
- Total parking spaces:2
- Parking description:Attached Garage, Garage
- Garage:Yes
- Garage spaces:2
 Copyright 2026 Midwest Real Estate Data LLC. All rights reserved. The data relating to real estate for sale on this web site comes in part from the Broker Reciprocity Program of the Midwest Real Estate Data LLC. Listing information is deemed reliable but not guaranteed.
New listings near 161 E Chicago Avenue #2401
- New
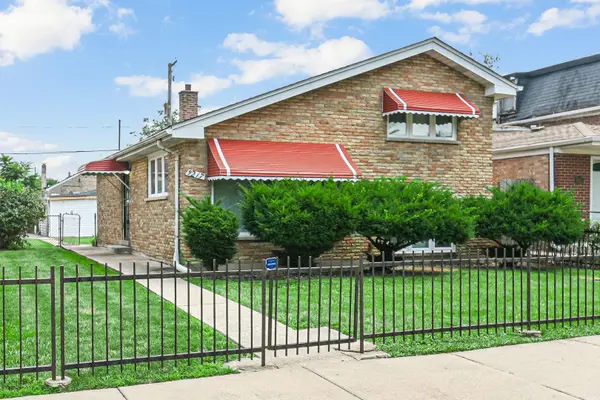 $235,000Active3 beds 2 baths4,687 sq. ft.
9217 S Union Avenue, Chicago, IL 60620
MLS# 12813621Listed by: REAL PEOPLE REALTY - New
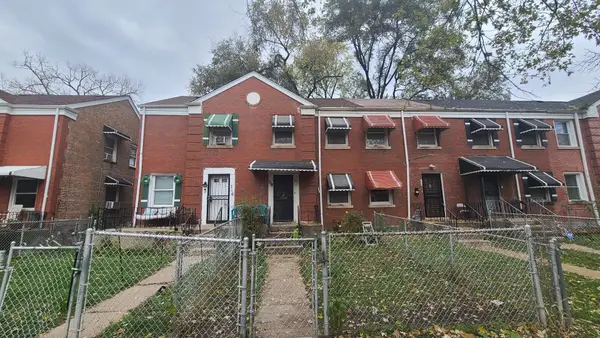 $74,900Active2 beds 1 baths1,200 sq. ft.
718 E 105th Place, Chicago, IL 60628
MLS# 12813631Listed by: EXP REALTY - New
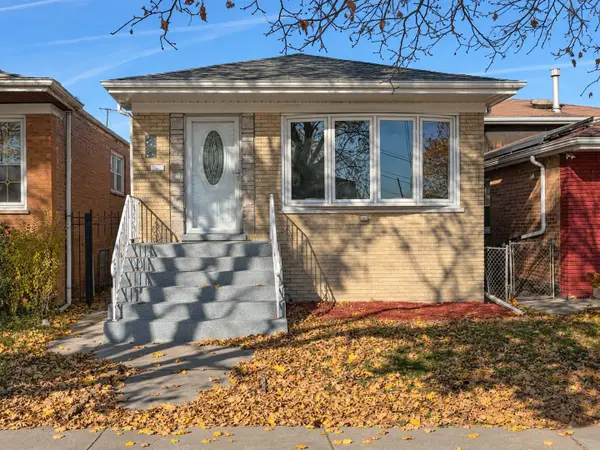 $325,000Active4 beds 2 baths2,220 sq. ft.
3112 W Columbus Avenue, Chicago, IL 60652
MLS# 12813573Listed by: RE/MAX 10 - New
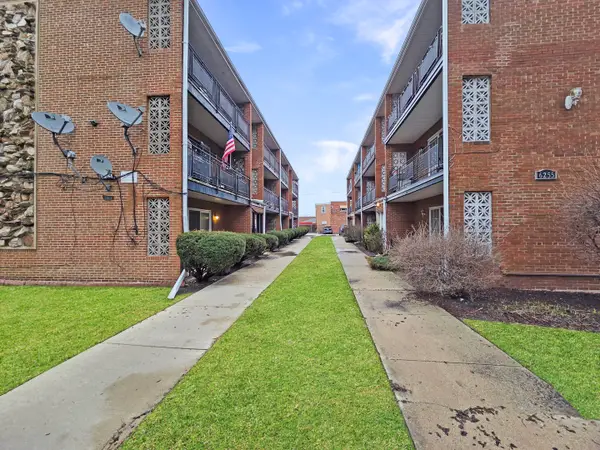 $195,000Active2 beds 1 baths850 sq. ft.
6255 S Mason Avenue #1A, Chicago, IL 60638
MLS# 12813611Listed by: HOMESMART REALTY GROUP - New
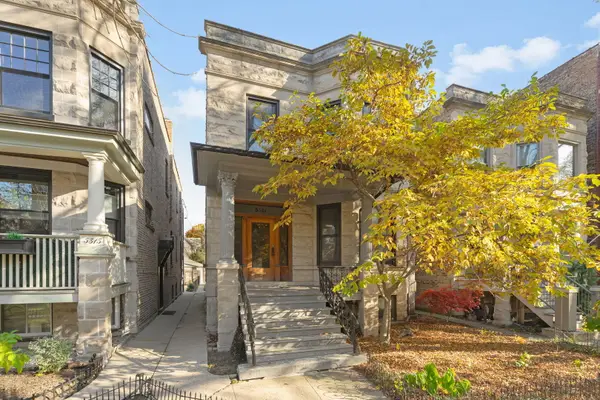 $895,000Active6 beds 2 baths
5311 N Glenwood Avenue, Chicago, IL 60640
MLS# 12798846Listed by: COLDWELL BANKER REALTY - New
 $195,000Active-- beds 1 baths570 sq. ft.
345 N Lasalle Street #2309, Chicago, IL 60654
MLS# 12811019Listed by: HOMESMART CONNECT LLC - New
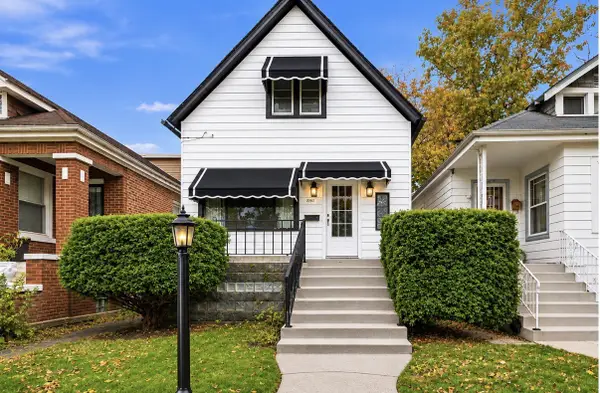 $99,500Active3 beds 2 baths640 sq. ft.
8902 S Winchester Avenue, Chicago, IL 60620
MLS# 12813349Listed by: COLDWELL BANKER REALTY - New
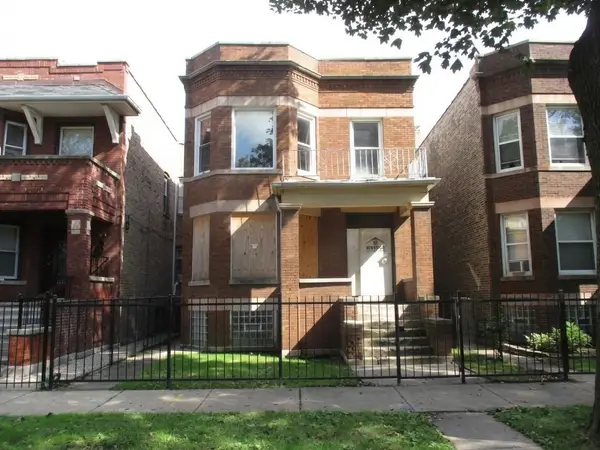 $365,000Active7 beds 3 baths
6823 S Indiana Avenue, Chicago, IL 60637
MLS# 12813500Listed by: TADD REALTY - New
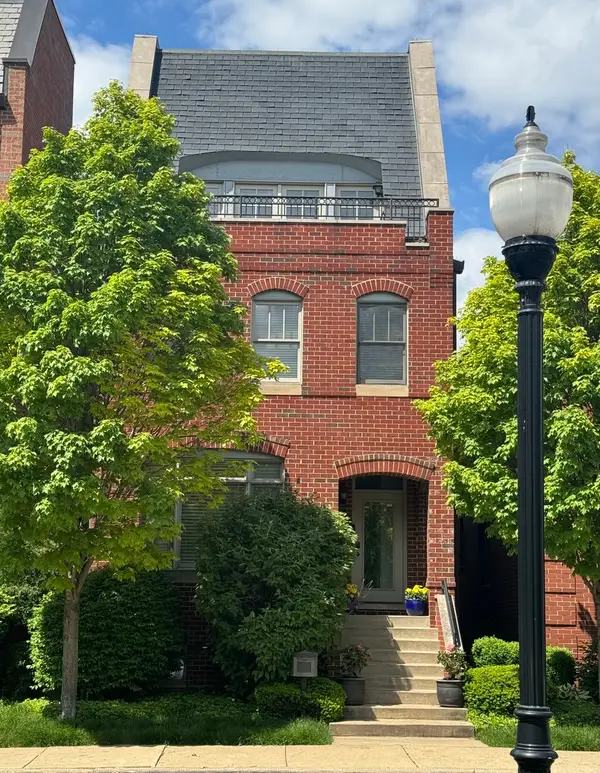 $1,120,000Active5 beds 5 baths4,000 sq. ft.
1302 W 33rd Street, Chicago, IL 60608
MLS# 12667374Listed by: @PROPERTIES CHRISTIE'S INTERNATIONAL REAL ESTATE - New
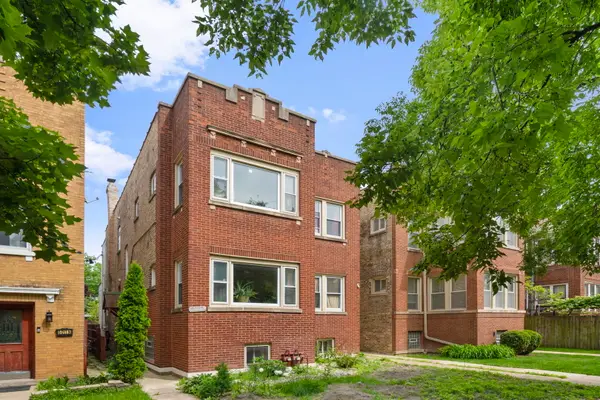 $649,999Active6 beds 3 baths
5007 N Lawndale Avenue, Chicago, IL 60625
MLS# 12655347Listed by: COLDWELL BANKER REALTY


Protect your home and budget from life's surprises with an Assurant Home Warranty, backed by a partner that supports you through every step of homeownership. Explore Plans.
© 2026 Better Homes and Gardens Real Estate LLC. An Anywhere Real Estate company. All rights reserved. Better Homes and Gardens® Real Estate is a registered trademark owned by Meredith Operations Corporation, licensed to Better Homes and Gardens Real Estate LLC and used with permission. Better Homes and Gardens Real Estate LLC fully supports the principles of the Fair Housing Act and the Equal Opportunity Act. Listing information is deemed reliable but is not guaranteed accurate.
Each office is independently owned and operated.
Any services or products provided by third parties are not provided by, affiliated with or related to Better Homes and Gardens Real Estate LLC, or its affiliated companies.