
1611 N Hermitage Avenue #401, Chicago, IL 60622
Local realty services provided by:Better Homes and Gardens Real Estate Star Homes
1611 N Hermitage Avenue #401,Chicago, IL 60622
$900,000
- 3 Beds
- 2 Baths
- - sq. ft.
- Condominium
- Sold
Listed by: mark icuss, marc zaparaniuk
Office: compass
MLS#:12710424
Source:MLSNI
Sorry, we are unable to map this address
Price summary
- Price:$900,000
- Monthly HOA dues:$808
About this home
Premier Corner Penthouse at 1611 Hermitage located in an absolute perfect Bucktown location. Direct elevator access welcomes you to this bright and airy, freshly painted, corner penthouse which features SW exposure, floor to ceiling windows, 10ft ceiling heights and clean modern design. Additional features in this oversized 1900 sq ft home include a thoughtfully designed kitchen with custom Italian cabinetry, stainless steel Viking and Bosch appliances, and large quartz island, 2 generous guest beds, large primary suite w/custom closet, large bath with dual vanity and heated floors. A private interior stair case leads to a fully built out 1200 sq ft roof deck with composite decking, integrated wet bar and perfect city views. Easy walk to all of Bucktown's best shops, dining, and entertainment. This unit is a must see.
Contact an agent
Home facts
- Year built:2013
- Listing ID #:12710424
- Updated:September 11, 2026 at 07:01 AM
Rooms and interior
- Bedrooms:3
- Total bathrooms:2
- Full bathrooms:2
- Rooms Total:5
- Dining Description:Combined With Living Room
- Bathrooms Description:Double Sinks
- Kitchen Description:Dishwasher, Disposal, High End Refrigerator, Microwave, Range, Stainless Steel Appliance(s)
Heating and cooling
- Cooling:Central Air
- Heating:Forced Air, Natural Gas
- Central air:Yes
Structure and exterior
- Year built:2013
- Exterior Features:Balcony, Roof Deck
Schools
- High school:Wells Community Academy Senior H
- Middle school:Burr Elementary School
- Elementary school:Burr Elementary School
Utilities
- Water:Lake Michigan
- Sewer:Public Sewer
Finances and disclosures
- Price:$900,000
- Tax amount:$17,839 (2024)
Features and amenities
- Laundry features:Dryer, Washer
- Amenities:CO Detectors
Parking
- Total parking spaces:1
- Parking description:Attached Garage, Garage
- Garage:Yes
- Garage spaces:1
 Copyright 2026 Midwest Real Estate Data LLC. All rights reserved. The data relating to real estate for sale on this web site comes in part from the Broker Reciprocity Program of the Midwest Real Estate Data LLC. Listing information is deemed reliable but not guaranteed.
New listings near 1611 N Hermitage Avenue #401
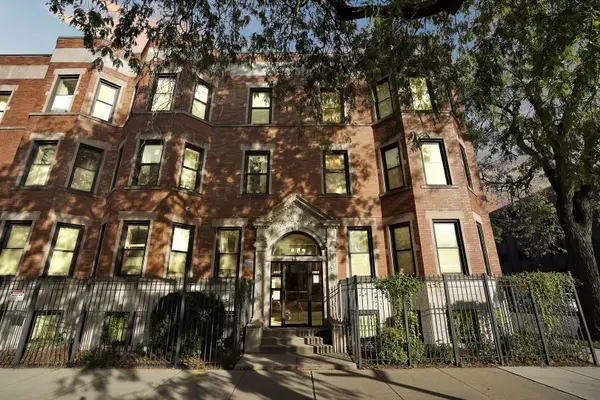 $350,000Pending5 beds 3 baths3,000 sq. ft.
4953 S Michigan Avenue #7, Chicago, IL 60615
MLS# 12756455Listed by: SIANA REALTY LLC- New
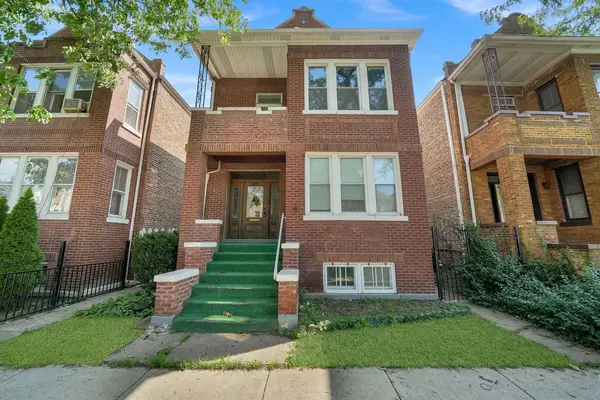 $475,000Active6 beds 3 baths
4437 S Talman Avenue, Chicago, IL 60632
MLS# 12751939Listed by: RE/MAX MI CASA - New
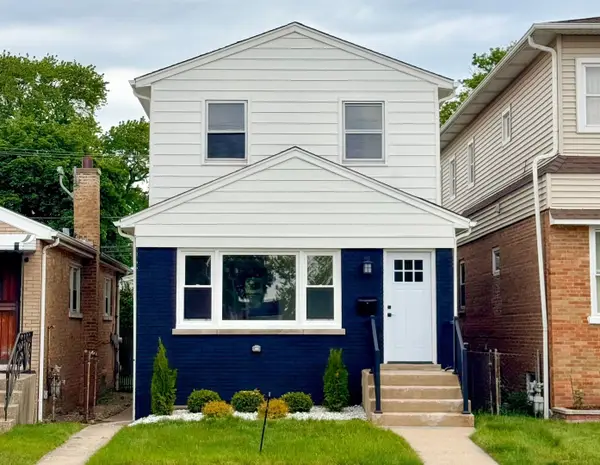 $589,990Active4 beds 3 baths2,313 sq. ft.
6218 W Foster Avenue, Chicago, IL 60630
MLS# 12756771Listed by: REALTY CHAMPIONS, INC. - New
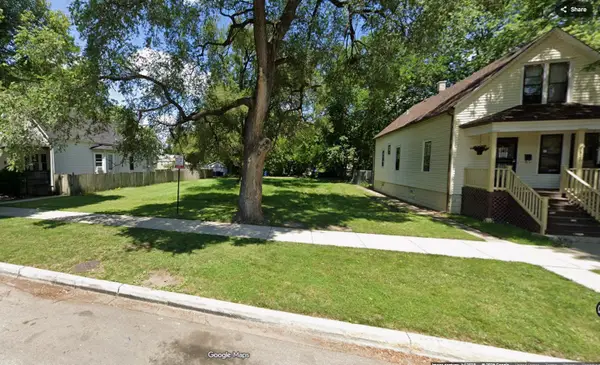 $10,000Active0 Acres
326 W 110th Street, Chicago, IL 60628
MLS# 12756835Listed by: WIRTZ REAL ESTATE GROUP INC. - New
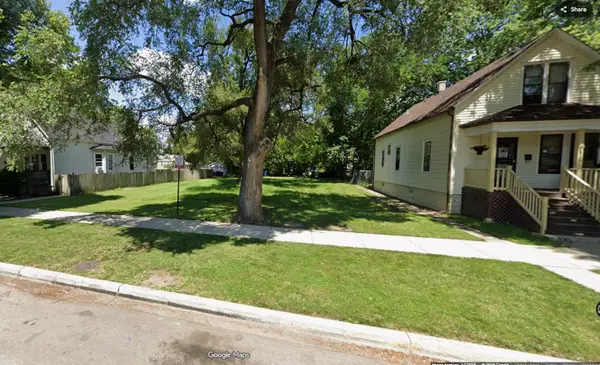 $10,000Active0 Acres
328 W 110th Street, Chicago, IL 60628
MLS# 12756836Listed by: WIRTZ REAL ESTATE GROUP INC. - New
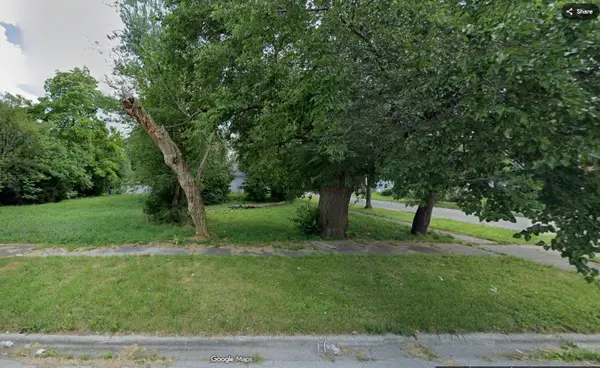 $10,000Active0 Acres
357 W 117th Street, Chicago, IL 60628
MLS# 12756838Listed by: WIRTZ REAL ESTATE GROUP INC. - New
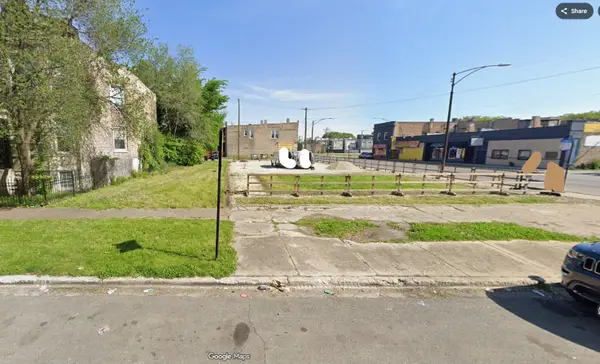 $10,000Active0 Acres
4006 W Polk Street, Chicago, IL 60624
MLS# 12756839Listed by: WIRTZ REAL ESTATE GROUP INC. - New
 $10,000Active0 Acres
412 W 118th Street, Chicago, IL 60628
MLS# 12756844Listed by: WIRTZ REAL ESTATE GROUP INC. - New
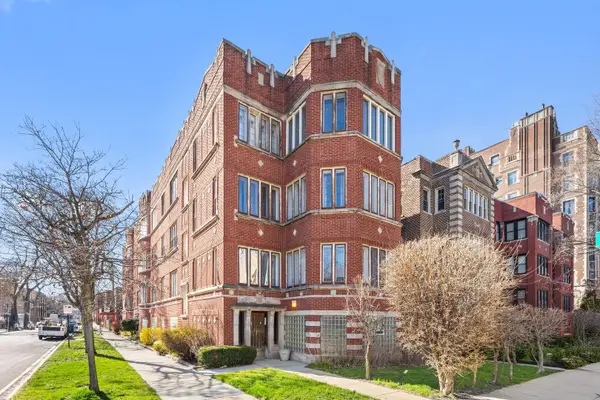 $209,500Active3 beds 2 baths
6756 S Oglesby Avenue #1, Chicago, IL 60649
MLS# 12638061Listed by: RE/MAX PREMIER - New
 $575,000Active2 beds 3 baths1,900 sq. ft.
1112 W Fry Street #A, Chicago, IL 60642
MLS# 12731885Listed by: @PROPERTIES CHRISTIE'S INTERNATIONAL REAL ESTATE


Protect your home and budget from life's surprises with an Assurant Home Warranty, backed by a partner that supports you through every step of homeownership. Explore Plans.
© 2026 Better Homes and Gardens Real Estate LLC. An Anywhere Real Estate company. All rights reserved. Better Homes and Gardens® Real Estate is a registered trademark owned by Meredith Operations Corporation, licensed to Better Homes and Gardens Real Estate LLC and used with permission. Better Homes and Gardens Real Estate LLC fully supports the principles of the Fair Housing Act and the Equal Opportunity Act. Listing information is deemed reliable but is not guaranteed accurate.
Each office is independently owned and operated.
Any services or products provided by third parties are not provided by, affiliated with or related to Better Homes and Gardens Real Estate LLC, or its affiliated companies.