
1633 N Wolcott Avenue, Chicago, IL 60622
Local realty services provided by:Better Homes and Gardens Real Estate Star Homes
Upcoming open houses
- Sat, May 3011:00 am - 12:30 pm
- Sun, May 3111:00 am - 12:30 pm
Listed by: benyamin lalez, james bellavia
Office: compass
MLS#:12654364
Source:MLSNI
Price summary
- Price:$2,000,000
- Price per sq. ft.:$500
About this home
Stunning newly constructed limestone residence offering over 4,000 sq. ft. of luxurious living space. This exceptional home features 5 bedrooms and 3.5 baths, highlighted by sophisticated finishes throughout, including soaring ceilings, crown molding, two fireplaces, a wet bar, and exquisite stained hardwood flooring throughout the main living area, with radiant floors on the basement level. The gourmet kitchen is appointed with custom White wood cabinetry, quartz countertops, and premium Viking appliances. The lavish primary suite includes a spa-inspired bath with a steam shower, body sprays, soaking tub, and dual vanities. Enjoy outdoor living with three private decks, including an updated pergola above the 2-car garage.
Contact an agent
Home facts
- Listing ID #:12654364
- Updated:May 29, 2026 at 01:54 PM
Rooms and interior
- Bedrooms:5
- Total bathrooms:4
- Full bathrooms:3
- Half bathrooms:1
- Rooms Total:9
- Dining Description:Combined With Living Room
- Bathrooms Description:Separate Shower, Soaking Tub
- Kitchen Description:Bar Fridge, Dishwasher, Disposal, Microwave, Range, Refrigerator
- Basement Description:Finished, Full
- Living area:4,000 sq. ft.
Heating and cooling
- Cooling:Central Air, Zoned
- Heating:Natural Gas
- Central air:Yes
Structure and exterior
- Roof:Rubber
- Building area:4,000 sq. ft.
- Exterior Features:Roof Deck
- Foundation Description:Concrete Perimeter
- Levels:2 Story
Utilities
- Water:Lake Michigan
- Sewer:Public Sewer
Finances and disclosures
- Price:$2,000,000
- Price per sq. ft.:$500
- Tax amount:$29,240 (2023)
Features and amenities
- Laundry features:Dryer, Washer
- Amenities:Ceiling Fan(s), Central Vacuum, Intercom, Security System, Sump Pump
Parking
- Total parking spaces:2
- Parking description:Detached Garage, Garage
- Garage:Yes
- Garage spaces:2
 Copyright 2026 Midwest Real Estate Data LLC. All rights reserved. The data relating to real estate for sale on this web site comes in part from the Broker Reciprocity Program of the Midwest Real Estate Data LLC. Listing information is deemed reliable but not guaranteed.
New listings near 1633 N Wolcott Avenue
- New
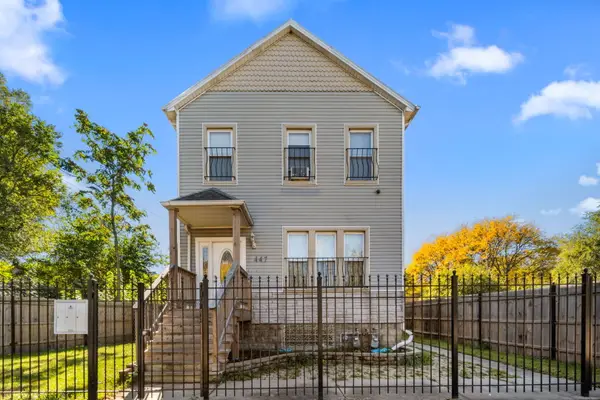 $379,900Active8 beds 3 baths
Address Withheld By Seller, Chicago, IL 60620
MLS# 12624645Listed by: KELLER WILLIAMS ONECHICAGO - Open Sat, 11am to 1pmNew
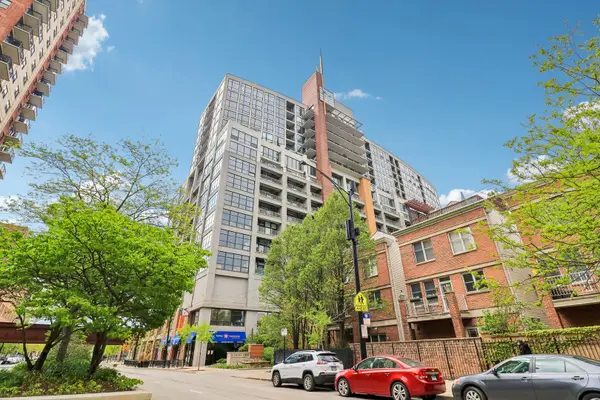 $449,000Active2 beds 2 baths1,475 sq. ft.
1530 S State Street #16K, Chicago, IL 60605
MLS# 12642704Listed by: REDFIN CORPORATION - New
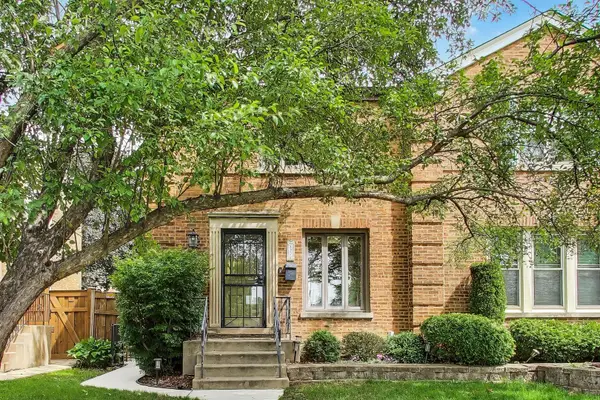 $370,000Active2 beds 1 baths1,346 sq. ft.
7530 W Devon Avenue, Chicago, IL 60631
MLS# 12649519Listed by: @PROPERTIES CHRISTIE'S INTERNATIONAL REAL ESTATE - New
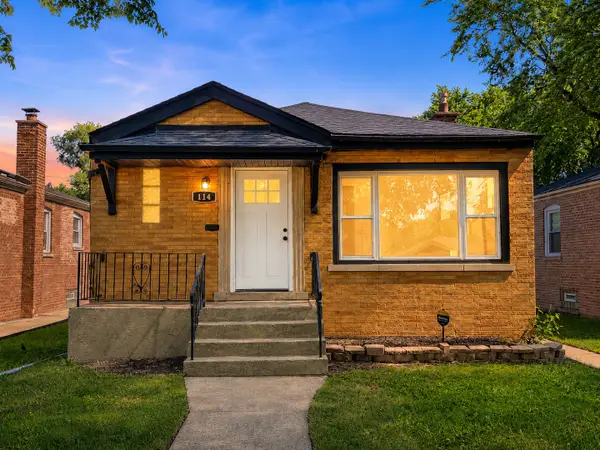 $259,900Active4 beds 2 baths1,468 sq. ft.
114 W 126th Place, Chicago, IL 60628
MLS# 12652341Listed by: CROSSTOWN REALTORS, INC. - Open Sun, 11:30am to 1pmNew
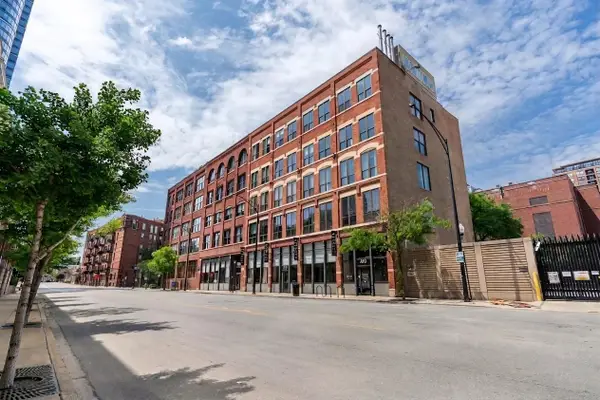 $1,400,000Active2 beds 2 baths2,500 sq. ft.
420 W Grand Avenue #5D, Chicago, IL 60654
MLS# 12655760Listed by: BERKSHIRE HATHAWAY HOMESERVICES CHICAGO - Open Sun, 11am to 1pmNew
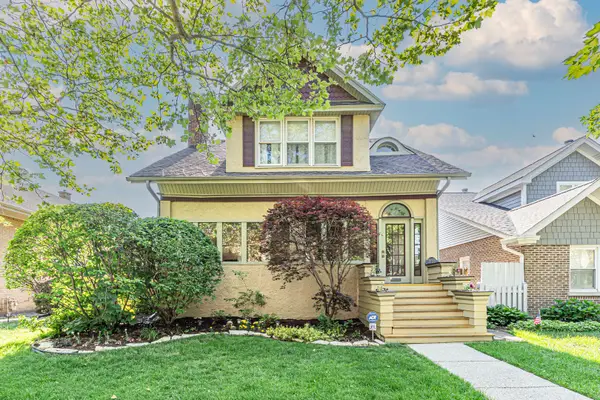 $699,900Active4 beds 3 baths1,813 sq. ft.
10520 S Hamilton Avenue, Chicago, IL 60643
MLS# 12656665Listed by: BERKSHIRE HATHAWAY HOMESERVICES CHICAGO - Open Sun, 11am to 1pmNew
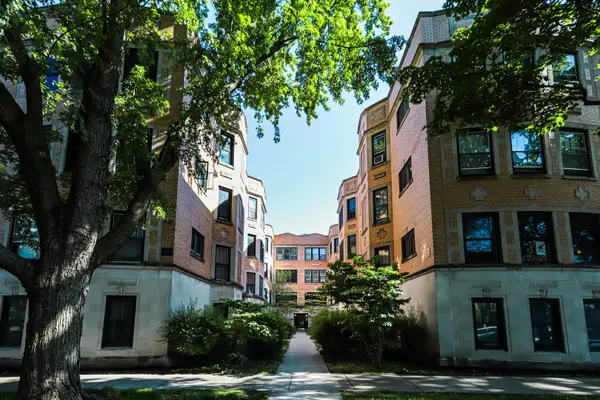 $230,000Active1 beds 1 baths
1217 W Granville Avenue #2A, Chicago, IL 60660
MLS# 12657049Listed by: @PROPERTIES CHRISTIE'S INTERNATIONAL REAL ESTATE - New
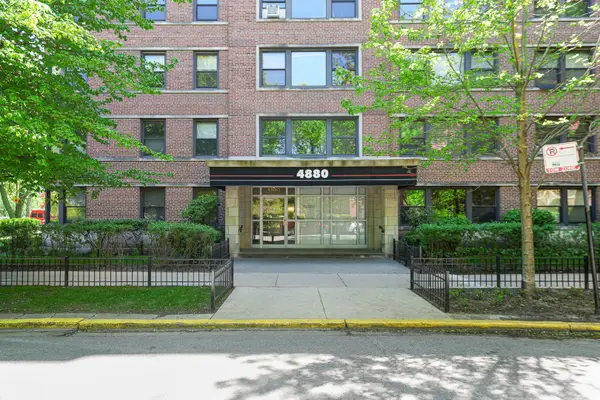 $189,995Active1 beds 1 baths714 sq. ft.
4880 N Marine Drive #715, Chicago, IL 60640
MLS# 12659974Listed by: SECOND CITY REAL ESTATE - Open Sat, 11am to 12:30pmNew
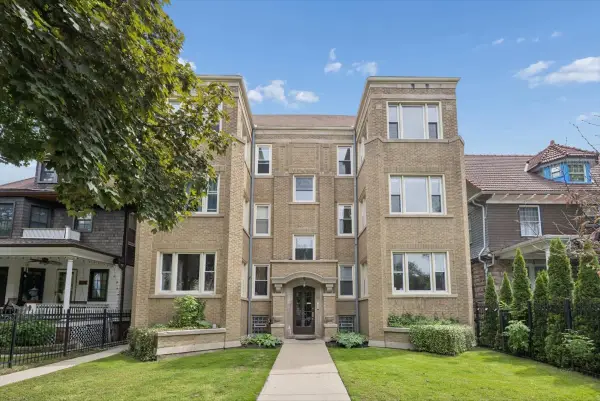 $489,900Active3 beds 2 baths1,800 sq. ft.
1529 W Touhy Avenue #2, Chicago, IL 60626
MLS# 12660536Listed by: CROSS STREET REAL ESTATE - New
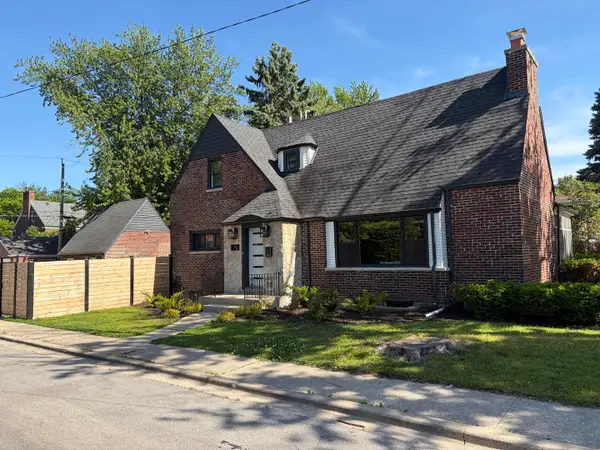 $775,000Active5 beds 4 baths3,100 sq. ft.
9001 S Claremont Avenue, Chicago, IL 60643
MLS# 12661518Listed by: CHICAGOLAND BROKERS INC.


Protect your home and budget from life's surprises with an Assurant Home Warranty, backed by a partner that supports you through every step of homeownership. Explore Plans.
© 2026 Better Homes and Gardens Real Estate LLC. An Anywhere Real Estate company. All rights reserved. Better Homes and Gardens® Real Estate is a registered trademark owned by Meredith Operations Corporation, licensed to Better Homes and Gardens Real Estate LLC and used with permission. Better Homes and Gardens Real Estate LLC fully supports the principles of the Fair Housing Act and the Equal Opportunity Act. Listing information is deemed reliable but is not guaranteed accurate.
Each office is independently owned and operated.
Any services or products provided by third parties are not provided by, affiliated with or related to Better Homes and Gardens Real Estate LLC, or its affiliated companies.