
1642 S Prairie Avenue, Chicago, IL 60616
Local realty services provided by:Better Homes and Gardens Real Estate Connections
1642 S Prairie Avenue,Chicago, IL 60616
$1,475,000
- 4 Beds
- 5 Baths
- 3,300 sq. ft.
- Townhouse
- Active
Listed by: ryan hardy
Office: jameson sotheby's intl realty
MLS#:12790991
Source:MLSNI
Price summary
- Price:$1,475,000
- Price per sq. ft.:$446.97
- Monthly HOA dues:$375
About this home
A charming, extra-large townhome in an exceptional South Loop location. This four-story residence offers 3,300 square feet of thoughtfully designed, light-filled space, including four bedrooms, three full bathrooms, and two half baths. Throughout the home, oversized windows, hardwood floors, high ceilings, and custom finishes complement the wide floor plan and create a welcoming yet grand living space usually reserved for single-family homes. Overlooking beautiful Prairie Avenue, the spacious main living room has handsome built-in shelving, a gas fireplace and large east facing windows. Passing through the large central dining area, the home's kitchen has a perfect layout for both cooking and entertaining. Stone countertops with barstool seating and high-end stainless steel appliances are the centerpieces, while the adjoining breakfast nook is perfect for banquette seating or a desk for homework. A grilling balcony and a half bathroom are also found on this second level. Three of the home's four bedrooms, including the primary, are located on the third level. The primary suite easily accommodates a king-sized bed, has a deep walk-in closet and a gorgeous primary bath. The well-sized second and third bedrooms on this level share a convenient bathroom with dual sinks and a shower/tub combo. The top-floor, multi-use family room features a wet bar with refrigeration and a solid stone countertop with room for barstools. It also includes a convenient half bath and opens directly to a spacious private rooftop terrace with peaceful treetop views. The fourth bedroom, located off the foyer on the first floor, is a versatile space outfitted with a built in desk and high-quality Murphy bed system; this, along with a full bathroom, offers guests a comfortable space when not in use as an office. An extra-large, attached two-car garage with abundant storage completes the home. Prairie Court is the South Loop's premier luxury townhome development. Located on a quiet, tree-lined street, this townhome offers unparalleled convenience. Enjoy close proximity to parks, coffee shops, restaurants, shopping, and the Museum Campus/Lakefront Trail. With easy access to the Loop, Lake Shore Drive, expressways, and trains, this location offers an effortless downtown lifestyle....
Contact an agent
Home facts
- Year built:2017
- Listing ID #:12790991
- Updated:November 06, 2026 at 02:39 PM
Rooms and interior
- Bedrooms:4
- Total bathrooms:5
- Full bathrooms:3
- Half bathrooms:2
- Rooms Total:9
- Dining Description:Breakfast Room, Separate Dining Room
- Kitchen Description:Dishwasher, Disposal, High End Refrigerator, Microwave, Range, Refrigerator, Stainless Steel Appliance(s)
- Living area:3,300 sq. ft.
Heating and cooling
- Cooling:Central Air
- Heating:Gas
- Central air:Yes
Structure and exterior
- Year built:2017
- Building area:3,300 sq. ft.
Utilities
- Water:Lake Michigan
- Sewer:Public Sewer
Finances and disclosures
- Price:$1,475,000
- Price per sq. ft.:$446.97
- Tax amount:$24,303 (2025)
Features and amenities
- Laundry features:Dryer, Washer
Parking
- Total parking spaces:2
- Parking description:Attached Garage, Garage
- Garage:Yes
- Garage spaces:2
 Copyright 2026 Midwest Real Estate Data LLC. All rights reserved. The data relating to real estate for sale on this web site comes in part from the Broker Reciprocity Program of the Midwest Real Estate Data LLC. Listing information is deemed reliable but not guaranteed.
New listings near 1642 S Prairie Avenue
- New
 $2,999,999Active3 beds 3 baths3,193 sq. ft.
1109 W Washington Boulevard #6A, Chicago, IL 60607
MLS# 12799938Listed by: BERKSHIRE HATHAWAY HOMESERVICES CHICAGO - New
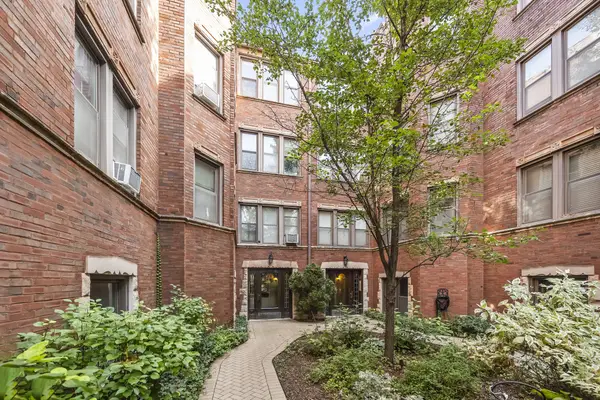 $159,900Active1 beds 1 baths786 sq. ft.
6757 N Artesian Avenue #2F, Chicago, IL 60645
MLS# 12801163Listed by: JAMESON SOTHEBY'S INTERNATIONAL REALTY - New
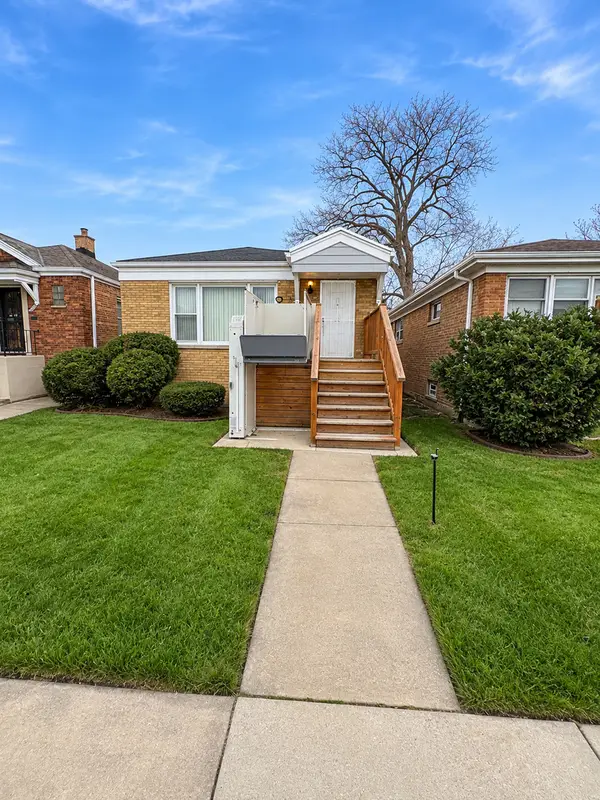 $205,000Active3 beds 2 baths950 sq. ft.
8345 S La Salle Street, Chicago, IL 60620
MLS# 12802041Listed by: VISIONS MANIFESTED REALTY LLC - New
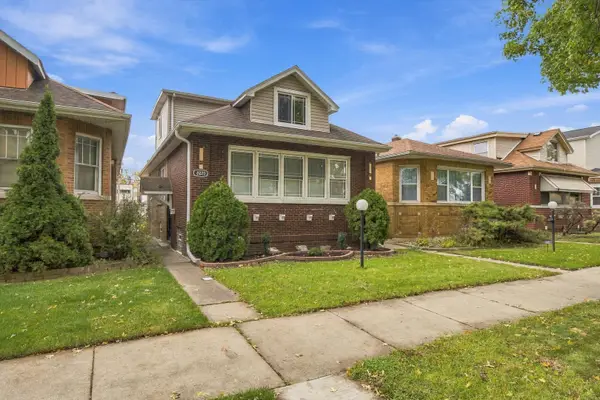 $360,000Active5 beds 3 baths1,620 sq. ft.
8220 S Prairie Avenue, Chicago, IL 60619
MLS# 12802308Listed by: CROSS STREET REAL ESTATE - New
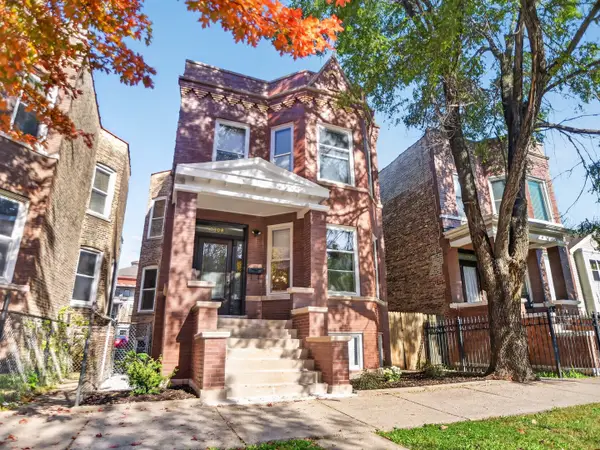 $630,000Active6 beds 3 baths
3306 W Evergreen Avenue, Chicago, IL 60651
MLS# 12802601Listed by: CHICAGOLAND BROKERS INC. - New
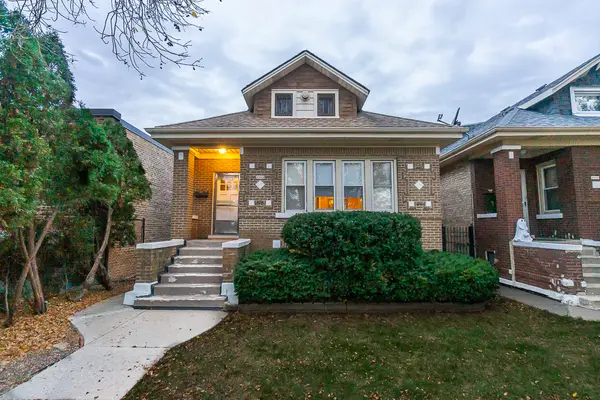 $319,900Active2 beds 1 baths1,200 sq. ft.
2812 N Kilpatrick Avenue, Chicago, IL 60641
MLS# 12802824Listed by: CENTURY 21 CIRCLE - New
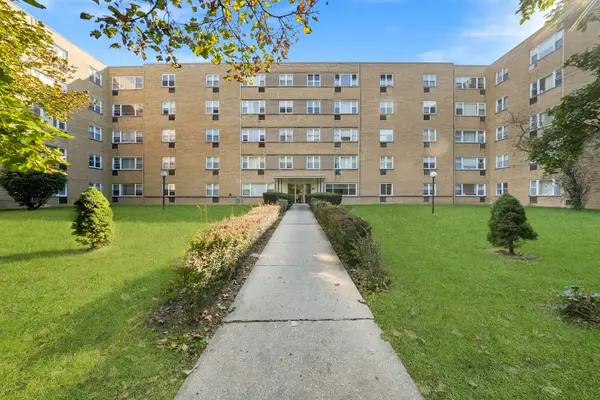 $159,900Active1 beds 1 baths
6161 N Hoyne Avenue #504, Chicago, IL 60659
MLS# 12802925Listed by: RE/MAX CITY - New
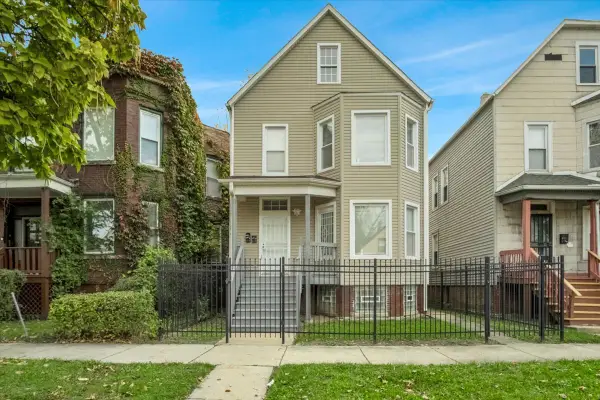 $290,000Active4 beds 2 baths
7011 S Carpenter Street, Chicago, IL 60621
MLS# 12802928Listed by: CIRCLE ONE REALTY - New
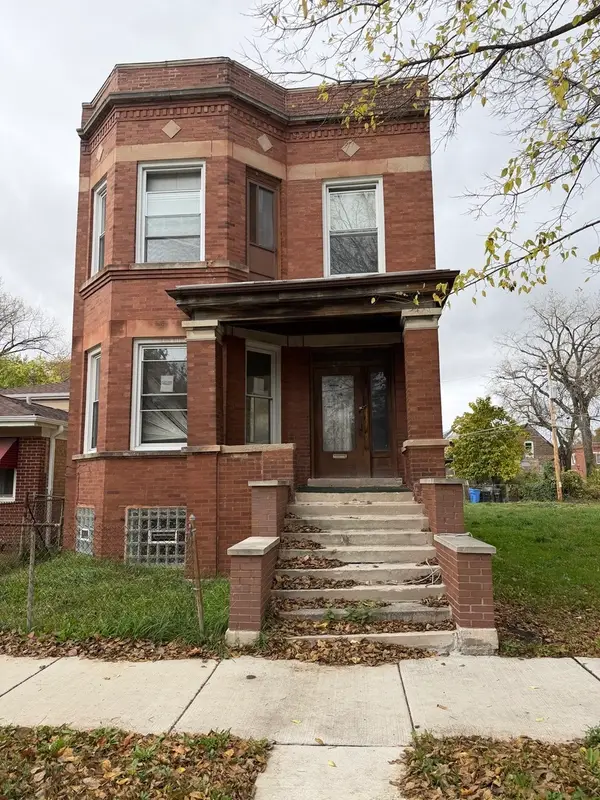 $125,000Active5 beds 2 baths
5808 S Green Street, Chicago, IL 60621
MLS# 12802931Listed by: DEI REALTY LLC


Protect your home and budget from life's surprises with an Assurant Home Warranty, backed by a partner that supports you through every step of homeownership. Explore Plans.
© 2026 Better Homes and Gardens Real Estate LLC. An Anywhere Real Estate company. All rights reserved. Better Homes and Gardens® Real Estate is a registered trademark owned by Meredith Operations Corporation, licensed to Better Homes and Gardens Real Estate LLC and used with permission. Better Homes and Gardens Real Estate LLC fully supports the principles of the Fair Housing Act and the Equal Opportunity Act. Listing information is deemed reliable but is not guaranteed accurate.
Each office is independently owned and operated.
Any services or products provided by third parties are not provided by, affiliated with or related to Better Homes and Gardens Real Estate LLC, or its affiliated companies.