
1648 W Division Street #110, Chicago, IL 60622
Local realty services provided by:Better Homes and Gardens Real Estate Star Homes
1648 W Division Street #110,Chicago, IL 60622
$1,159,000
- 3 Beds
- 3 Baths
- 2,430 sq. ft.
- Condominium
- Active
Upcoming open houses
- Fri, Jul 1005:00 pm - 07:00 pm
- Sat, Jul 1112:00 pm - 02:00 pm
- Sun, Jul 1212:00 pm - 02:00 pm
Listed by: tom mccarey
Office: @properties christie's international real estate
MLS#:12688722
Source:MLSNI
Price summary
- Price:$1,159,000
- Price per sq. ft.:$476.95
- Monthly HOA dues:$876
About this home
Experience sophisticated urban living at The Alcove, Wicker Park's premier newer-construction luxury condominium community. Perfectly positioned in the heart of one of Chicago's most vibrant neighborhoods, this exceptional two-level residence is just steps from the Blue Line, acclaimed restaurants, boutique shopping, neighborhood cafes, parks, and Wicker Park's renowned nightlife. Enjoy effortless access to downtown and O'Hare while embracing the unmistakable energy and character of one of Chicago's most sought-after neighborhoods. Residence 110 offers more than 2,400 square feet of beautifully designed living space, combining the scale and privacy of a single-family home with the convenience of luxury condominium living in an intimate boutique elevator building. Thoughtfully designed for everyday living and entertaining, the open-concept floor plan is filled with natural light through dramatic floor-to-ceiling windows. The designer chef's kitchen features sleek Italian cabinetry, premium built-in Viking appliances, quartz countertops, and an oversized island that anchors the main living space. Wide-plank hardwood flooring flows throughout the living areas, while the luxurious primary suite offers a spa-inspired bath with a soaking tub, oversized shower, dual vanity, and an expansive walk-in closet. Outdoor living is equally inviting with a private patio, beautifully landscaped interior courtyard, and an expansive community rooftop terrace showcasing breathtaking skyline views. Heated attached garage parking is included. A rare opportunity to own one of Wicker Park's finest newer-construction residences, offering exceptional design, generous living space, premium finishes, and an unbeatable walk-to-everything location....
Contact an agent
Home facts
- Year built:2023
- Listing ID #:12688722
- Updated:July 09, 2026 at 04:16 PM
Rooms and interior
- Bedrooms:3
- Total bathrooms:3
- Full bathrooms:2
- Half bathrooms:1
- Rooms Total:6
- Bathrooms Description:Double Sinks, Separate Shower, Soaking Tub
- Kitchen Description:Cooktop, Dishwasher, Disposal, Gas Cooktop, High End Refrigerator, Microwave, Range, Range Hood, Stainless Steel Appliance(s)
- Living area:2,430 sq. ft.
Heating and cooling
- Cooling:Central Air
- Heating:Forced Air, Natural Gas
- Central air:Yes
Structure and exterior
- Year built:2023
- Building area:2,430 sq. ft.
- Exterior Features:Dog Run, Roof Deck
Schools
- High school:Wells Community Academy Senior H
- Elementary school:Pritzker Elementary School
Utilities
- Water:Public
- Sewer:Public Sewer
Finances and disclosures
- Price:$1,159,000
- Price per sq. ft.:$476.95
- Tax amount:$21,533 (2024)
Features and amenities
- Laundry features:Dryer, Washer
Parking
- Total parking spaces:1
- Parking description:Attached Garage, Garage, Off Alley
- Garage:Yes
- Garage spaces:1
 Copyright 2026 Midwest Real Estate Data LLC. All rights reserved. The data relating to real estate for sale on this web site comes in part from the Broker Reciprocity Program of the Midwest Real Estate Data LLC. Listing information is deemed reliable but not guaranteed.
New listings near 1648 W Division Street #110
- Open Sat, 11am to 1pmNew
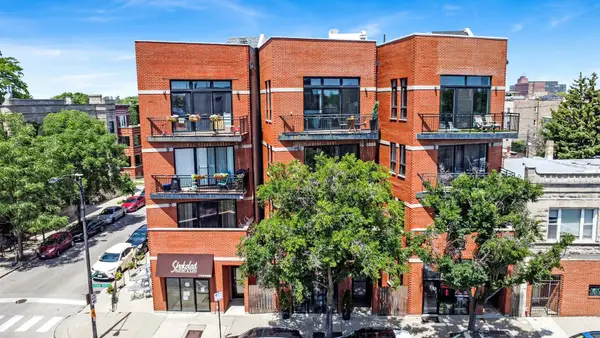 $585,000Active3 beds 2 baths
Address Withheld By Seller, Chicago, IL 60622
MLS# 12594954Listed by: COMPASS - Open Sat, 10am to 12pmNew
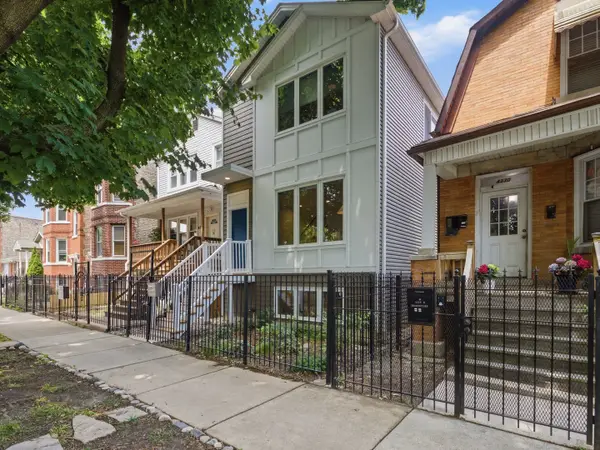 $675,000Active4 beds 4 baths
4334 W Shakespeare Avenue, Chicago, IL 60639
MLS# 12671457Listed by: COMPASS - New
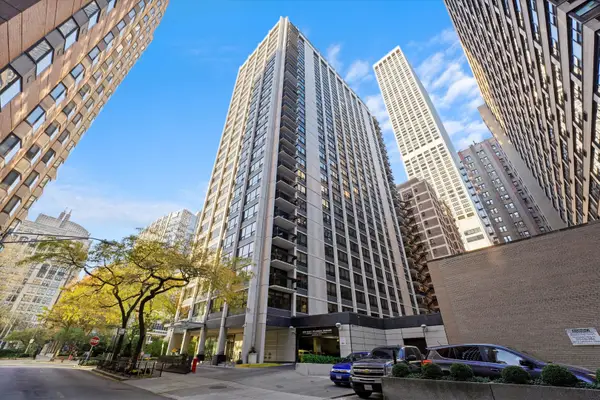 $240,000Active1 beds 1 baths700 sq. ft.
222 E Pearson Street #707, Chicago, IL 60611
MLS# 12688210Listed by: HOMESMART CONNECT LLC - Open Sat, 11am to 12:30pmNew
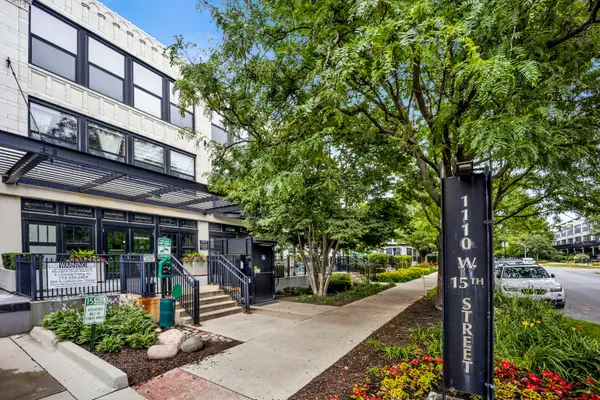 $299,999Active2 beds 1 baths840 sq. ft.
1110 W 15th Street #316, Chicago, IL 60608
MLS# 12691061Listed by: OPTION PREMIER LLC - New
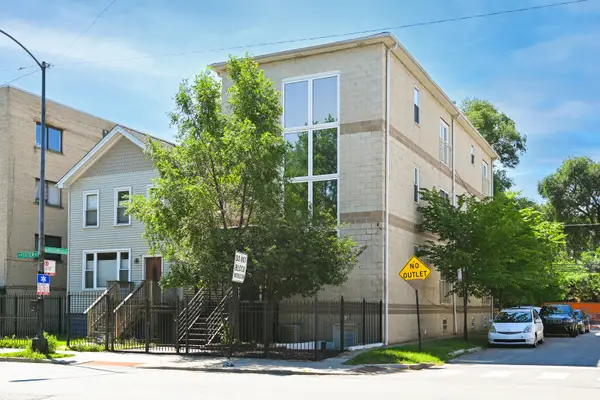 $450,000Active3 beds 2 baths
2539 W Foster Avenue #3, Chicago, IL 60625
MLS# 12692850Listed by: HOMESMART CONNECT LLC - New
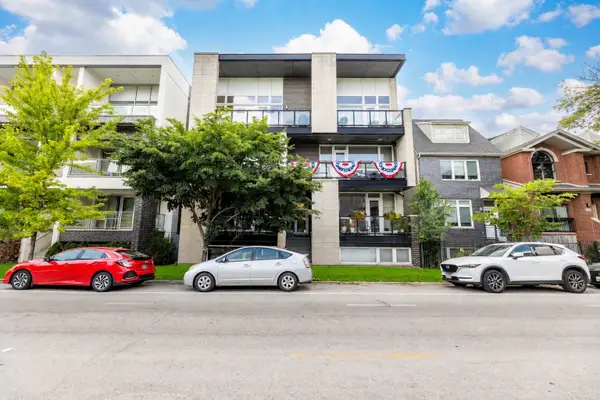 $625,000Active2 beds 2 baths
1816 N California Avenue #3S, Chicago, IL 60647
MLS# 12694092Listed by: EXP REALTY - New
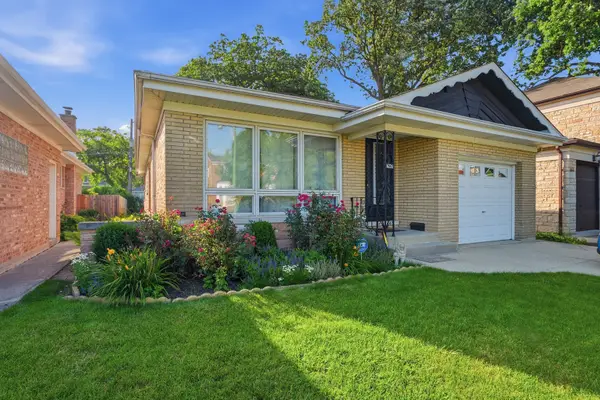 $649,000Active4 beds 3 baths2,700 sq. ft.
6226 N Le Mai Avenue, Chicago, IL 60646
MLS# 12694503Listed by: KOMAR - Open Sat, 10am to 1pmNew
 $450,000Active2 beds 2 baths1,100 sq. ft.
565 W Quincy Street #1708, Chicago, IL 60661
MLS# 12694775Listed by: COMPASS - Open Sat, 1 to 3pmNew
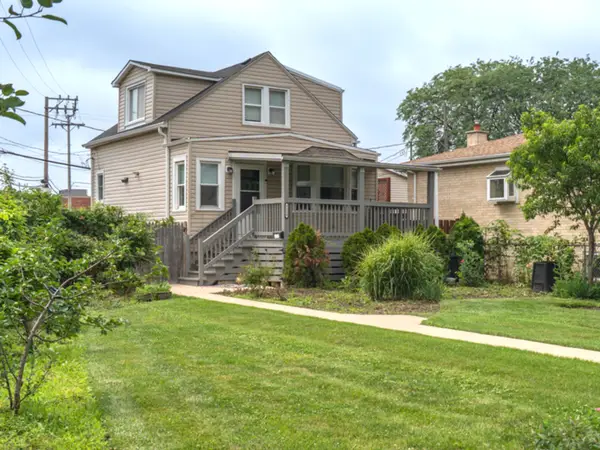 $495,000Active3 beds 3 baths1,500 sq. ft.
Address Withheld By Seller, Chicago, IL 60630
MLS# 12695897Listed by: BAIRD & WARNER - New
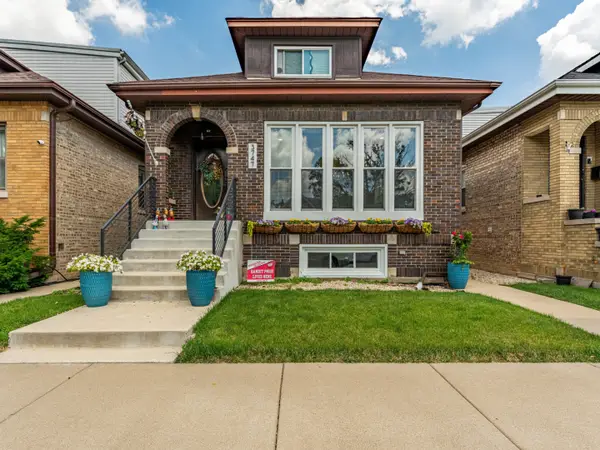 $519,900Active3 beds 3 baths
3747 N Oleander Avenue, Chicago, IL 60634
MLS# 12698556Listed by: REALTY OF AMERICA, LLC


Protect your home and budget from life's surprises with an Assurant Home Warranty, backed by a partner that supports you through every step of homeownership. Explore Plans.
© 2026 Better Homes and Gardens Real Estate LLC. An Anywhere Real Estate company. All rights reserved. Better Homes and Gardens® Real Estate is a registered trademark owned by Meredith Operations Corporation, licensed to Better Homes and Gardens Real Estate LLC and used with permission. Better Homes and Gardens Real Estate LLC fully supports the principles of the Fair Housing Act and the Equal Opportunity Act. Listing information is deemed reliable but is not guaranteed accurate.
Each office is independently owned and operated.
Any services or products provided by third parties are not provided by, affiliated with or related to Better Homes and Gardens Real Estate LLC, or its affiliated companies.