
1654 W Ohio Street, Chicago, IL 60622
Local realty services provided by:Better Homes and Gardens Real Estate Connections
1654 W Ohio Street,Chicago, IL 60622
$985,000
- 3 Beds
- 3 Baths
- 2,722 sq. ft.
- Single family
- Active
Listed by: pinkey rauniyar
Office: pinkey rauniyar
MLS#:12807864
Source:MLSNI
Price summary
- Price:$985,000
- Price per sq. ft.:$361.87
About this home
Skyline views, a private roof deck, and West Town living at its best. This four-level home makes a statement from the red-brick and limestone facade all the way up to a top-floor entertainment level, where a lounge with a built-in wet bar and wine storage opens directly onto your own rooftop retreat, framing the downtown skyline and Willis Tower. It's ready for game nights, gatherings, and summer evenings under the city lights. Inside, hardwood floors with inlay borders and crown molding flow through an open living, dining, and kitchen space centered on a striking tiled corner fireplace, with French doors to a front balcony. The chef's kitchen pairs rich cherry cabinetry and granite with a curved island cooktop and stainless appliances. The primary suite has its own balcony, window benches, generous closets, and a spa bath with a step-up soaking tub and glass shower. Three bedrooms, 2.1 baths, and an attached 2-car garage. Steps from the Chicago and Grand Avenue restaurants, Eckhart Park, the Blue Line, and Fulton Market. Some photos are virtually staged....
Contact an agent
Home facts
- Year built:1999
- Listing ID #:12807864
- Updated:November 13, 2026 at 05:40 AM
Rooms and interior
- Bedrooms:3
- Total bathrooms:3
- Full bathrooms:2
- Half bathrooms:1
- Rooms Total:7
- Bathrooms Description:Separate Shower, Whirlpool
- Living area:2,722 sq. ft.
Heating and cooling
- Cooling:Central Air
- Heating:Forced Air, Gas
- Central air:Yes
Structure and exterior
- Year built:1999
- Building area:2,722 sq. ft.
- Levels:3 Story
Utilities
- Water:Public
- Sewer:Public Sewer
Finances and disclosures
- Price:$985,000
- Price per sq. ft.:$361.87
- Tax amount:$13,781 (2025)
Parking
- Total parking spaces:2
- Parking description:Attached Garage, Concrete, Garage
- Garage:Yes
- Garage spaces:2
 Copyright 2026 Midwest Real Estate Data LLC. All rights reserved. The data relating to real estate for sale on this web site comes in part from the Broker Reciprocity Program of the Midwest Real Estate Data LLC. Listing information is deemed reliable but not guaranteed.
New listings near 1654 W Ohio Street
- New
 $515,000Active2 beds 2 baths
524 N Hermitage Avenue #7, Chicago, IL 60622
MLS# 12806423Listed by: ONE EIGHTY REAL ESTATE GROUP - Open Sun, 11am to 2pmNew
 $455,000Active5 beds 3 baths1,638 sq. ft.
3849 N Nora Avenue, Chicago, IL 60634
MLS# 12807891Listed by: REALTY OF AMERICA, LLC - New
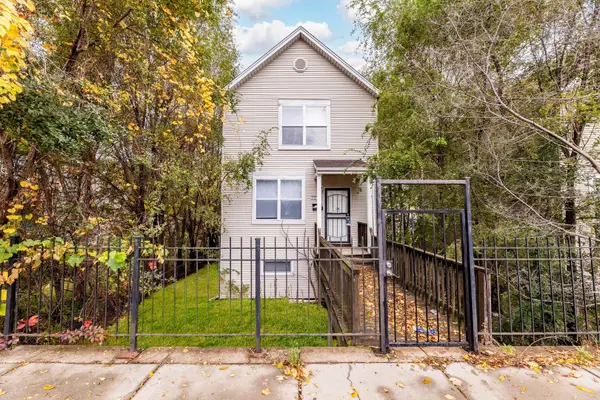 $199,999Active3 beds 2 baths1,308 sq. ft.
9012 S Buffalo Avenue, Chicago, IL 60617
MLS# 12786760Listed by: EXIT STRATEGY REALTY - New
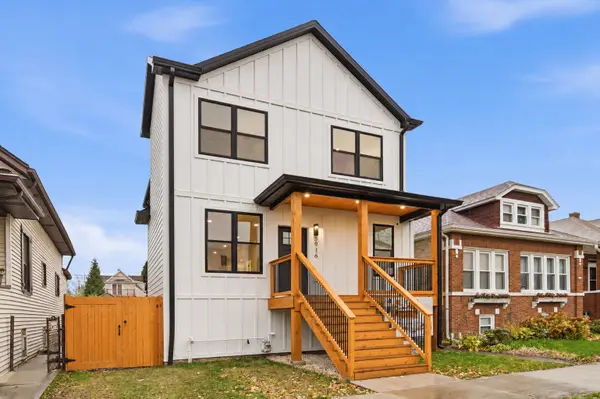 $899,900Active5 beds 4 baths2,900 sq. ft.
5916 W Byron Street, Chicago, IL 60634
MLS# 12799555Listed by: LONCAR REALTY - New
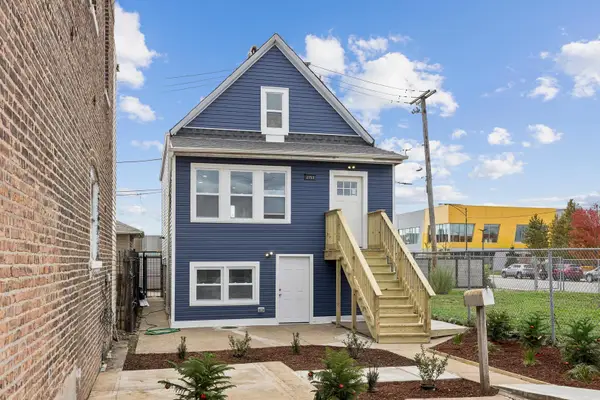 $349,900Active4 beds 2 baths
2753 W 47th Street, Chicago, IL 60632
MLS# 12803006Listed by: BAIRD & WARNER - New
 $150,000Active4 beds 2 baths1,500 sq. ft.
7410 S Green Street, Chicago, IL 60621
MLS# 12807851Listed by: TADD REALTY - New
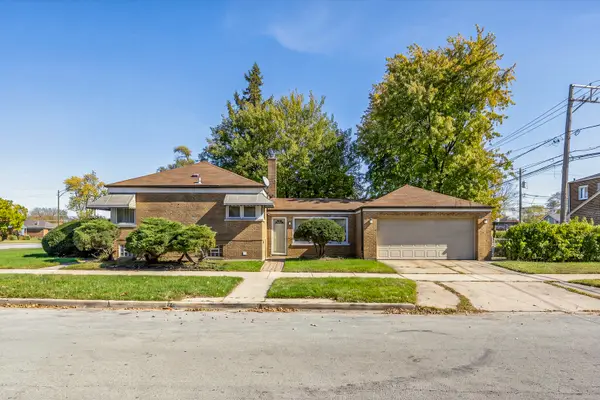 $164,900Active4 beds 2 baths992 sq. ft.
553 W 127th Street, Chicago, IL 60628
MLS# 12802291Listed by: KELLER WILLIAMS PREFERRED RLTY - New
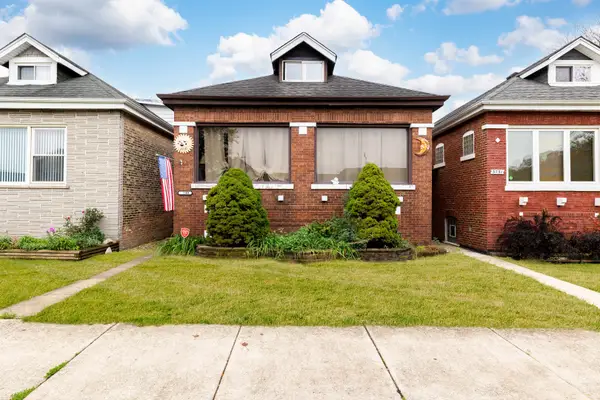 $320,000Active3 beds 2 baths1,035 sq. ft.
3749 W 62nd Place, Chicago, IL 60629
MLS# 12804820Listed by: EXP REALTY - New
 $150,000Active4 beds 2 baths
7420 S Kenwood Avenue, Chicago, IL 60619
MLS# 12807818Listed by: TADD REALTY - Open Sat, 11am to 1pmNew
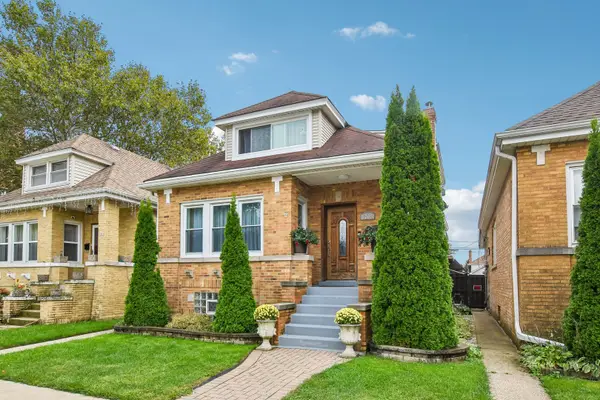 $564,900Active5 beds 3 baths1,581 sq. ft.
5705 W Newport Avenue, Chicago, IL 60634
MLS# 12807819Listed by: EXP REALTY


Protect your home and budget from life's surprises with an Assurant Home Warranty, backed by a partner that supports you through every step of homeownership. Explore Plans.
© 2026 Better Homes and Gardens Real Estate LLC. An Anywhere Real Estate company. All rights reserved. Better Homes and Gardens® Real Estate is a registered trademark owned by Meredith Operations Corporation, licensed to Better Homes and Gardens Real Estate LLC and used with permission. Better Homes and Gardens Real Estate LLC fully supports the principles of the Fair Housing Act and the Equal Opportunity Act. Listing information is deemed reliable but is not guaranteed accurate.
Each office is independently owned and operated.
Any services or products provided by third parties are not provided by, affiliated with or related to Better Homes and Gardens Real Estate LLC, or its affiliated companies.