
1660 N Hudson Avenue #3D, Chicago, IL 60614
Local realty services provided by:Better Homes and Gardens Real Estate Star Homes
1660 N Hudson Avenue #3D,Chicago, IL 60614
$1,675,000
- 3 Beds
- 4 Baths
- - sq. ft.
- Condominium
- Sold
Listed by: carrie mccormick
Office: @properties christie's international real estate
MLS#:12697777
Source:MLSNI
Sorry, we are unable to map this address
Price summary
- Price:$1,675,000
- Monthly HOA dues:$714
About this home
This remarkable, interior designer owned, Old Town penthouse duplex, and a rare opportunity to own a home that represents their design philosophy at its most personal. Every material is intentional and every inch is designed to be as functional as it is beautiful. Completely reimagined in 2021, the 2,223-square-foot residence blends dramatic architectural scale with warmth, texture, and thoughtful functionality, creating a home that feels elevated yet entirely livable. The heart of the home is the extraordinary double-height living space, where 16-foot ceilings and western light create an immediate sense of volume and drama. At its center, a custom-designed fireplace wall becomes a sculptural architectural element, conceived by the sellers specifically for the space. Beautiful in its simplicity, the design incorporates concealed storage that disappears seamlessly into the architecture, a signature example of the designer's ability to make function feel effortless. White oak hardwood floors bring warmth and continuity throughout the home, while a fully integrated Lutron smart-lighting and motorized-shade system allows the mood of every room to shift throughout the day. The result is a home that feels calm, cohesive, and deeply considered, with every cabinet, fixture, tile, window, and surface selected as part of the complete 2021 renovation. The kitchen is refined, highly functional, and designed for real life. Custom cabinetry gives the space a tailored, furniture-like quality, complemented by durable quartz countertops and a generous peninsula housing dual-dishwashers. A Viking range, Fisher & Paykel refrigerator, Thermador and Beko dishwashers, wine refrigerator, Brizo touch faucet, and dedicated instant-hot and filtered-cold drinking water system were thoughtfully integrated into the design. Nothing feels added on. Everything has its place. The main-level primary suite offers the ease of single-level living and a private retreat from the more social spaces of the home. The bath pairs heated porcelain floors with a soaking tub, separate double shower, double vanity, and walk-in closet, creating a space that feels serene, warm, and quietly luxurious. Upstairs, two additional bedrooms and two full baths are joined by a skylit den that brings flexibility to the floor plan. Use it as a home office, media room, reading lounge, or creative space. Skylights and motorized window treatments draw in beautiful western light, while the separation between levels gives the home the privacy and function of a single-family residence. Set within one of Old Town's most coveted vintage buildings, the home pairs contemporary design with the architectural character of its surroundings. From the windows, enjoy a distinctly Old Town backdrop and a sense of place that could never be replicated in new construction. Residents also enjoy a common roof deck with built-in grills and a pergola, elevator access, a bike room, and a secure package room. One deeded heated garage space and a private storage cage are included. All of this is just steps from Wells Street, Armitage Avenue, the lakefront, and the best of Old Town and Lincoln Park. This is more than a beautifully renovated penthouse. It is a designer's own home, created without compromise and shaped by the people who know better than most how a home should look, feel, and live....
Contact an agent
Home facts
- Subdivision & Development:Old Town
- Listing ID #:12697777
- Updated:September 19, 2026 at 07:51 AM
Rooms and interior
- Bedrooms:3
- Total bathrooms:4
- Full bathrooms:3
- Half bathrooms:1
- Rooms Total:7
- Dining Description:Combined With Living Room
- Bathrooms Description:Separate Shower, Soaking Tub
- Kitchen Description:Dishwasher, Disposal, Microwave, Range, Refrigerator, Wine Refrigerator
Heating and cooling
- Cooling:Central Air
- Heating:Forced Air, Natural Gas
- Central air:Yes
Structure and exterior
- Lot Features:Common Grounds, Landscaped
- Exterior Features:Balcony, Roof Deck
Schools
- High school:Lincoln Park High School
- Middle school:Lincoln Elementary School
- Elementary school:Lincoln Elementary School
Utilities
- Water:Lake Michigan
- Sewer:Public Sewer
Finances and disclosures
- Price:$1,675,000
- Tax amount:$12,654 (2024)
Features and amenities
- Laundry features:Dryer, Washer
Parking
- Total parking spaces:1
- Parking description:Attached Garage, Concrete, Garage
- Garage:Yes
- Garage spaces:1
 Copyright 2026 Midwest Real Estate Data LLC. All rights reserved. The data relating to real estate for sale on this web site comes in part from the Broker Reciprocity Program of the Midwest Real Estate Data LLC. Listing information is deemed reliable but not guaranteed.
New listings near 1660 N Hudson Avenue #3D
- New
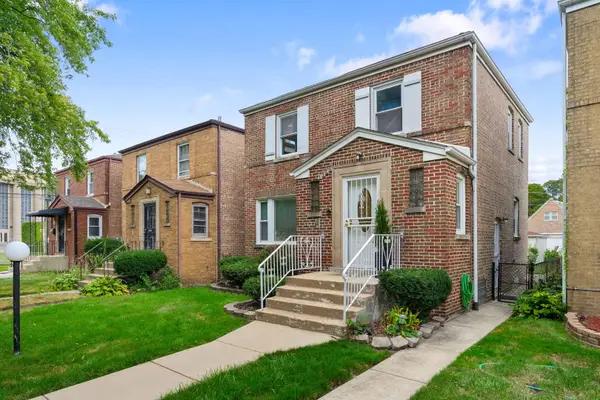 $210,000Active3 beds 2 baths2,400 sq. ft.
8721 S Merrill Avenue, Chicago, IL 60617
MLS# 12762866Listed by: COLDWELL BANKER REALTY - New
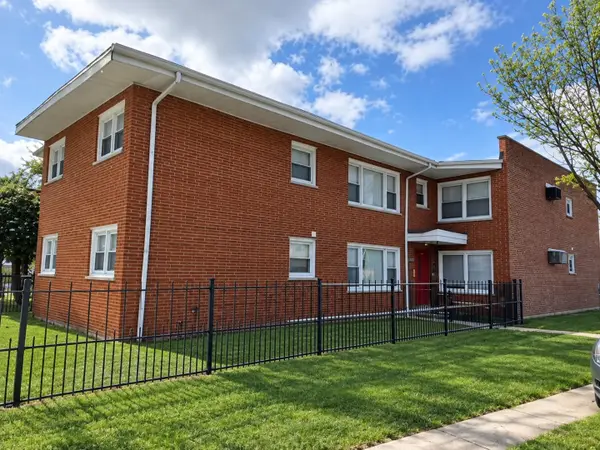 $649,900Active10 beds 4 baths
8300 S Vernon Avenue, Chicago, IL 60619
MLS# 12763705Listed by: CAMBRIDGE REALTY LLC - New
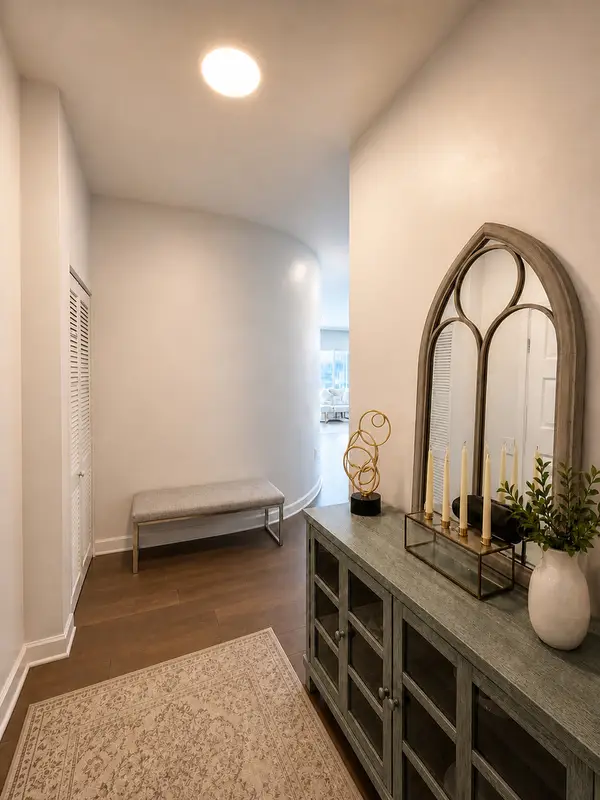 $739,500Active2 beds 2 baths1,501 sq. ft.
1235 S Prairie Avenue #3509, Chicago, IL 60605
MLS# 12764187Listed by: CHARLES RUTENBERG REALTY OF IL 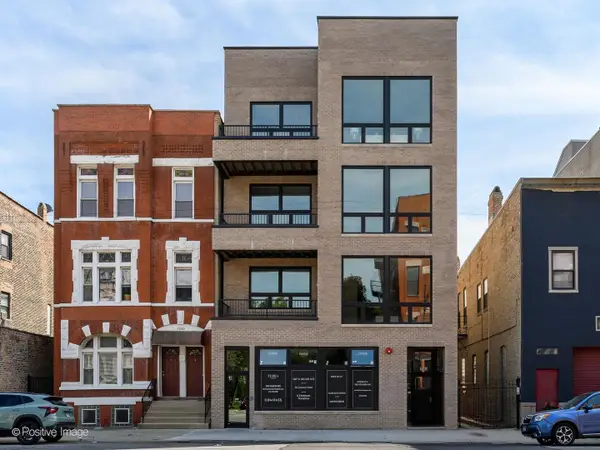 $1,100,000Pending3 beds 2 baths
1345 W Grand Avenue #4S, Chicago, IL 60642
MLS# 12764221Listed by: COMPASS- New
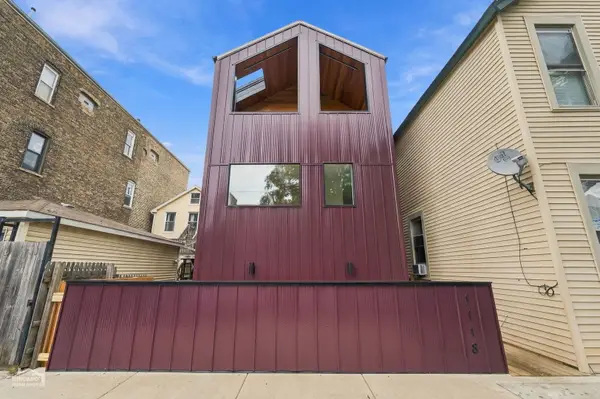 $1,395,000Active6 beds 6 baths
1118 W 19th Street, Chicago, IL 60608
MLS# 12699701Listed by: BERKSHIRE HATHAWAY HOMESERVICES CHICAGO - Open Sat, 11am to 1pmNew
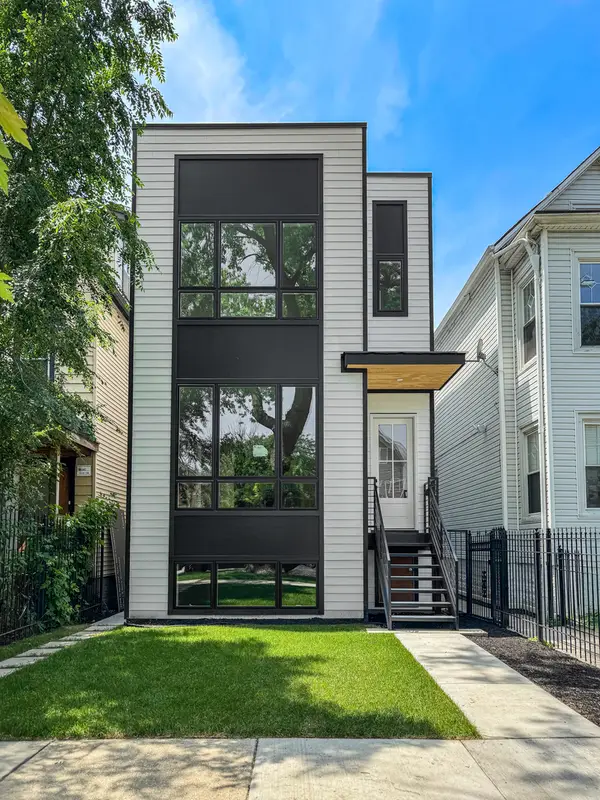 $2,094,000Active10 beds 8 baths
1728 N Sawyer Avenue, Chicago, IL 60647
MLS# 12763697Listed by: ENGEL & VOELKERS CHICAGO - Open Sat, 12 to 2pmNew
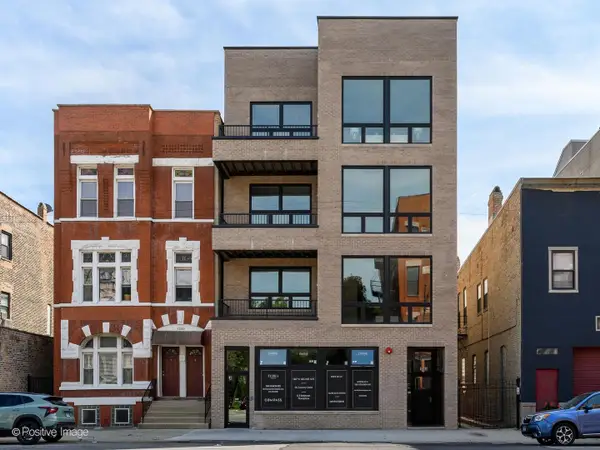 $849,999Active3 beds 2 baths
1345 W Grand Avenue #3N, Chicago, IL 60642
MLS# 12764216Listed by: COMPASS - Open Sat, 12 to 2pmNew
 $999,999Active3 beds 2 baths
1345 W Grand Avenue #2S, Chicago, IL 60642
MLS# 12764219Listed by: COMPASS - New
 $499,000Active5 beds 2 baths2,100 sq. ft.
3230 N Neva Avenue, Chicago, IL 60634
MLS# 12764229Listed by: CHICAGOLAND BROKERS, INC. - New
 $289,999Active2 beds 2 baths1,800 sq. ft.
6500 S Minerva Avenue #3N, Chicago, IL 60637
MLS# 12764243Listed by: COLDWELL BANKER REALTY


Protect your home and budget from life's surprises with an Assurant Home Warranty, backed by a partner that supports you through every step of homeownership. Explore Plans.
© 2026 Better Homes and Gardens Real Estate LLC. An Anywhere Real Estate company. All rights reserved. Better Homes and Gardens® Real Estate is a registered trademark owned by Meredith Operations Corporation, licensed to Better Homes and Gardens Real Estate LLC and used with permission. Better Homes and Gardens Real Estate LLC fully supports the principles of the Fair Housing Act and the Equal Opportunity Act. Listing information is deemed reliable but is not guaranteed accurate.
Each office is independently owned and operated.
Any services or products provided by third parties are not provided by, affiliated with or related to Better Homes and Gardens Real Estate LLC, or its affiliated companies.