
1674 W Hollywood Avenue, Chicago, IL 60660
Local realty services provided by:Better Homes and Gardens Real Estate Connections
1674 W Hollywood Avenue,Chicago, IL 60660
$1,050,000
- 4 Beds
- 4 Baths
- - sq. ft.
- Single family
- Active
Listed by: adele lang, jennifer vest
Office: compass
MLS#:12794483
Source:MLSNI
Price summary
- Price:$1,050,000
About this home
A single family home just a short walk from the heart of Andersonville -- four bedrooms, three full baths and a powder rooms across three levels of living. This home was built in 1903, and has been renewed where it counts. Since 2024, nearly every major system has been replaced: a new roof, new Renewal by Andersen windows throughout, a new furnace, air conditioning, and water heater, sewer line repairs, refinished hardwood floors, and a freshly painted interior. The big work is done; the rest is yours to make your own. The main level is made for gathering: a sun-filled, south-facing bay window anchors the living room, with a fireplace for colder nights. The dining room flows into a kitchen with generous storage and a built-in wine and display buffet. A home office opens straight onto the rear deck. Upstairs, the primary suite rises to a vaulted ceiling, with a skylight and an arched window that pour in light. Two more bedrooms and a second full bathroom complete the upper floor. Downstairs, an open family room fits an oversized sectional, movie nights, and game nights with ease. A fourth bedroom that doubles as flex space, a full bath, and laundry round out the lower level. Outside, three distinct spaces. A covered front porch for morning coffee and neighborly hellos. A rear deck for grilling. A catwalk to a private roof deck atop the detached two-car garage, ready for dinner under open sky. Below, a brick patio and garden beds. Independent shops, restaurants, and the farmers market are all a short walk away. Your own home, your own space - right in the middle of it all....
Contact an agent
Home facts
- Year built:1903
- Listing ID #:12794483
- Updated:November 09, 2026 at 12:16 PM
Rooms and interior
- Bedrooms:4
- Total bathrooms:4
- Full bathrooms:3
- Half bathrooms:1
- Rooms Total:9
- Dining Description:Combined With Living Room
- Kitchen Description:Dishwasher, Disposal, Microwave, Range, Refrigerator, Stainless Steel Appliance(s)
- Basement Description:Finished, Full
Heating and cooling
- Cooling:Central Air
- Heating:Gas
- Central air:Yes
Structure and exterior
- Year built:1903
- Architectural Style:Victorian
- Exterior Features:Roof Deck
- Levels:2 Story
Schools
- High school:Senn High School
- Middle school:Peirce Elementary School Intl St
- Elementary school:Peirce Elementary School Intl St
Utilities
- Water:Lake Michigan, Public
- Sewer:Public Sewer
Finances and disclosures
- Price:$1,050,000
- Tax amount:$16,404 (2025)
Features and amenities
- Laundry features:Dryer, Washer
Parking
- Total parking spaces:2
- Parking description:Detached Garage, Garage
- Garage:Yes
- Garage spaces:2
 Copyright 2026 Midwest Real Estate Data LLC. All rights reserved. The data relating to real estate for sale on this web site comes in part from the Broker Reciprocity Program of the Midwest Real Estate Data LLC. Listing information is deemed reliable but not guaranteed.
New listings near 1674 W Hollywood Avenue
- New
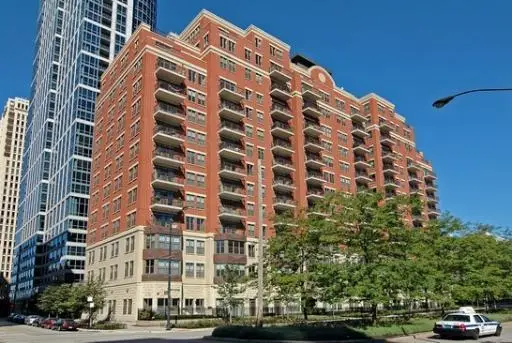 $397,000Active2 beds 2 baths
1250 S Indiana Avenue #1202, Chicago, IL 60605
MLS# 12803837Listed by: BERKSHIRE HATHAWAY HOMESERVICES CHICAGO - New
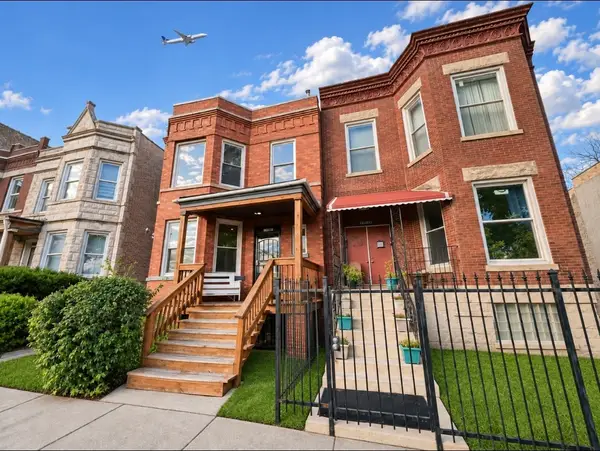 $304,900Active6 beds 2 baths
4238 W Congress Parkway, Chicago, IL 60624
MLS# 12804389Listed by: RE/MAX 10 LINCOLN PARK - New
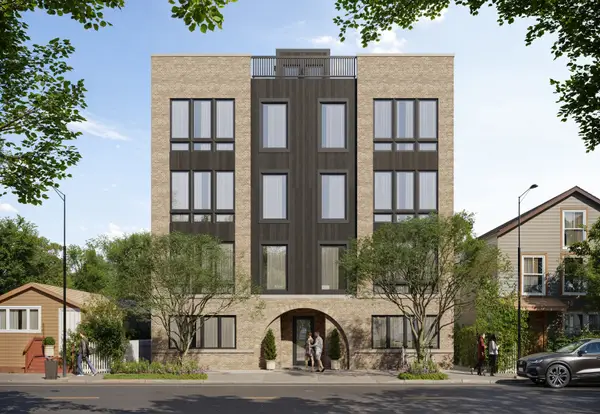 $599,000Active3 beds 2 baths1,450 sq. ft.
1931 S Jefferson Street #4S, Chicago, IL 60616
MLS# 12804398Listed by: CORE REALTY & INVESTMENTS INC. - New
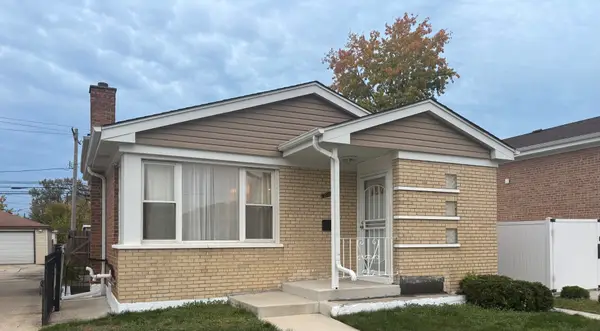 $300,000Active4 beds 2 baths1,065 sq. ft.
316 E 87th Street, Chicago, IL 60619
MLS# 12802795Listed by: REAL PEOPLE REALTY - New
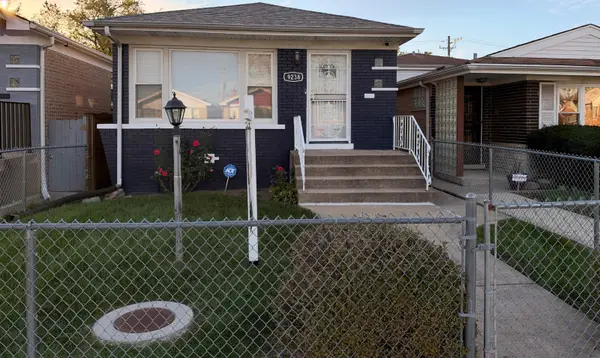 $310,000Active5 beds 2 baths1,020 sq. ft.
9238 S Normal Avenue, Chicago, IL 60620
MLS# 12804382Listed by: R.A. HOMES & ASSOCIATES, INC. - New
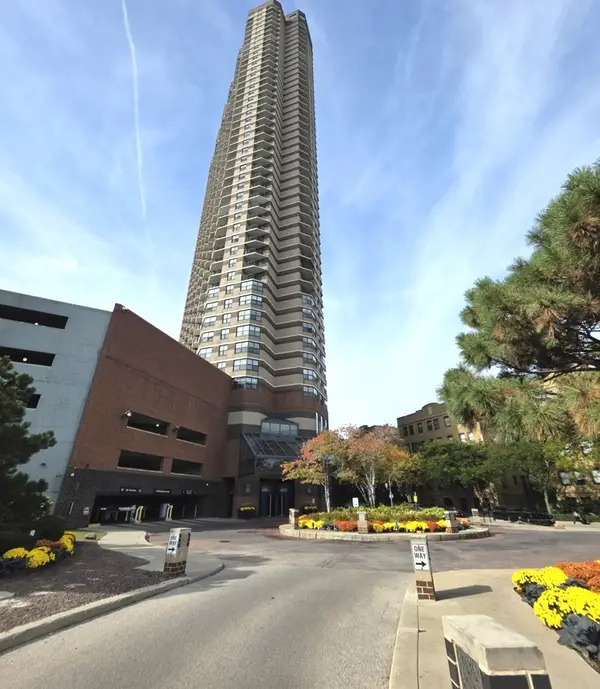 $300,000Active1 beds 1 baths800 sq. ft.
3660 N Lake Shore Drive #3204, Chicago, IL 60613
MLS# 12797061Listed by: REALTY ONE GROUP KARMMA - New
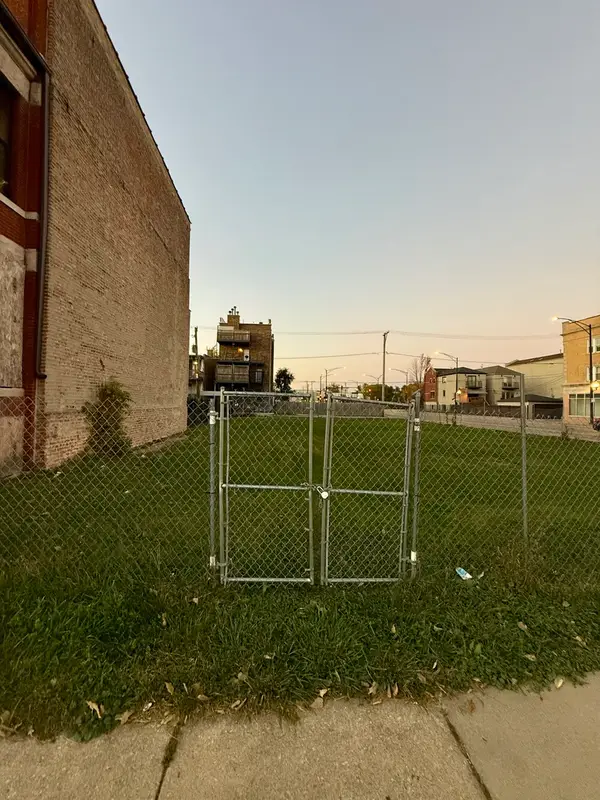 $160,000Active0 Acres
3202 W Warren Boulevard, Chicago, IL 60624
MLS# 12803773Listed by: FULTON GRACE REALTY - New
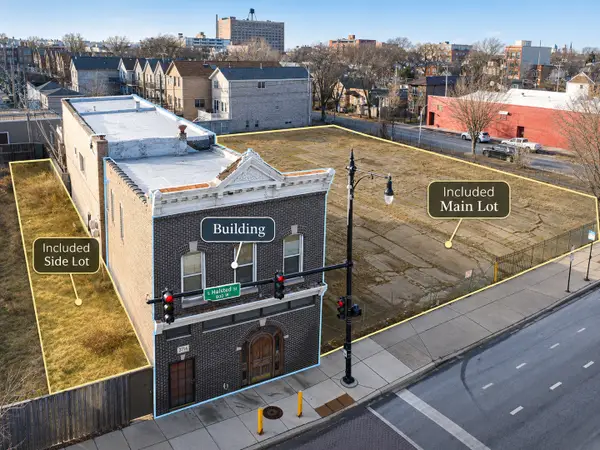 $2,200,000Active0.09 Acres
3700-3716 S Halsted Street, Chicago, IL 60609
MLS# 12804352Listed by: MANGO REALTY GROUP - New
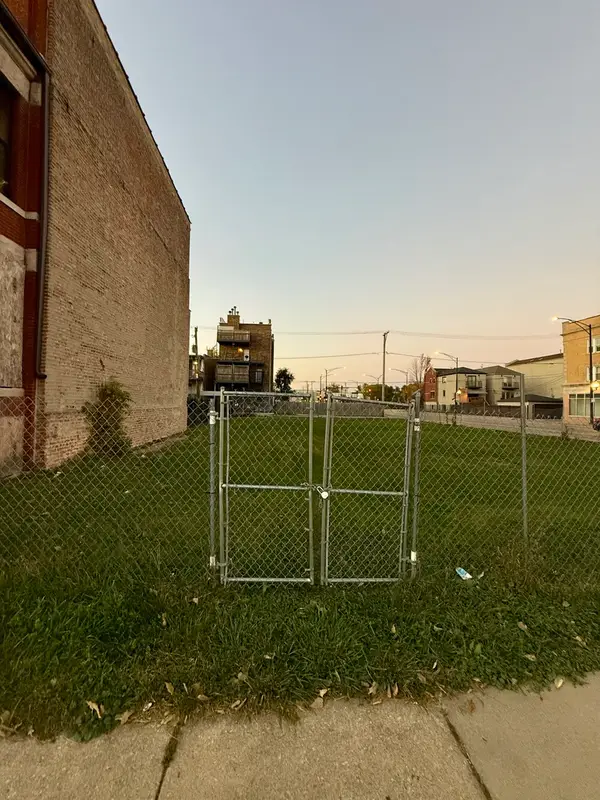 $160,000Active0 Acres
3204 W Warren Boulevard, Chicago, IL 60624
MLS# 12804353Listed by: FULTON GRACE REALTY - New
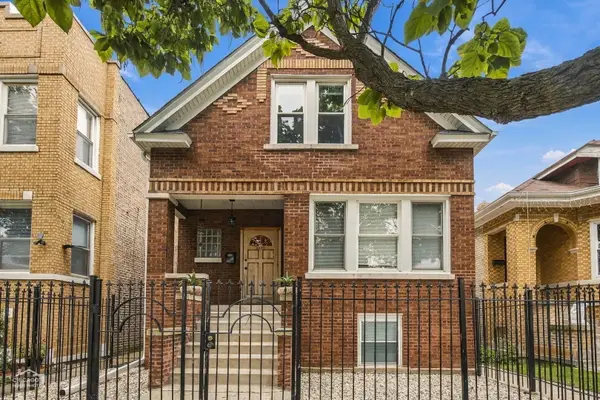 $595,000Active5 beds 3 baths
2835 N Melvina Avenue, Chicago, IL 60634
MLS# 12803600Listed by: BERKSHIRE HATHAWAY HOMESERVICES CHICAGO


Protect your home and budget from life's surprises with an Assurant Home Warranty, backed by a partner that supports you through every step of homeownership. Explore Plans.
© 2026 Better Homes and Gardens Real Estate LLC. An Anywhere Real Estate company. All rights reserved. Better Homes and Gardens® Real Estate is a registered trademark owned by Meredith Operations Corporation, licensed to Better Homes and Gardens Real Estate LLC and used with permission. Better Homes and Gardens Real Estate LLC fully supports the principles of the Fair Housing Act and the Equal Opportunity Act. Listing information is deemed reliable but is not guaranteed accurate.
Each office is independently owned and operated.
Any services or products provided by third parties are not provided by, affiliated with or related to Better Homes and Gardens Real Estate LLC, or its affiliated companies.