
1721 N Sheffield Avenue #101, Chicago, IL 60614
Local realty services provided by:Better Homes and Gardens Real Estate Connections
Listed by: james weber
Office: baird & warner
MLS#:12712490
Source:MLSNI
Price summary
- Price:$850,000
- Price per sq. ft.:$409.44
- Monthly HOA dues:$484
About this home
Experience modern luxury and unique, dramatic scale located in the heart of Lincoln Park. Built by award-winning developer & builder, Ranquist Development. This sun-drenched 2-bedroom + den, 2-bathroom duplex-down features soaring 18-foot ceilings in the main living area, seamless flow into a gourmet kitchen with Arclinea cabinetry, Sub-Zero, and Miele appliances, and access to a massive private patio ideal for entertaining. The huge primary suite boasts a luxury spa bath with a separate soaking tub and shower. Complete with garage parking. Located in the prestigious Oscar Mayer School District and steps from neighborhood dining, shopping, transit, and parks, this exceptional Lincoln Park sanctuary is not to be missed! Photos of Den and Primary Bed/Bath coming soon!
Contact an agent
Home facts
- Year built:2007
- Listing ID #:12712490
- Updated:August 14, 2026 at 04:42 AM
Rooms and interior
- Bedrooms:2
- Total bathrooms:2
- Full bathrooms:2
- Rooms Total:6
- Dining Description:Separate Dining Room
- Bathrooms Description:Full Body Spray Shower, Separate Shower, Soaking Tub
- Kitchen Description:Dishwasher, Disposal, Double Oven, Freezer, Gas Cooktop, High End Refrigerator, Microwave, Range Hood
- Living area:2,076 sq. ft.
Heating and cooling
- Cooling:Central Air
- Heating:Forced Air, Natural Gas
- Central air:Yes
Structure and exterior
- Year built:2007
- Building area:2,076 sq. ft.
Utilities
- Water:Lake Michigan
- Sewer:Public Sewer
Finances and disclosures
- Price:$850,000
- Price per sq. ft.:$409.44
- Tax amount:$11,190 (2024)
Features and amenities
- Laundry features:Dryer, Washer
Parking
- Total parking spaces:1
- Parking description:Attached Garage, Garage
- Garage:Yes
- Garage spaces:1
 Copyright 2026 Midwest Real Estate Data LLC. All rights reserved. The data relating to real estate for sale on this web site comes in part from the Broker Reciprocity Program of the Midwest Real Estate Data LLC. Listing information is deemed reliable but not guaranteed.
New listings near 1721 N Sheffield Avenue #101
- Open Sat, 11:30am to 1:30pmNew
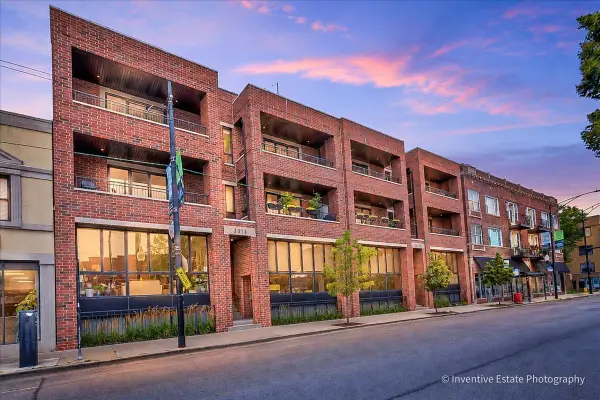 $849,000Active3 beds 2 baths
3014 W Montrose Avenue #3W, Chicago, IL 60618
MLS# 12729826Listed by: COMPASS - New
 $395,000Active8 beds 3 baths
7422 S Blackstone Avenue, Chicago, IL 60619
MLS# 12732919Listed by: ELLISON PARKER REALTY - New
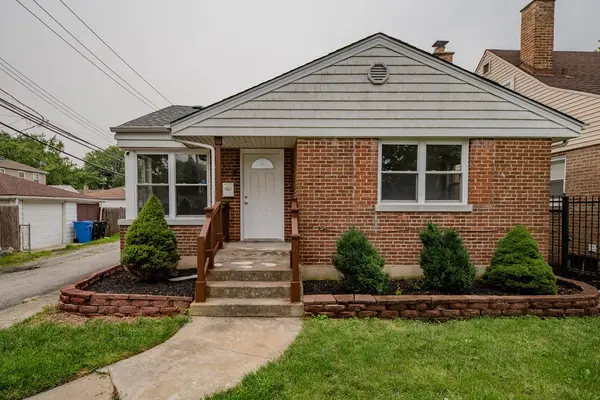 $329,000Active4 beds 2 baths
3517 W 80th Street, Chicago, IL 60652
MLS# 12732966Listed by: CROSS COUNTY REALTY INC. - New
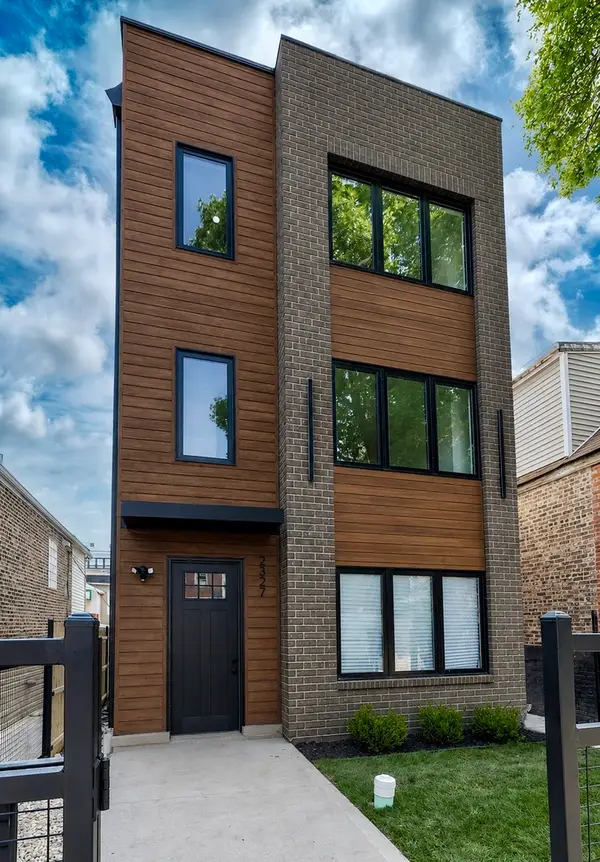 $825,000Active9 beds 6 baths
3125 W Polk Street, Chicago, IL 60612
MLS# 12732973Listed by: FULTON GRACE REALTY - Open Sun, 2 to 4pmNew
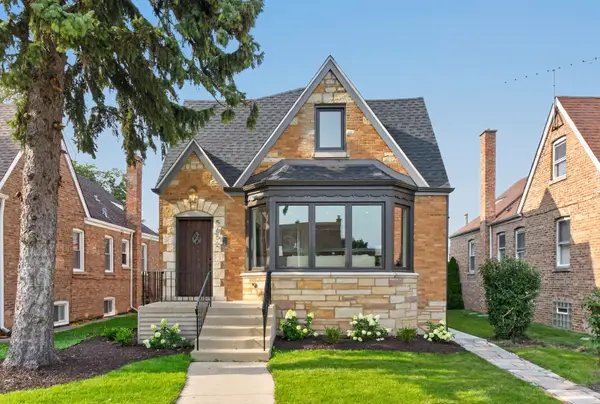 $878,000Active5 beds 4 baths2,938 sq. ft.
5652 W Cullom Avenue, Chicago, IL 60634
MLS# 12705215Listed by: REAL BROKER, LLC - New
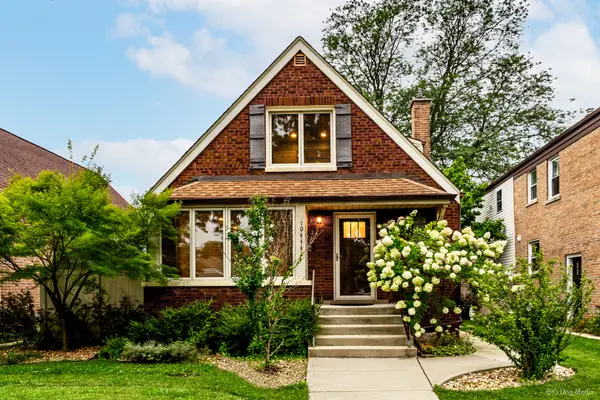 $429,999Active4 beds 3 baths1,247 sq. ft.
10444 S Troy Street, Chicago, IL 60655
MLS# 12715734Listed by: HOME SELLERS REALTY INC - New
 $400,000Active3 beds 2 baths2,810 sq. ft.
7608 S Ridgeland Avenue, Chicago, IL 60649
MLS# 12732851Listed by: COLDWELL BANKER REAL ESTATE GROUP - New
 $10,000Active0 Acres
11557 S Perry Avenue, Chicago, IL 60628
MLS# 12732877Listed by: WIRTZ REAL ESTATE GROUP INC. - New
 $10,000Active0 Acres
117 W 119th Street, Chicago, IL 60628
MLS# 12732892Listed by: WIRTZ REAL ESTATE GROUP INC.


Protect your home and budget from life's surprises with an Assurant Home Warranty, backed by a partner that supports you through every step of homeownership. Explore Plans.
© 2026 Better Homes and Gardens Real Estate LLC. An Anywhere Real Estate company. All rights reserved. Better Homes and Gardens® Real Estate is a registered trademark owned by Meredith Operations Corporation, licensed to Better Homes and Gardens Real Estate LLC and used with permission. Better Homes and Gardens Real Estate LLC fully supports the principles of the Fair Housing Act and the Equal Opportunity Act. Listing information is deemed reliable but is not guaranteed accurate.
Each office is independently owned and operated.
Any services or products provided by third parties are not provided by, affiliated with or related to Better Homes and Gardens Real Estate LLC, or its affiliated companies.