
1728 N Sawyer Avenue #Rear, Chicago, IL 60647
Local realty services provided by:Better Homes and Gardens Real Estate Connections
1728 N Sawyer Avenue #Rear,Chicago, IL 60647
$1,095,000
- 5 Beds
- 4 Baths
- 3,100 sq. ft.
- Condominium
- Active
Upcoming open houses
- Sat, Sep 2611:00 am - 01:00 pm
Listed by: jennifer ames
Office: engel & voelkers chicago
MLS#:12703999
Source:MLSNI
Price summary
- Price:$1,095,000
- Price per sq. ft.:$353.23
- Monthly HOA dues:$350
About this home
Introducing two newly constructed townhomes on an oversized 177-foot-deep lot in the heart of Logan Square. Each 3,100-square-foot residence lives like a single-family home, offering three levels of thoughtfully designed living space with five bedrooms, 3.5 baths, generous private outdoor space, a rooftop deck with gas and water connections plus skyline views, and garage parking. The rear residence also features an oversized backyard and roof rights for a future garage-top deck. Built by a developer with extensive experience constructing luxury homes in Lincoln Park and Lakeview, each residence showcases wide-plank white oak flooring, 10-foot ceilings on the main level, and an extra-wide staircase. The eat-in kitchen features custom cabinetry with extra-tall upper cabinets, quartz countertops, a full-height backsplash, a walk-in pantry, and a Thermador Professional Series appliance package. The primary bath includes a custom floating vanity with quartz countertops and Kohler fixtures, while the secondary baths are finished to the same high standard. The lower-level family room is outfitted with a wet bar. Additional features include a dedicated laundry room, hydronic radiant heat, zoned HVAC, and abundant closet and storage space. Located just one block from the 606 Trail, these townhomes offer easy access to Logan Square's acclaimed restaurants, neighborhood cafes, boutiques, parks, and playgrounds. The CTA Blue Line and multiple bus routes are nearby, providing convenient access to downtown, O'Hare, and surrounding neighborhoods....
Contact an agent
Home facts
- Year built:2026
- Listing ID #:12703999
- Updated:September 25, 2026 at 11:28 AM
Rooms and interior
- Bedrooms:5
- Total bathrooms:4
- Full bathrooms:3
- Half bathrooms:1
- Rooms Total:9
- Dining Description:Combined With Living Room
- Bathrooms Description:Double Sinks, Separate Shower
- Kitchen Description:Dishwasher, Disposal, High End Refrigerator, Microwave, Range, Range Hood, Wine Refrigerator
- Basement Description:Finished, Full
- Living area:3,100 sq. ft.
Heating and cooling
- Cooling:Central Air
- Heating:Forced Air, Natural Gas, Radiant
- Central air:Yes
Structure and exterior
- Roof:Rubber
- Year built:2026
- Building area:3,100 sq. ft.
- Exterior Features:Roof Deck
- Foundation Description:Concrete Perimeter
Schools
- High school:Clemente Community Academy Senio
- Middle school:Stowe Elementary School
- Elementary school:Stowe Elementary School
Utilities
- Water:Lake Michigan
- Sewer:Public Sewer
Finances and disclosures
- Price:$1,095,000
- Price per sq. ft.:$353.23
Features and amenities
- Laundry features:Dryer, Washer
- Amenities:CO Detectors, Sump Pump
Parking
- Total parking spaces:1
- Parking description:Detached Garage, Garage, Off Alley
- Garage:Yes
- Garage spaces:1
 Copyright 2026 Midwest Real Estate Data LLC. All rights reserved. The data relating to real estate for sale on this web site comes in part from the Broker Reciprocity Program of the Midwest Real Estate Data LLC. Listing information is deemed reliable but not guaranteed.
New listings near 1728 N Sawyer Avenue #Rear
- Open Sun, 12 to 2pmNew
 $1,120,000Active3 beds 3 baths2,050 sq. ft.
Address Withheld By Seller, Chicago, IL 60607
MLS# 12764615Listed by: @PROPERTIES CHRISTIE'S INTERNATIONAL REAL ESTATE - New
 $159,900Active3 beds 2 baths1,420 sq. ft.
5618 S Prairie Avenue #2, Chicago, IL 60637
MLS# 12766880Listed by: SU FAMILIA REAL ESTATE INC - Open Sat, 10am to 12pmNew
 $549,900Active3 beds 2 baths2,166 sq. ft.
6219 N Kedvale Avenue, Chicago, IL 60646
MLS# 12768367Listed by: BAIRD & WARNER - New
 $300,000Active3 beds 2 baths1,800 sq. ft.
6853 S Langley Avenue, Chicago, IL 60637
MLS# 12754312Listed by: BAIRD & WARNER - New
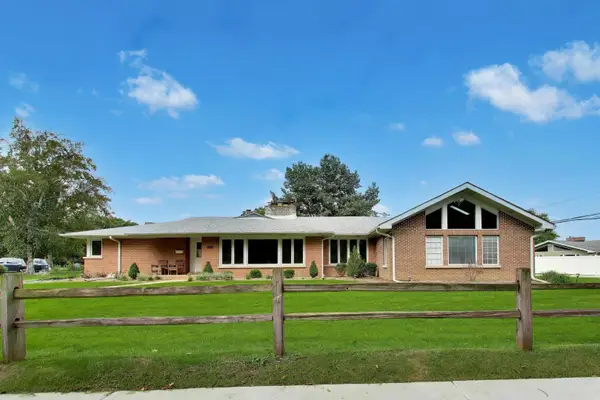 $975,000Active3 beds 3 baths3,095 sq. ft.
5801 N Lansing Avenue, Chicago, IL 60646
MLS# 12766297Listed by: @PROPERTIES CHRISTIE'S INTERNATIONAL REAL ESTATE - Open Sat, 12am to 2pmNew
 $609,000Active7 beds 3 baths
1431 N Springfield Avenue, Chicago, IL 60651
MLS# 12768922Listed by: @PROPERTIES CHRISTIE'S INTERNATIONAL REAL ESTATE - New
 $179,000Active2 beds 1 baths1,000 sq. ft.
5416 W Windsor Avenue #1G, Chicago, IL 60630
MLS# 12769167Listed by: CHARLES RUTENBERG REALTY - Open Sun, 11am to 1pmNew
 $1,495,000Active4 beds 3 baths3,001 sq. ft.
3700 N Lake Shore Drive #104, Chicago, IL 60613
MLS# 12769204Listed by: @PROPERTIES CHRISTIE'S INTERNATIONAL REAL ESTATE - New
 $1,559,000Active5 beds 5 baths4,260 sq. ft.
6708 N Olympia Avenue, Chicago, IL 60631
MLS# 12769326Listed by: KALE REALTY - New
 $189,000Active2 beds 2 baths1,100 sq. ft.
2909 N Sheridan Road #409, Chicago, IL 60657
MLS# 12769333Listed by: @PROPERTIES CHRISTIE'S INTERNATIONAL REAL ESTATE


Protect your home and budget from life's surprises with an Assurant Home Warranty, backed by a partner that supports you through every step of homeownership. Explore Plans.
© 2026 Better Homes and Gardens Real Estate LLC. An Anywhere Real Estate company. All rights reserved. Better Homes and Gardens® Real Estate is a registered trademark owned by Meredith Operations Corporation, licensed to Better Homes and Gardens Real Estate LLC and used with permission. Better Homes and Gardens Real Estate LLC fully supports the principles of the Fair Housing Act and the Equal Opportunity Act. Listing information is deemed reliable but is not guaranteed accurate.
Each office is independently owned and operated.
Any services or products provided by third parties are not provided by, affiliated with or related to Better Homes and Gardens Real Estate LLC, or its affiliated companies.