
1743 W Terra Cotta Place, Chicago, IL 60614
Local realty services provided by:Better Homes and Gardens Real Estate Star Homes
1743 W Terra Cotta Place,Chicago, IL 60614
$975,000
- 3 Beds
- 3 Baths
- 2,400 sq. ft.
- Condominium
- Active
Upcoming open houses
- Thu, Oct 0104:00 pm - 06:00 pm
- Sat, Oct 0301:00 pm - 03:00 pm
- Sun, Oct 0412:00 pm - 02:00 pm
Listed by: lisa kalous, rebecca pawelczyk
Office: compass
MLS#:12770649
Source:MLSNI
Price summary
- Price:$975,000
- Price per sq. ft.:$406.25
About this home
1743 W Terra Cotta Pl is a masterclass in thoughtful urban design and sophisticated Lincoln Park living. This townhome is the perfect single family-alternative offering more natural light than most, seamless transitions, and multiple levels of flexible spaces. Buyers are always saying they want non-cookie cutter homes, here it is! The main level makes a striking first impression with soaring vaulted ceilings that amplify the sense of space. The open-concept kitchen and dining serve as the heart of the home, with a wall of folding doors that create a fluid indoor-outdoor experience perfect for maximizing your time outdoors. The unique dedicated primary sanctuary, encompasses the entire top floor for ultimate privacy. This retreat features a versatile bonus room-imagine a sun-drenched morning lounge, a home gym, a quiet office, nursery, or end of the evening wind-down tv lounge. The options are yours to imagine. Step outside onto the south-facing private deck to take in views of the Chicago skyline, a perfect backdrop as the city transitions from day to night. The townhome's footprint continues on the second level with two bright bedrooms and a full bath, while the lower level offers a spacious secondary living area with street-level windows that pull in natural light. Practicality meets luxury with a gated front yard and an attached garage, offering the kind of effortless convenience that is often rare in city living. Beyond the home, you are positioned in the top-rated Prescott School district (10/10) and just minutes from elite high schools like Lane Tech and Lincoln Park. The neighborhood is peppered with a mix of long-time retailers, local staples, and trendy new dining. With easy access to the highway and public transportation, all of Chicago's most desirable neighborhoods are at your fingertips....
Contact an agent
Home facts
- Year built:2003
- Listing ID #:12770649
- Updated:September 29, 2026 at 04:37 PM
Rooms and interior
- Bedrooms:3
- Total bathrooms:3
- Full bathrooms:2
- Half bathrooms:1
- Rooms Total:8
- Dining Description:Combined With Living Room
- Bathrooms Description:Double Sinks, Separate Shower, Soaking Tub
- Kitchen Description:Dishwasher, Disposal, High End Refrigerator, Microwave, Range, Stainless Steel Appliance(s)
- Basement Description:Finished, Full
- Living area:2,400 sq. ft.
Heating and cooling
- Cooling:Central Air
- Heating:Forced Air, Natural Gas
- Central air:Yes
Structure and exterior
- Year built:2003
- Building area:2,400 sq. ft.
- Exterior Features:Balcony, Roof Deck
Schools
- Elementary school:Prescott Elementary School
Utilities
- Water:Public
- Sewer:Public Sewer
Finances and disclosures
- Price:$975,000
- Price per sq. ft.:$406.25
- Tax amount:$14,951 (2025)
Features and amenities
- Laundry features:Dryer, Washer
Parking
- Total parking spaces:1
- Parking description:Attached Garage, Concrete, Garage
- Garage:Yes
- Garage spaces:1
 Copyright 2026 Midwest Real Estate Data LLC. All rights reserved. The data relating to real estate for sale on this web site comes in part from the Broker Reciprocity Program of the Midwest Real Estate Data LLC. Listing information is deemed reliable but not guaranteed.
New listings near 1743 W Terra Cotta Place
- New
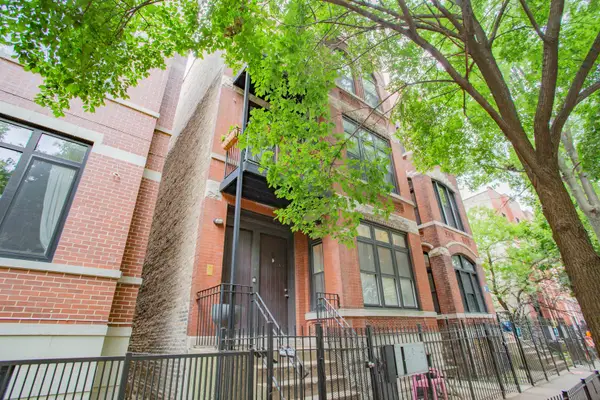 $399,900Active2 beds 1 baths
1735 W Erie Street #3N, Chicago, IL 60622
MLS# 12722732Listed by: BAIRD & WARNER - New
 $45,000Active0 Acres
6037 S State Street, Chicago, IL 60621
MLS# 12766657Listed by: KELLER WILLIAMS ONECHICAGO - New
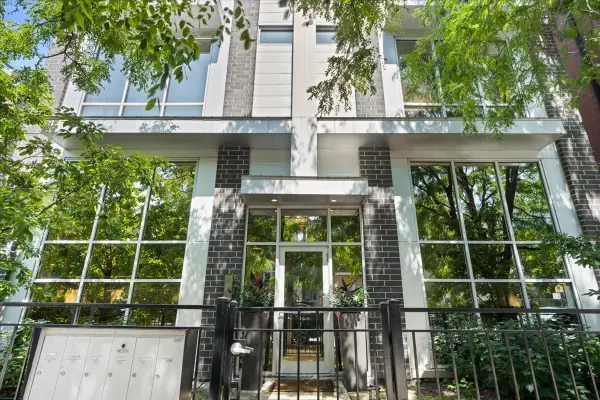 $825,000Active3 beds 3 baths
Address Withheld By Seller, Chicago, IL 60622
MLS# 12768341Listed by: @PROPERTIES CHRISTIE'S INTERNATIONAL REAL ESTATE - New
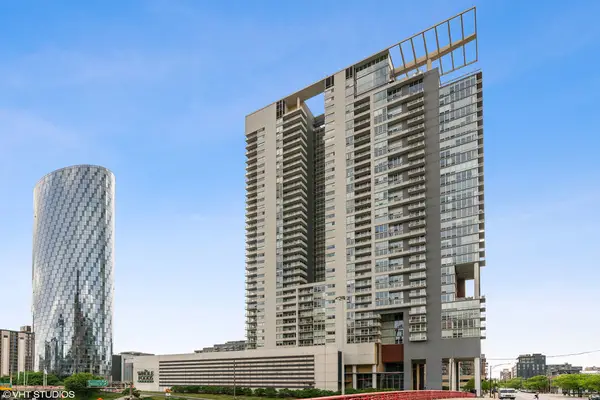 $375,000Active1 beds 2 baths1,040 sq. ft.
Address Withheld By Seller, Chicago, IL 60661
MLS# 12769671Listed by: COMPASS - New
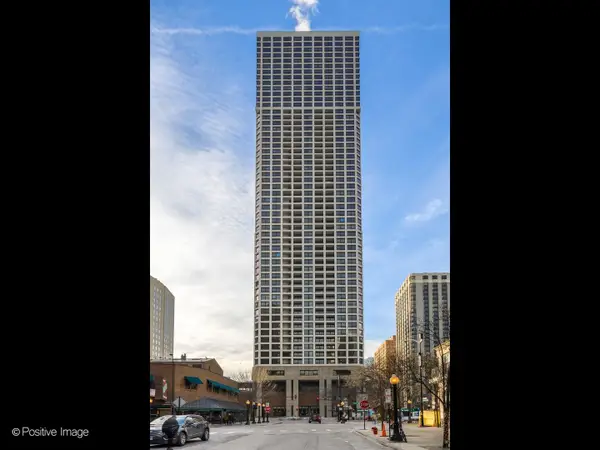 $300,000Active1 beds 1 baths
1030 N State Street #46A, Chicago, IL 60610
MLS# 12770981Listed by: COMPASS - New
 $1,299,000Active4 beds 3 baths
2725 N Wayne Avenue #1, Chicago, IL 60614
MLS# 12771517Listed by: @PROPERTIES CHRISTIE'S INTERNATIONAL REAL ESTATE - New
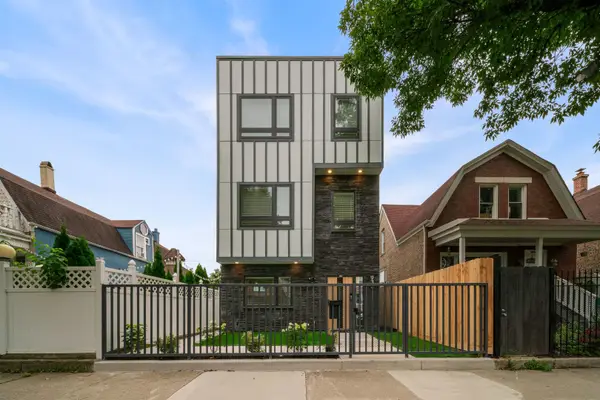 $749,900Active4 beds 4 baths2,809 sq. ft.
932 N Trumbull Avenue, Chicago, IL 60651
MLS# 12771759Listed by: COLDWELL BANKER REAL ESTATE GROUP - New
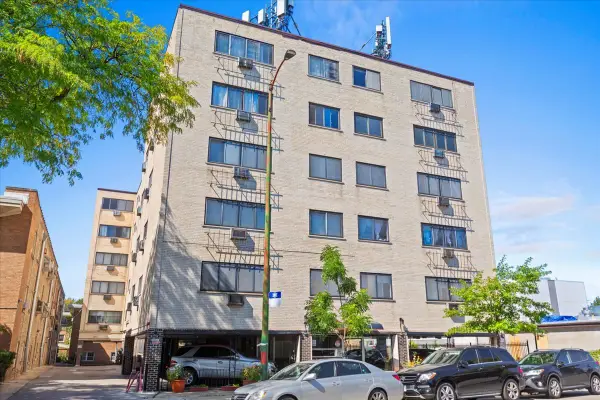 $139,000Active1 beds 1 baths
7540 N Ridge Boulevard #2C, Chicago, IL 60645
MLS# 12771860Listed by: JSN REALTY GROUP - New
 $349,000Active0 Acres
2823 W Monroe Street, Chicago, IL 60612
MLS# 12771915Listed by: DEVISE PROPERTY GROUP LLC


Protect your home and budget from life's surprises with an Assurant Home Warranty, backed by a partner that supports you through every step of homeownership. Explore Plans.
© 2026 Better Homes and Gardens Real Estate LLC. An Anywhere Real Estate company. All rights reserved. Better Homes and Gardens® Real Estate is a registered trademark owned by Meredith Operations Corporation, licensed to Better Homes and Gardens Real Estate LLC and used with permission. Better Homes and Gardens Real Estate LLC fully supports the principles of the Fair Housing Act and the Equal Opportunity Act. Listing information is deemed reliable but is not guaranteed accurate.
Each office is independently owned and operated.
Any services or products provided by third parties are not provided by, affiliated with or related to Better Homes and Gardens Real Estate LLC, or its affiliated companies.