
175 E Delaware Place #8004, Chicago, IL 60611
Local realty services provided by:Better Homes and Gardens Real Estate Star Homes
175 E Delaware Place #8004,Chicago, IL 60611
$599,000
- 2 Beds
- 2 Baths
- 1,379 sq. ft.
- Condominium
- Active
Listed by: margaret nagel
Office: berkshire hathaway homeservices chicago
MLS#:12731621
Source:MLSNI
Price summary
- Price:$599,000
- Price per sq. ft.:$434.37
- Monthly HOA dues:$1,452
About this home
Motivated Seller! Views of Lake Michigan from every window in the iconic John Hancock in coveted 04 North tier. Beautifully remodeled two-bedroom/two-bathroom with open floor plan featuring marble floors and the finest finishes. Pristine, move-in condition! Foyer leads to open kitchen designed for the serious cook with curved breakfast bar, large induction cooktop, brand new oven with steam clean feature and remote/WiFi control, all stainless steel appliances, and generous storage space. Endless lake views from a gallery area with two operable windows. Spacious primary suite features enormous spa-like bathroom with huge shower, double bowl sink, and walk-in closet. The second bedroom is conveniently located across the hall from a lovely bathroom. Three operable windows. This is a full amenity building with Potash Grocery, 50' foot pool, state-of-the-art exercise room, tailor/dry cleaning, Receiving Room, Management office, resident head engineer, and 24/7 doorman. On Concourse level are Cheesecake Factory, Starbucks, post office, Benihana, and more. Steps to world class shopping and dining, Northwestern University Hospital, medical, and law schools. Enjoy Chicago Culture at The Art Institute, Lyric Opera, Orchestra Hall, and theatre. Nearby are Whole Foods and Trader Joe's, and a Farmers' Market. Leased parking. Service dogs permitted. You will feel right at home!...
Contact an agent
Home facts
- Year built:1969
- Listing ID #:12731621
- Updated:October 05, 2026 at 11:29 AM
Rooms and interior
- Bedrooms:2
- Total bathrooms:2
- Full bathrooms:2
- Rooms Total:5
- Dining Description:Combined With Living Room
- Bathrooms Description:Double Sinks, Full Body Spray Shower, Separate Shower
- Kitchen Description:Cooktop, Stainless Steel Appliance(s)
- Living area:1,379 sq. ft.
Heating and cooling
- Heating:Electric
Structure and exterior
- Roof:Rubber
- Year built:1969
- Building area:1,379 sq. ft.
- Lot Features:Irregular Lot
- Foundation Description:Reinforced Caisson
Schools
- High school:Lincoln Park High School
- Middle school:Ogden International
- Elementary school:Ogden International
Utilities
- Water:Lake Michigan
- Sewer:Public Sewer
Finances and disclosures
- Price:$599,000
- Price per sq. ft.:$434.37
- Tax amount:$10,406 (2025)
Features and amenities
- Laundry features:Coin Laundry
- Pool features:Indoor Pool
Parking
- Total parking spaces:1
- Parking description:Attached Garage, Garage
- Garage:Yes
- Garage spaces:1
 Copyright 2026 Midwest Real Estate Data LLC. All rights reserved. The data relating to real estate for sale on this web site comes in part from the Broker Reciprocity Program of the Midwest Real Estate Data LLC. Listing information is deemed reliable but not guaranteed.
New listings near 175 E Delaware Place #8004
- New
 $299,500Active2 beds 1 baths
6454 N Bosworth Avenue #2A, Chicago, IL 60626
MLS# 12776117Listed by: COMPASS - New
 $424,500Active2 beds 1 baths
1560 N Sandburg Terrace #4003, Chicago, IL 60610
MLS# 12776122Listed by: COMPASS - New
 $390,000Active1 beds 1 baths900 sq. ft.
600 N Fairbanks Court #1504, Chicago, IL 60611
MLS# 12772841Listed by: FULTON GRACE REALTY - New
 $339,500Active5 beds 3 baths2,794 sq. ft.
7643 S Eberhart Avenue, Chicago, IL 60619
MLS# 12776756Listed by: COMPASS - New
 $269,900Active6 beds 3 baths3,556 sq. ft.
5216 S Artesian Avenue, Chicago, IL 60632
MLS# 12773293Listed by: RE/MAX MI CASA - New
 $250,000Active1 beds 1 baths1,093 sq. ft.
10 E Ontario Street #1111, Chicago, IL 60611
MLS# 12773795Listed by: EXP REALTY - New
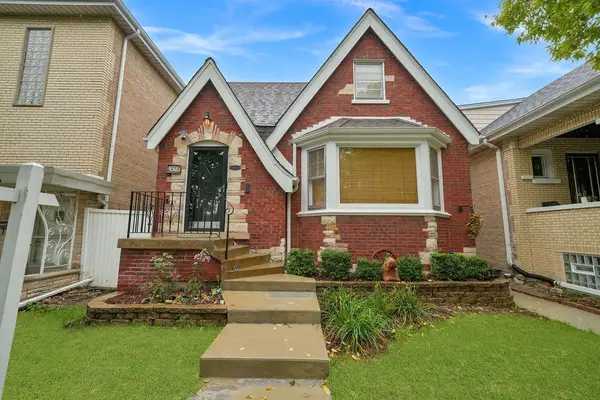 $467,000Active7 beds 3 baths3,750 sq. ft.
4805 S Kedvale Avenue, Chicago, IL 60632
MLS# 12760026Listed by: RE/MAX MI CASA - New
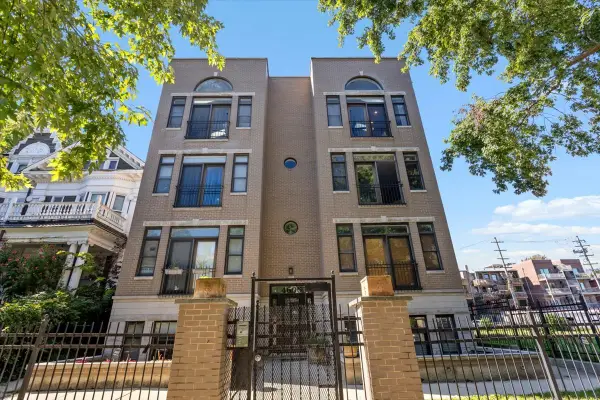 $519,900Active2 beds 2 baths1,500 sq. ft.
4606 N Malden Street #3N, Chicago, IL 60640
MLS# 12773876Listed by: COLDWELL BANKER REALTY - New
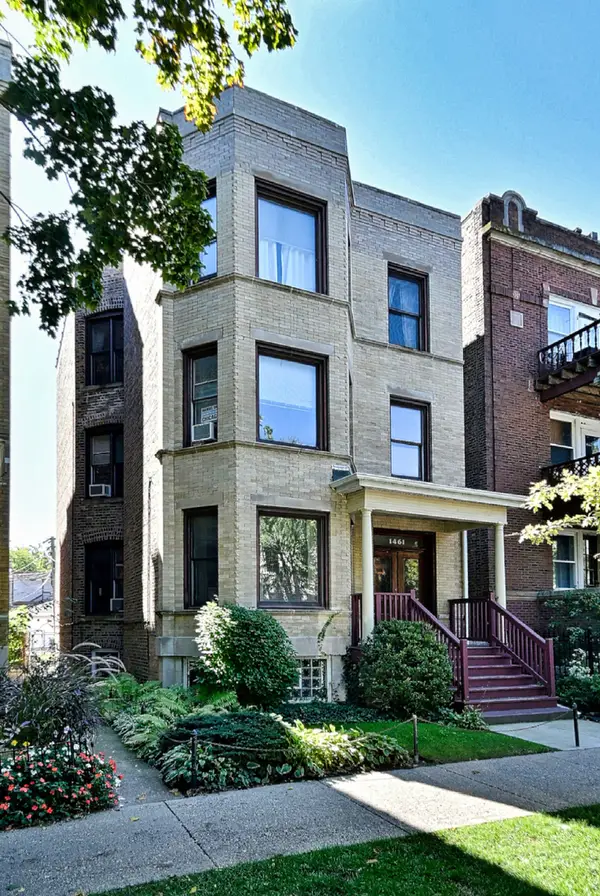 $1,350,000Active6 beds 3 baths
1461 W Winona Street, Chicago, IL 60640
MLS# 12774861Listed by: WINDY CITY REALTY CORP. - Open Sat, 12 to 2pmNew
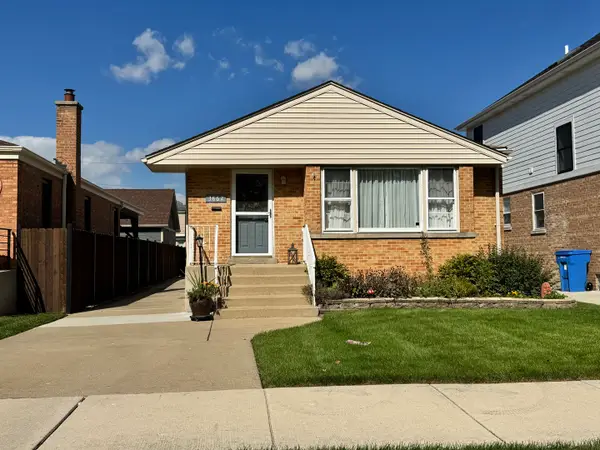 $419,900Active3 beds 2 baths1,100 sq. ft.
3862 W 108th Place, Chicago, IL 60655
MLS# 12776599Listed by: FITZGERALD REAL ESTATE INC.


Protect your home and budget from life's surprises with an Assurant Home Warranty, backed by a partner that supports you through every step of homeownership. Explore Plans.
© 2026 Better Homes and Gardens Real Estate LLC. An Anywhere Real Estate company. All rights reserved. Better Homes and Gardens® Real Estate is a registered trademark owned by Meredith Operations Corporation, licensed to Better Homes and Gardens Real Estate LLC and used with permission. Better Homes and Gardens Real Estate LLC fully supports the principles of the Fair Housing Act and the Equal Opportunity Act. Listing information is deemed reliable but is not guaranteed accurate.
Each office is independently owned and operated.
Any services or products provided by third parties are not provided by, affiliated with or related to Better Homes and Gardens Real Estate LLC, or its affiliated companies.