
175 E Delaware Place #8508, Chicago, IL 60611
Local realty services provided by:Better Homes and Gardens Real Estate Connections
175 E Delaware Place #8508,Chicago, IL 60611
$649,000
- 3 Beds
- 3 Baths
- 1,840 sq. ft.
- Condominium
- Active
Listed by: margaret nagel
Office: berkshire hathaway homeservices chicago
MLS#:12759420
Source:MLSNI
Price summary
- Price:$649,000
- Price per sq. ft.:$352.72
- Monthly HOA dues:$2,064
About this home
SOARING PANAORAMIC VIEWS OF LAKE MICHIGAN AND CHICAGO'S FAMOUS SKYLINE WITH NO OBSTRUCTIONS. FABULOUS OPPORTUNITY TO MAKE THIS SELDOM AVAILABLE 3-BEDROOM/2.5 BATHROOM, SPLIT FLOOR PLAN INTO YOUR SPECIAL HOME IN THE SKY. SPECTACULAR VIEWS THE MOMENT YOU OPEN THE DOOR. EXTREMELY SPACIOUS LIVING AND DINING AREAS, FOUR WALK-IN CLOSETS, FOUR OPERABLE WINDOWS, DRESSING AREA WITH DOUBLE BOWL SINK IN PRIMARY ENSUITE BEDROOM. ONE GUEST ROOM IS ALSO ENSUITE. ONE GIG INTERNET. WASHER/DRYER MAY BE INSTALLED. HEAD ENGINEER LIVES IN THE BUILDING, 24/7 MAINTENANCE AND DOOR PERSON. POTASH GROCERY, RECEIVING ROOM, 50' INDOOR POOL, AND STATE-OF-THE-ART EXERCISE ROOM. ON THE CONCOURSE LEVEL YOU WILL FIND STARBUCK'S, CHEESECAKE FACTORY, BENIHANA, AND MORE. DOG PERMITTED WITH PROPER DOCUMENTATION. LEASED PARKING THROUGH LAZ PARKING. PREPARE TO BE SPOILED! BRING YOUR DESIGNER TO MAKE THIS CONDO IN THE PRESTIGEOUS JOHN HANCOCK BUILDING, THE CORNERSTONE OF MICHIGAN AVENUE, YOUR NEW HOME!
Contact an agent
Home facts
- Year built:1969
- Listing ID #:12759420
- Updated:September 14, 2026 at 11:43 PM
Rooms and interior
- Bedrooms:3
- Total bathrooms:3
- Full bathrooms:2
- Half bathrooms:1
- Rooms Total:6
- Dining Description:Combined With Living Room
- Bathrooms Description:Double Sinks
- Kitchen Description:Dishwasher, Microwave, Range, Refrigerator
- Living area:1,840 sq. ft.
Heating and cooling
- Cooling:Window Unit(s)
- Heating:Electric
Structure and exterior
- Roof:Rubber
- Year built:1969
- Building area:1,840 sq. ft.
- Foundation Description:Reinforced Caisson
Schools
- High school:Lincoln Park High School
- Middle school:Ogden International
- Elementary school:Ogden International
Utilities
- Water:Lake Michigan
- Sewer:Public Sewer
Finances and disclosures
- Price:$649,000
- Price per sq. ft.:$352.72
- Tax amount:$14,434 (2025)
Features and amenities
- Laundry features:Coin Laundry
- Pool features:Indoor Pool
Parking
- Total parking spaces:1
- Parking description:Attached Garage, Garage
- Garage:Yes
- Garage spaces:1
 Copyright 2026 Midwest Real Estate Data LLC. All rights reserved. The data relating to real estate for sale on this web site comes in part from the Broker Reciprocity Program of the Midwest Real Estate Data LLC. Listing information is deemed reliable but not guaranteed.
New listings near 175 E Delaware Place #8508
- New
 $262,000Active2 beds 1 baths820 sq. ft.
1151 W 15th Street #341, Chicago, IL 60608
MLS# 12722928Listed by: BERKSHIRE HATHAWAY HOMESERVICES CHICAGO - New
 $499,900Active2 beds 2 baths1,078 sq. ft.
5618 N Kenneth Avenue, Chicago, IL 60646
MLS# 12748743Listed by: BAIRD & WARNER - New
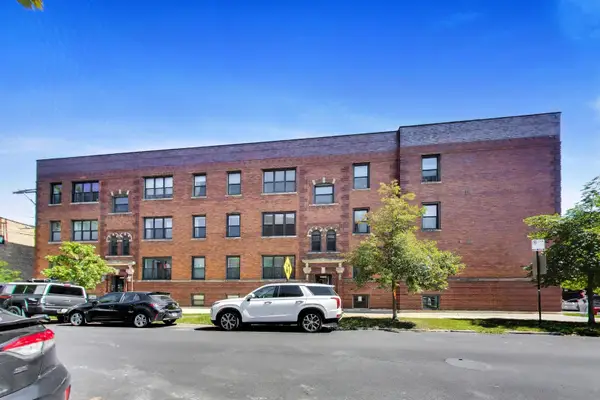 $309,900Active2 beds 1 baths
5605 N Glenwood Avenue #3, Chicago, IL 60660
MLS# 12757984Listed by: FULTON GRACE REALTY - New
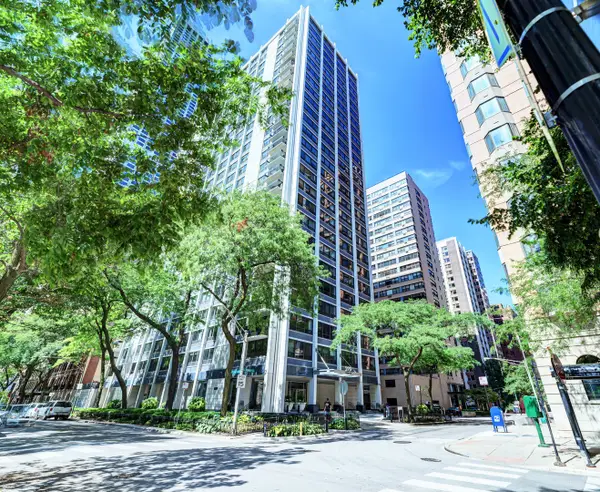 $749,900Active3 beds 3 baths2,000 sq. ft.
222 E Pearson Street #2604, Chicago, IL 60611
MLS# 12759274Listed by: INTERNATIONAL REALTY SOLUTIONS LLC - New
 $2,999,900Active4 beds 5 baths9,542 sq. ft.
1211 S Prairie Avenue #5400, Chicago, IL 60605
MLS# 12759371Listed by: KELLER WILLIAMS ONECHICAGO - New
 $325,000Active5 beds 3 baths
4435 S Campbell Avenue, Chicago, IL 60632
MLS# 12759427Listed by: COLDWELL BANKER REALTY - New
 $999,000Active4 beds 3 baths2,921 sq. ft.
2448 W Diversey Avenue #1, Chicago, IL 60647
MLS# 12759428Listed by: @PROPERTIES CHRISTIE'S INTERNATIONAL REAL ESTATE - New
 $589,900Active4 beds 3 baths3,200 sq. ft.
10735 S Prospect Avenue, Chicago, IL 60643
MLS# 12759439Listed by: COLDWELL BANKER REALTY - New
 $149,900Active-- beds 1 baths580 sq. ft.
5415 N Sheridan Road #4112, Chicago, IL 60640
MLS# 12759451Listed by: DRALYUK REAL ESTATE INC. - New
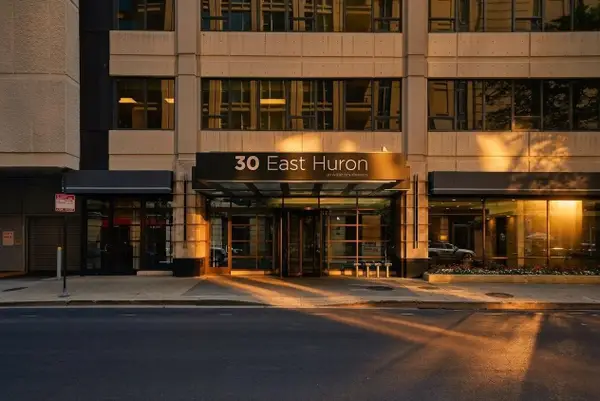 $299,990Active1 beds 1 baths800 sq. ft.
30 E Huron Street #5605, Chicago, IL 60611
MLS# 12759456Listed by: NORTHWEST REAL ESTATE GROUP


Protect your home and budget from life's surprises with an Assurant Home Warranty, backed by a partner that supports you through every step of homeownership. Explore Plans.
© 2026 Better Homes and Gardens Real Estate LLC. An Anywhere Real Estate company. All rights reserved. Better Homes and Gardens® Real Estate is a registered trademark owned by Meredith Operations Corporation, licensed to Better Homes and Gardens Real Estate LLC and used with permission. Better Homes and Gardens Real Estate LLC fully supports the principles of the Fair Housing Act and the Equal Opportunity Act. Listing information is deemed reliable but is not guaranteed accurate.
Each office is independently owned and operated.
Any services or products provided by third parties are not provided by, affiliated with or related to Better Homes and Gardens Real Estate LLC, or its affiliated companies.