
1753 N Winnebago Avenue, Chicago, IL 60647
Local realty services provided by:Better Homes and Gardens Real Estate Star Homes
1753 N Winnebago Avenue,Chicago, IL 60647
$935,000
- 4 Beds
- 4 Baths
- 2,670 sq. ft.
- Townhouse
- Active
Listed by: stephanie rollison
Office: corcoran urban real estate
MLS#:12809428
Source:MLSNI
Price summary
- Price:$935,000
- Price per sq. ft.:$350.19
- Monthly HOA dues:$219
About this home
Welcome to The Row Bucktown. features four bedrooms, three full baths and a half bathroom on the main/ living room floor. With gleaming, real hardwood floors throughout every level. Your first floor consists of a full bedroom and bathroom along with plenty of closets for extra storage and an oversized two car garage with "Epoxy" floor coating and high ceilings, accessed via a private driveway. The front is inclusive of a 20x15 gated and turfed front yard. The second floor has your living room, dining, and kitchen that is open front to back. Appreciate wonderful amounts of natural light from your floor to ceiling South West facing windows that lead out to a 2nd floor balcony. The kitchen has loads of cabinets, ten-foot island, Sub-Zero refrigerator, 36" Wolf range, and a commercial grade hood. The third level has your Primary Bedroom Suite with even more floor to ceiling windows, two sizable closets, a spa-like bathroom with a steam shower. The second and third bedrooms have big closets and share a generously sized third bathroom. The roof is made of Trex decking and has sweeping unobstructed city views. Gas, Water, and electric hook ups, perfect for grilling and entertaining. Very low assessments and a healthy association....
Contact an agent
Home facts
- Year built:2016
- Listing ID #:12809428
- Updated:November 22, 2026 at 02:46 AM
Rooms and interior
- Bedrooms:4
- Total bathrooms:4
- Full bathrooms:3
- Half bathrooms:1
- Rooms Total:7
- Dining Description:Combined With Living Room
- Bathrooms Description:Double Sinks, Separate Shower
- Kitchen Description:Dishwasher, Disposal, High End Refrigerator, Microwave, Range, Range Hood, Refrigerator, Stainless Steel Appliance(s)
- Living area:2,670 sq. ft.
Heating and cooling
- Cooling:Central Air
- Heating:Gas
- Central air:Yes
Structure and exterior
- Roof:Rubber
- Year built:2016
- Building area:2,670 sq. ft.
- Exterior Features:Balcony, Roof Deck
- Foundation Description:Concrete Perimeter
Utilities
- Water:Public
- Sewer:Public Sewer
Finances and disclosures
- Price:$935,000
- Price per sq. ft.:$350.19
- Tax amount:$17,711 (2025)
Features and amenities
- Laundry features:Dryer, Washer
Parking
- Total parking spaces:2
- Parking description:Asphalt, Attached Garage, Garage
- Garage:Yes
- Garage spaces:2
 Copyright 2026 Midwest Real Estate Data LLC. All rights reserved. The data relating to real estate for sale on this web site comes in part from the Broker Reciprocity Program of the Midwest Real Estate Data LLC. Listing information is deemed reliable but not guaranteed.
New listings near 1753 N Winnebago Avenue
- New
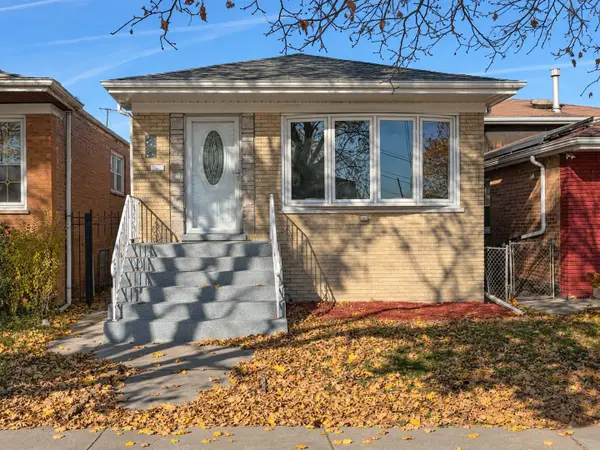 $325,000Active4 beds 2 baths2,220 sq. ft.
3112 W Columbus Avenue, Chicago, IL 60652
MLS# 12813573Listed by: RE/MAX 10 - New
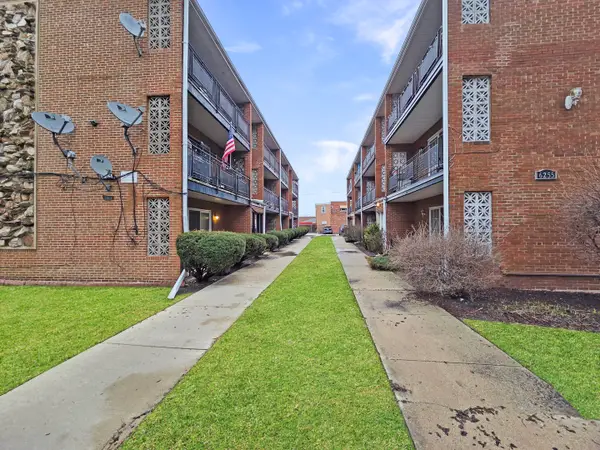 $195,000Active2 beds 1 baths850 sq. ft.
6255 S Mason Avenue #1A, Chicago, IL 60638
MLS# 12813611Listed by: HOMESMART REALTY GROUP - New
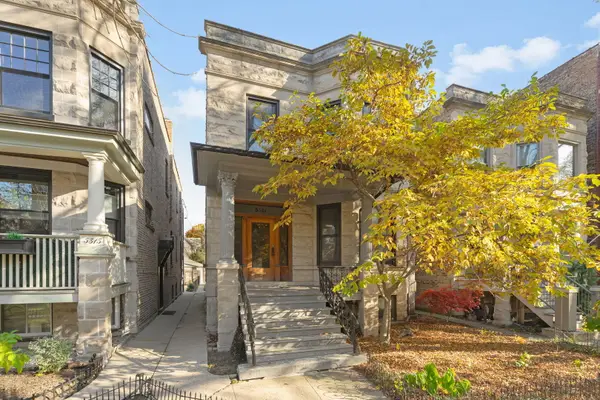 $895,000Active6 beds 2 baths
5311 N Glenwood Avenue, Chicago, IL 60640
MLS# 12798846Listed by: COLDWELL BANKER REALTY - New
 $195,000Active-- beds 1 baths570 sq. ft.
345 N Lasalle Street #2309, Chicago, IL 60654
MLS# 12811019Listed by: HOMESMART CONNECT LLC - New
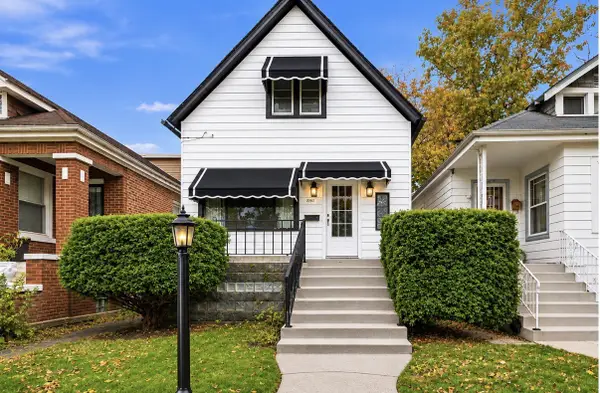 $99,500Active3 beds 2 baths640 sq. ft.
8902 S Winchester Avenue, Chicago, IL 60620
MLS# 12813349Listed by: COLDWELL BANKER REALTY - New
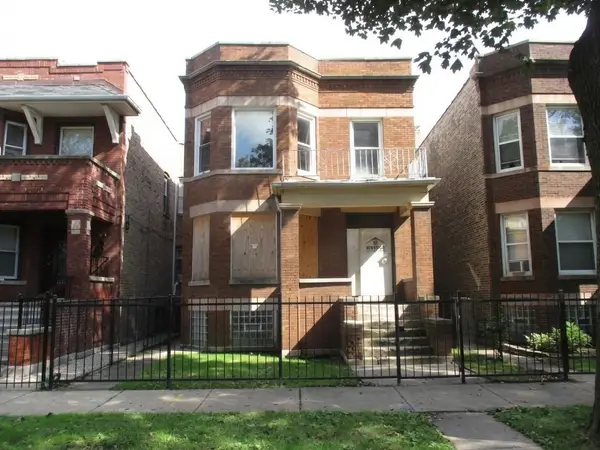 $365,000Active7 beds 3 baths
6823 S Indiana Avenue, Chicago, IL 60637
MLS# 12813500Listed by: TADD REALTY - New
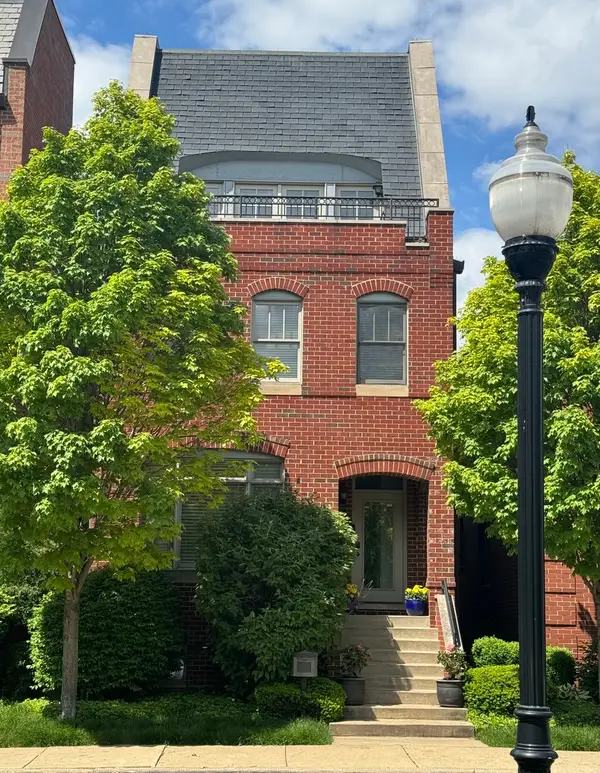 $1,120,000Active5 beds 5 baths4,000 sq. ft.
1302 W 33rd Street, Chicago, IL 60608
MLS# 12667374Listed by: @PROPERTIES CHRISTIE'S INTERNATIONAL REAL ESTATE - New
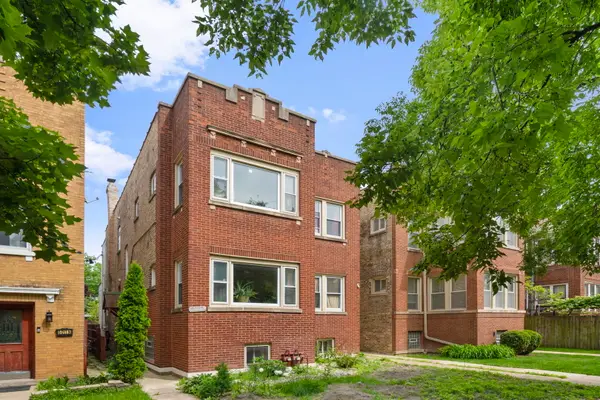 $649,999Active6 beds 3 baths
5007 N Lawndale Avenue, Chicago, IL 60625
MLS# 12655347Listed by: COLDWELL BANKER REALTY - New
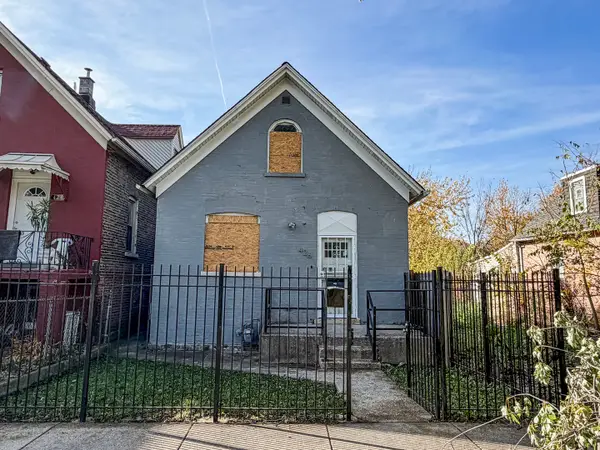 $209,900Active3 beds 2 baths1,353 sq. ft.
426 N Lawndale Avenue, Chicago, IL 60624
MLS# 12811962Listed by: BAUVISTA ILLINOIS LLC - New
 $1,750,000Active3 beds 3 baths2,547 sq. ft.
600 N Lake Shore Drive #1212, Chicago, IL 60611
MLS# 12813518Listed by: HOMESMART CONNECT LLC


Protect your home and budget from life's surprises with an Assurant Home Warranty, backed by a partner that supports you through every step of homeownership. Explore Plans.
© 2026 Better Homes and Gardens Real Estate LLC. An Anywhere Real Estate company. All rights reserved. Better Homes and Gardens® Real Estate is a registered trademark owned by Meredith Operations Corporation, licensed to Better Homes and Gardens Real Estate LLC and used with permission. Better Homes and Gardens Real Estate LLC fully supports the principles of the Fair Housing Act and the Equal Opportunity Act. Listing information is deemed reliable but is not guaranteed accurate.
Each office is independently owned and operated.
Any services or products provided by third parties are not provided by, affiliated with or related to Better Homes and Gardens Real Estate LLC, or its affiliated companies.