
1841 S Calumet Avenue #2105, Chicago, IL 60616
Local realty services provided by:Better Homes and Gardens Real Estate Star Homes
1841 S Calumet Avenue #2105,Chicago, IL 60616
$419,000
- 2 Beds
- 2 Baths
- 1,205 sq. ft.
- Condominium
- Active
Listed by: ross wall
Office: @properties christie's international real estate
MLS#:12769034
Source:MLSNI
Price summary
- Price:$419,000
- Price per sq. ft.:$347.72
- Monthly HOA dues:$1,407
About this home
Immerse yourself in captivating lake and city views from this phenomenal EAST FACING 2 BED + DEN condo at Museum Park Place. Nestled in a well-maintained elevator building, this unit offers a comfortable split-bed open floor plan, highlighted by oversized floor-to-ceiling windows, pouring in natural light throughout all rooms. Enjoy morning sunsets on your private covered balcony-or unwind with a book after a long day. The kitchen is appointed with stainless steel appliances, granite countertops, 42" cabinets, and a generous peninsula-perfect for casual meals or entertaining guests. The primary suite is your own private retreat, complete with a walk-in closet and full en-suite bath w/ dual vanity. The second bedroom serves as a generous guest room, a home office, or a ideal area for creativity. The den is a suitable office nook or flex space. You'll also love the convenience of IN-UNIT LAUNDRY! Deeded heated garage parking is available for an additional $35k, with the option to purchase a second spot. Pet friendly, full amenity building to meet all your needs. Steps from the lakefront, Soldier Field, Burnham Harbor, the Metra, and Museum Campus. A quick trip to Marianos, Jewel, CTA, all the shopping at the Roosevelt Collection, and much much more!...
Contact an agent
Home facts
- Year built:2006
- Subdivision & Development:Museum Park Place
- Listing ID #:12769034
- Updated:September 25, 2026 at 03:36 AM
Rooms and interior
- Bedrooms:2
- Total bathrooms:2
- Full bathrooms:2
- Rooms Total:6
- Dining Description:Combined With Living Room
- Bathrooms Description:Double Sinks, Separate Shower
- Kitchen Description:Dishwasher, Disposal, Electric Oven, Microwave, Range, Refrigerator, Stainless Steel Appliance(s)
- Living area:1,205 sq. ft.
Heating and cooling
- Cooling:Central Air
- Heating:Natural Gas
- Central air:Yes
Structure and exterior
- Year built:2006
- Building area:1,205 sq. ft.
- Exterior Features:Balcony, Roof Deck
- Foundation Description:Concrete Perimeter
Schools
- High school:Phillips Academy High School
- Middle school:National Teachers Elementary Sch
- Elementary school:National Teachers Elementary Sch
Utilities
- Water:Lake Michigan, Public
- Sewer:Public Sewer
Finances and disclosures
- Price:$419,000
- Price per sq. ft.:$347.72
- Tax amount:$9,194 (2025)
Features and amenities
- Laundry features:Dryer, Washer
- Pool features:Pool
Parking
- Total parking spaces:2
- Parking description:Attached Garage, Garage
- Garage:Yes
- Garage spaces:2
 Copyright 2026 Midwest Real Estate Data LLC. All rights reserved. The data relating to real estate for sale on this web site comes in part from the Broker Reciprocity Program of the Midwest Real Estate Data LLC. Listing information is deemed reliable but not guaranteed.
New listings near 1841 S Calumet Avenue #2105
- New
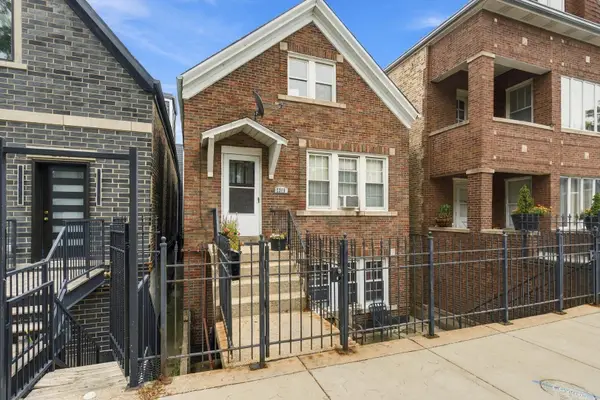 $485,000Active6 beds 3 baths
2315 S Hoyne Avenue, Chicago, IL 60608
MLS# 12761973Listed by: COMPASS - Open Sat, 12 to 2pmNew
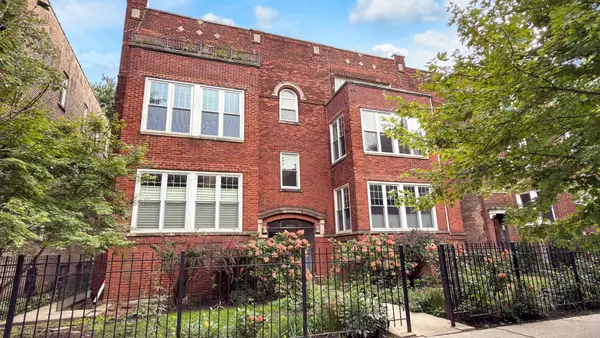 $475,000Active2 beds 1 baths1,100 sq. ft.
2617 W Leland Avenue #2, Chicago, IL 60625
MLS# 12767374Listed by: BERKSHIRE HATHAWAY HOMESERVICES CHICAGO - Open Sat, 11am to 1pmNew
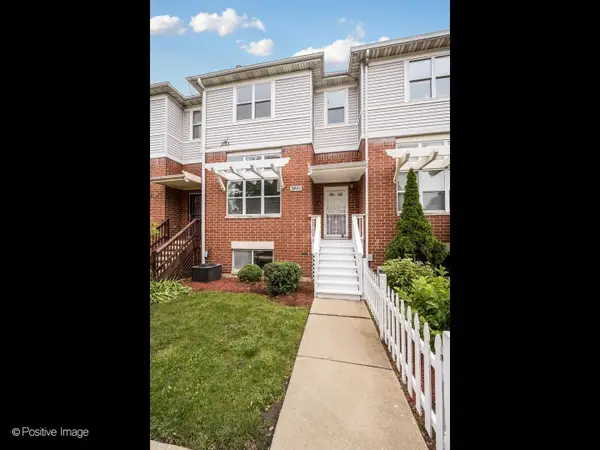 $269,000Active3 beds 2 baths1,260 sq. ft.
3449 W Polk Street, Chicago, IL 60624
MLS# 12768814Listed by: DOMAIN PROPERTIES LLC - New
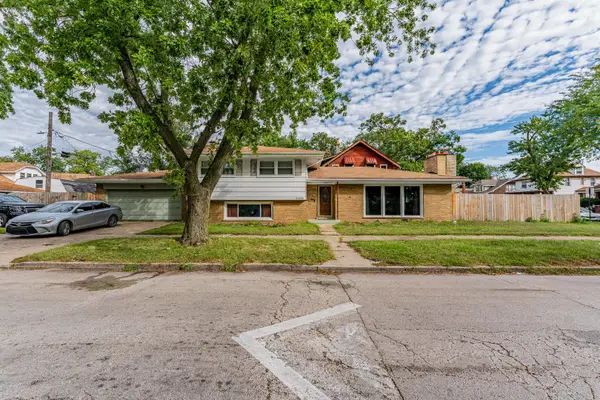 $229,900Active3 beds 2 baths1,487 sq. ft.
12256 S Harvard Avenue, Chicago, IL 60628
MLS# 12769062Listed by: REALTY OF AMERICA, LLC - New
 $220,000Active1 beds 1 baths950 sq. ft.
431 S Dearborn Street #1001, Chicago, IL 60605
MLS# 12769130Listed by: KELLER WILLIAMS PREFERRED RLTY - New
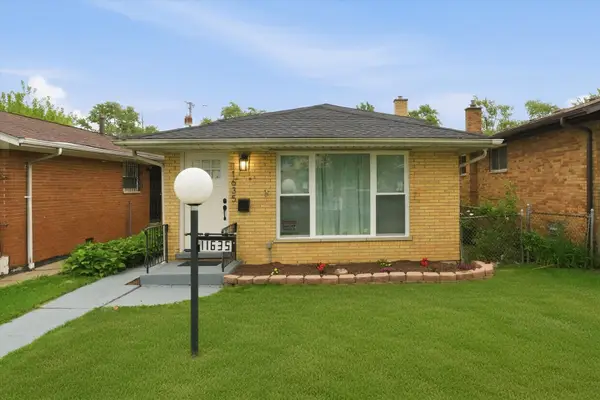 Listed by BHGRE$299,900Active3 beds 3 baths1,120 sq. ft.
11635 S Bishop Street, Chicago, IL 60643
MLS# 12769141Listed by: BETTER HOMES & GARDENS REAL ESTATE - New
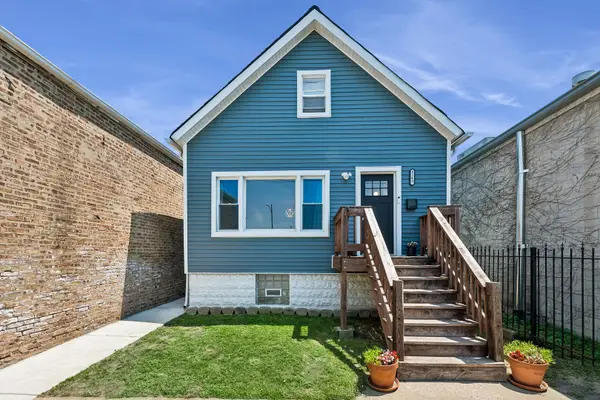 $275,000Active6 beds 3 baths1,400 sq. ft.
8243 S Halsted Street, Chicago, IL 60620
MLS# 12769153Listed by: BAIRD & WARNER 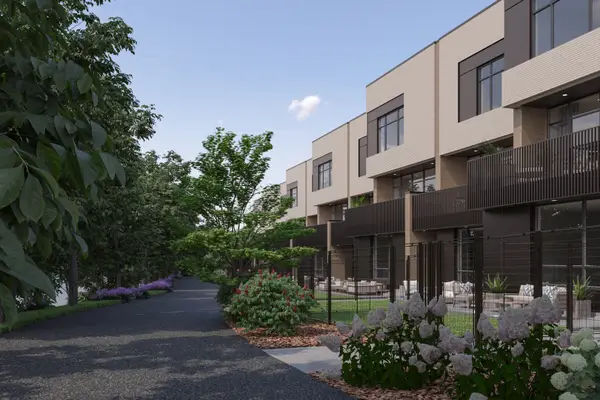 $1,900,000Pending4 beds 4 baths3,885 sq. ft.
2235-2 W Oakdale Avenue, Chicago, IL 60618
MLS# 12371783Listed by: JAMESON SOTHEBY'S INTL REALTY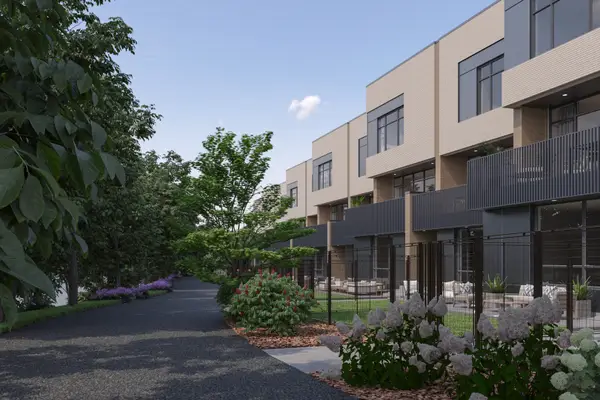 $1,700,000Pending4 beds 4 baths3,423 sq. ft.
2237-1 W Oakdale Avenue, Chicago, IL 60618
MLS# 12555051Listed by: JAMESON SOTHEBY'S INTL REALTY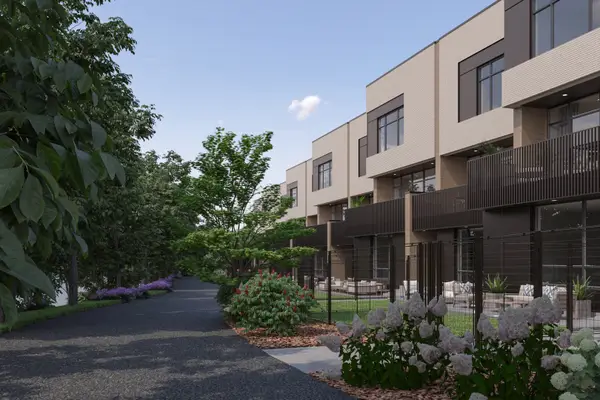 $1,825,000Pending5 beds 5 baths3,885 sq. ft.
2237-2 W Oakdale Avenue, Chicago, IL 60618
MLS# 12628798Listed by: JAMESON SOTHEBY'S INTL REALTY


Protect your home and budget from life's surprises with an Assurant Home Warranty, backed by a partner that supports you through every step of homeownership. Explore Plans.
© 2026 Better Homes and Gardens Real Estate LLC. An Anywhere Real Estate company. All rights reserved. Better Homes and Gardens® Real Estate is a registered trademark owned by Meredith Operations Corporation, licensed to Better Homes and Gardens Real Estate LLC and used with permission. Better Homes and Gardens Real Estate LLC fully supports the principles of the Fair Housing Act and the Equal Opportunity Act. Listing information is deemed reliable but is not guaranteed accurate.
Each office is independently owned and operated.
Any services or products provided by third parties are not provided by, affiliated with or related to Better Homes and Gardens Real Estate LLC, or its affiliated companies.