
190 E Walton Place #603, Chicago, IL 60611
Local realty services provided by:Better Homes and Gardens Real Estate Star Homes
190 E Walton Place #603,Chicago, IL 60611
$1,295,000
- 3 Beds
- 3 Baths
- 3,000 sq. ft.
- Condominium
- Active
Listed by: selena stloukal
Office: re/max all pro - st charles
MLS#:12717084
Source:MLSNI
Price summary
- Price:$1,295,000
- Price per sq. ft.:$431.67
- Monthly HOA dues:$3,099
About this home
Experience the best of Chicago living at The Regent, one of Streeterville and the Gold Coast's most desirable boutique buildings. Perfectly positioned where these two prestigious neighborhoods meet, this residence is just steps from the Magnificent Mile, Water Tower Place, the renowned Oak Street Luxury Shopping District, Oak Street Beach, Lake Michigan, the Chicago Riverwalk, Navy Pier, world-class dining, luxury shopping, vibrant cafes, theaters, museums, and some of Chicago's most iconic attractions. Whether you're taking a morning stroll along the lakefront, enjoying an afternoon of designer shopping, or experiencing all things Chicago and everything you love about city living is right outside your front door. This is city living at its absolute finest. With only 17 residences, exceptionally low assessments, and the rare convenience of two deeded parking spaces in the attached heated garage, The Regent offers a lifestyle that is increasingly difficult to find in downtown Chicago. An inviting foyer welcomes you into this spacious 3-bedroom, 2.5-bath home and features a thoughtfully designed floor plan with expansive living spaces ideal for both everyday living and entertaining. Beautiful millwork and an elegant gallery hallway set the tone as you enter the home, leading to a spacious formal dining room featuring a stunning wall of custom built-ins. The dining room flows seamlessly into the oversized living room with fireplace, creating an inviting space that's perfect for entertaining guests, hosting special occasions, or simply relaxing and enjoying city living. Gleaning hardwood floors enhance the warmth and elegance throughout the main living areas. The beautifully renovated kitchen in 2020 serves as the centerpiece of the home, showcasing white cabinetry, quartz countertops, a large breakfast bar island, stainless steel appliances, gas range cooktop, double oven, built-in microwave, full-height backsplash, built-in desk nook, under cabinet lighting, a stylish wet bar is complete with a decorative hammered texture sink, wine refrigerator, a sliding glass door. The kitchen opens seamlessly to the inviting family room, creating the perfect gathering space for family and friends. Step outside to your private covered terrace complete with natural gas line for a grill and water spigot connection - a rare and highly desirable outdoor retreat in the city, perfect for grilling, entertaining, or simply enjoying your morning coffee. The spacious primary suite offers abundant closet space, including a walk-in closet with impressive custom organizer and 2 additional wall length deep closets with organizers, interior door mirror, along with large windows that fill the room with natural light. The spa-inspired ensuite bath features dual vanities, a soaking tub, and a separate oversized glass shower with rain shower head. Two additional generously sized bedrooms, with deep step in closets, large windows and a full adjacent bathroom with a floor to ceiling glass shower door. For added convenience, a guest powder room is thoughtfully situated off the gallery hallway. In unit laundry room with full size washer and dryer complete this exceptional residence. One of the most coveted features of this home is the inclusion of TWO deeded parking spaces (#78 and #79) in the attached heated garage, along with optional valet parking and car wash services. Attached garage parking for two vehicles is a true luxury in this prime downtown location. Offering the perfect combination of space, convenience, private outdoor living, boutique luxury, and an unbeatable location, this is a rare opportunity to own in one of Chicago's most desirable neighborhoods....
Contact an agent
Home facts
- Year built:1995
- Subdivision & Development:Regent
- Listing ID #:12717084
- Updated:September 06, 2026 at 11:02 AM
Rooms and interior
- Bedrooms:3
- Total bathrooms:3
- Full bathrooms:2
- Half bathrooms:1
- Rooms Total:7
- Dining Description:Separate Dining Room
- Bathrooms Description:Double Sinks, Separate Shower, Soaking Tub, Whirlpool
- Kitchen Description:Bar Fridge, Dishwasher, Disposal, Double Oven, Freezer, High End Refrigerator, Microwave, Range Hood, Stainless Steel Appliance(s), Wine Refrigerator
- Living area:3,000 sq. ft.
Heating and cooling
- Cooling:Central Air
- Heating:Forced Air, Natural Gas
- Central air:Yes
Structure and exterior
- Year built:1995
- Building area:3,000 sq. ft.
- Exterior Features:Balcony
Utilities
- Water:Lake Michigan
- Sewer:Public Sewer
Finances and disclosures
- Price:$1,295,000
- Price per sq. ft.:$431.67
- Tax amount:$25,387 (2024)
Features and amenities
- Laundry features:Dryer, Washer
Parking
- Total parking spaces:2
- Parking description:Attached Garage, Garage
- Garage:Yes
- Garage spaces:2
 Copyright 2026 Midwest Real Estate Data LLC. All rights reserved. The data relating to real estate for sale on this web site comes in part from the Broker Reciprocity Program of the Midwest Real Estate Data LLC. Listing information is deemed reliable but not guaranteed.
New listings near 190 E Walton Place #603
- New
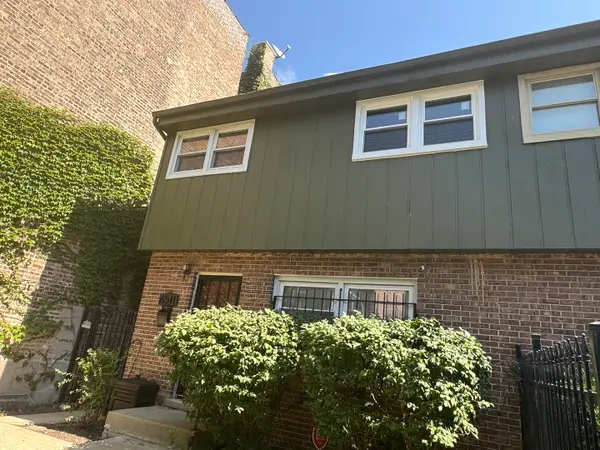
 $199,900Active2 beds 2 baths
2318 W Rosemont Avenue #2, Chicago, IL 60659
MLS# 12734276Listed by: RE/MAX PROFESSIONALS SELECT - New
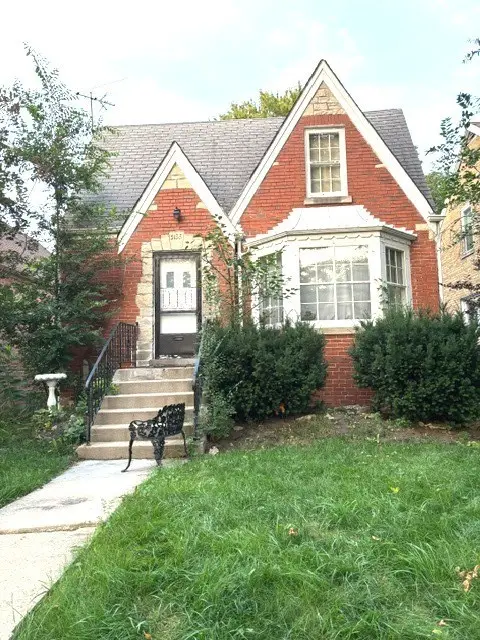
 $267,000Active4 beds 2 baths1,290 sq. ft.
6511 S Ellis Avenue, Chicago, IL 60637
MLS# 12744188Listed by: @PROPERTIES CHRISTIE'S INTERNATIONAL REAL ESTATE - New
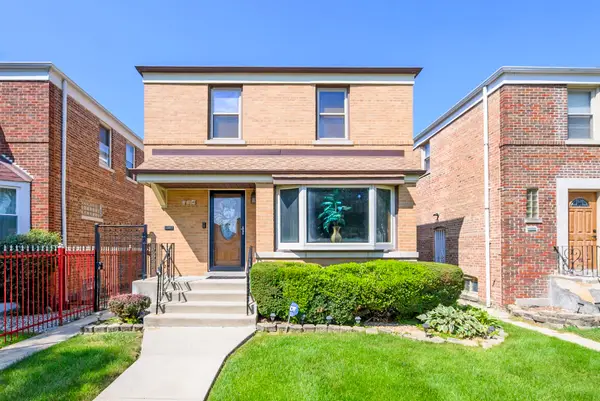
 $449,000Active3 beds 1 baths1,536 sq. ft.
5133 N Newcastle Avenue, Chicago, IL 60656
MLS# 12749771Listed by: COLDWELL BANKER REALTY - New
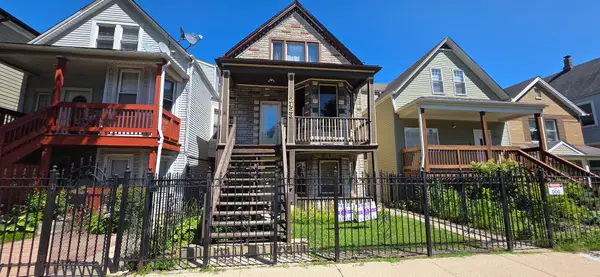
 $285,000Active3 beds 2 baths1,089 sq. ft.
7234 S Albany Avenue, Chicago, IL 60629
MLS# 12751278Listed by: CENTURY 21 CIRCLE - Open Mon, 11am to 2pmNew
 $599,900Active7 beds 3 baths
2423 N Lawndale Avenue, Chicago, IL 60647
MLS# 12721240Listed by: BAIRD & WARNER - New
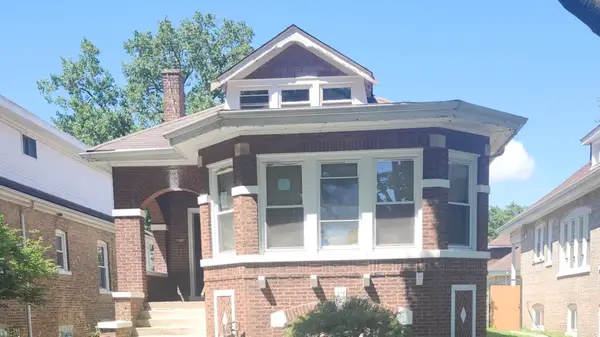 $215,000Active5 beds 3 baths1,154 sq. ft.
8846 S Parnell Avenue, Chicago, IL 60620
MLS# 12750305Listed by: COLDWELL BANKER REALTY - New
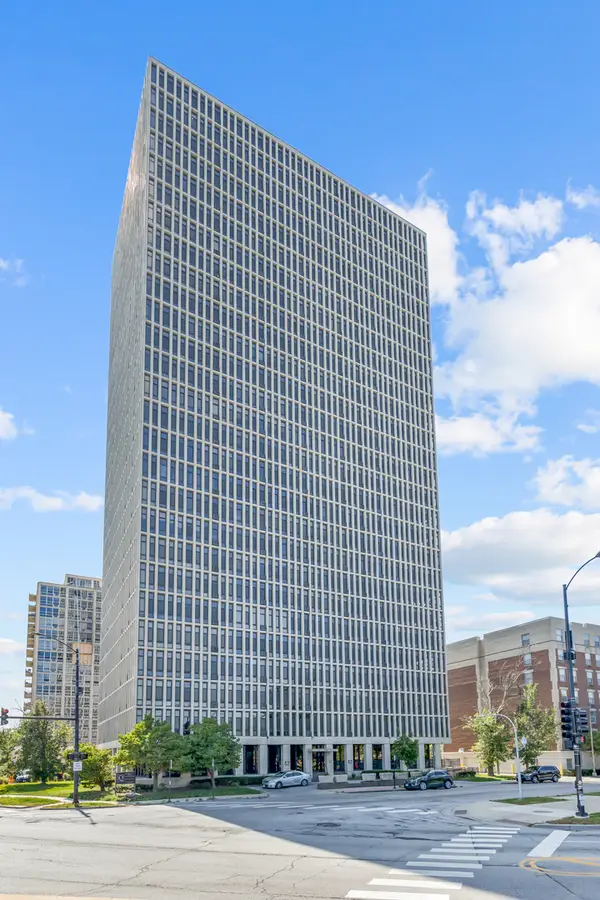 $95,900Active-- beds 1 baths800 sq. ft.
6700 S South Shore Drive #4K, Chicago, IL 60649
MLS# 12752369Listed by: RE/MAX LOYALTY - New
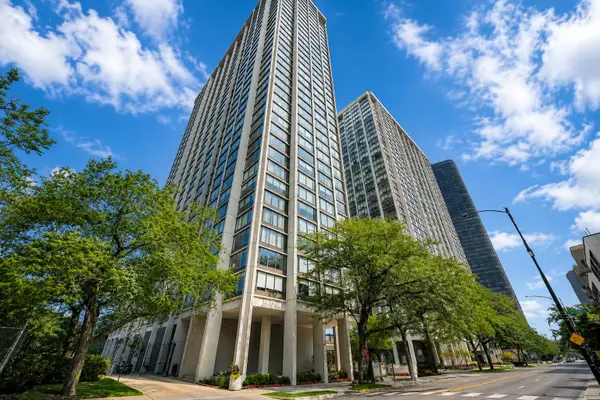 $319,900Active2 beds 1 baths990 sq. ft.
5455 N Sheridan Road #1015, Chicago, IL 60640
MLS# 12752436Listed by: LOHAN REALTY, INC. - New
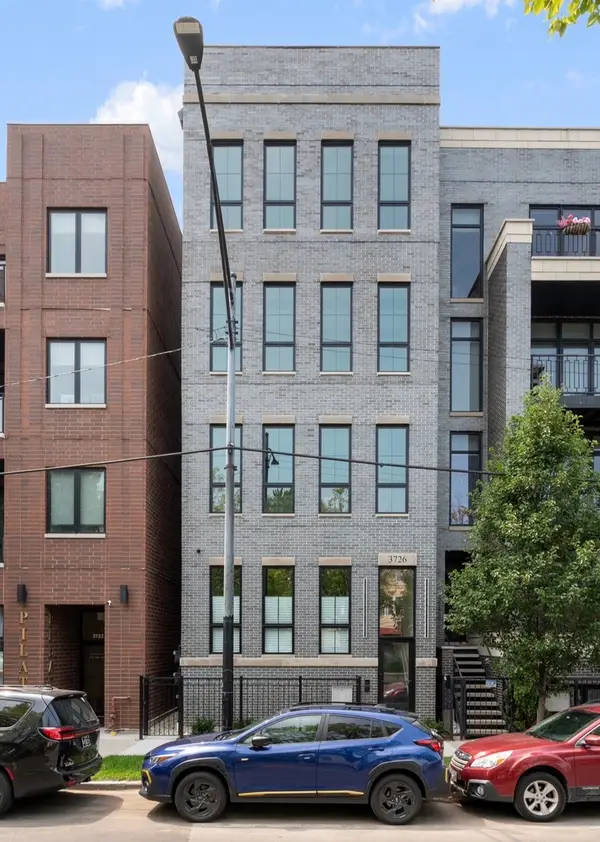 $1,499,000Active4 beds 4 baths
3726 N Ashland Avenue #PH, Chicago, IL 60613
MLS# 12752459Listed by: CHICITY REAL ESTATE - New
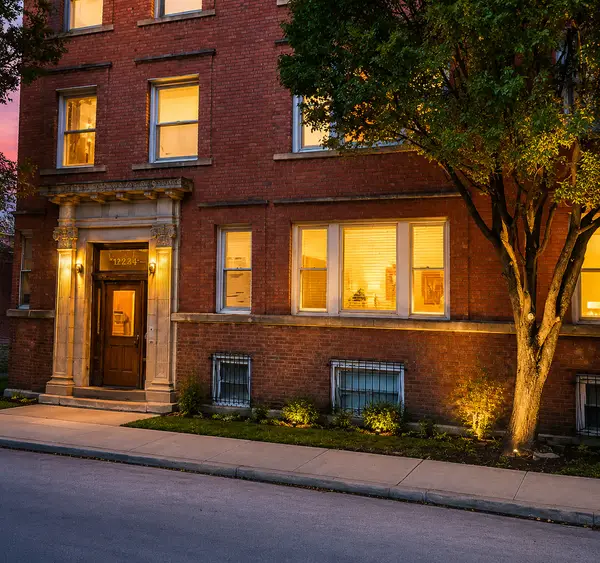 $299,000Active3 beds 3 baths1,480 sq. ft.
122 E 49th Street #106, Chicago, IL 60615
MLS# 12752466Listed by: EXP REALTY


Protect your home and budget from life's surprises with an Assurant Home Warranty, backed by a partner that supports you through every step of homeownership. Explore Plans.
© 2026 Better Homes and Gardens Real Estate LLC. An Anywhere Real Estate company. All rights reserved. Better Homes and Gardens® Real Estate is a registered trademark owned by Meredith Operations Corporation, licensed to Better Homes and Gardens Real Estate LLC and used with permission. Better Homes and Gardens Real Estate LLC fully supports the principles of the Fair Housing Act and the Equal Opportunity Act. Listing information is deemed reliable but is not guaranteed accurate.
Each office is independently owned and operated.
Any services or products provided by third parties are not provided by, affiliated with or related to Better Homes and Gardens Real Estate LLC, or its affiliated companies.