
1935 W 71st Street, Chicago, IL 60636
Local realty services provided by:Better Homes and Gardens Real Estate Star Homes
1935 W 71st Street,Chicago, IL 60636
$289,900
- 4 Beds
- 2 Baths
- 2,000 sq. ft.
- Single family
- Active
Listed by: ricardo lucio
Office: golden enterprise realty inc
MLS#:12751727
Source:MLSNI
Price summary
- Price:$289,900
- Price per sq. ft.:$144.95
About this home
Beautiful Brick Raised Ranch on a Spacious Corner Lot! Move right into this spacious, well-maintained brick raised ranch featuring two fully finished levels with plenty of room for comfortable living. The main floor offers 2 generously sized bedrooms, 1 full bathroom, beautiful hardwood floors, and an eat-in kitchen with a convenient breakfast counter and separate dining area. The fully finished basement provides additional living space with 2 versatile dens, 1 full bathroom, tile flooring, a washer and dryer, and a sink near the laundry area. The basement is perfect for creating a game room, family room, entertainment area, or additional living space to suit your needs! Enjoy ample closet and storage space throughout, along with a great backyard ideal for outdoor gatherings, entertaining, and relaxation. The spacious corner lot adds to the property's appeal. Conveniently located near public transportation, great restaurants, and neighborhood amenities, this home offers space, comfort, and convenience all in one. Don't miss this opportunity to make this beautiful home yours! Schedule your showing today!...
Contact an agent
Home facts
- Year built:1954
- Listing ID #:12751727
- Updated:October 25, 2026 at 10:55 AM
Rooms and interior
- Bedrooms:4
- Total bathrooms:2
- Full bathrooms:2
- Rooms Total:8
- Basement Description:Finished, Full
- Living area:2,000 sq. ft.
Heating and cooling
- Cooling:Central Air
- Heating:Forced Air, Gas
- Central air:Yes
Structure and exterior
- Roof:Asphalt
- Year built:1954
- Building area:2,000 sq. ft.
- Lot area:0.13 Acres
- Lot Features:Corner Lot
- Foundation Description:Concrete Perimeter
- Levels:1 Story
Utilities
- Water:Lake Michigan, Public
- Sewer:Public Sewer
Finances and disclosures
- Price:$289,900
- Price per sq. ft.:$144.95
- Tax amount:$1,477 (2023)
Parking
- Total parking spaces:2
- Parking description:Detached Garage, Garage
- Garage:Yes
- Garage spaces:2
 Copyright 2026 Midwest Real Estate Data LLC. All rights reserved. The data relating to real estate for sale on this web site comes in part from the Broker Reciprocity Program of the Midwest Real Estate Data LLC. Listing information is deemed reliable but not guaranteed.
New listings near 1935 W 71st Street
- New
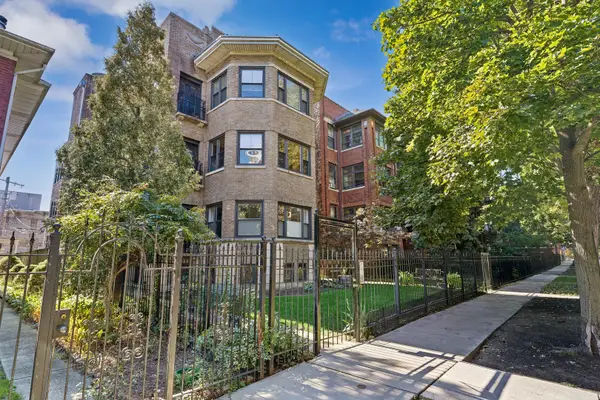 $240,000Active2 beds 2 baths
1513 W Fargo Avenue #GN, Chicago, IL 60626
MLS# 12708944Listed by: BAIRD & WARNER REAL ESTATE - ALGONQUIN - New
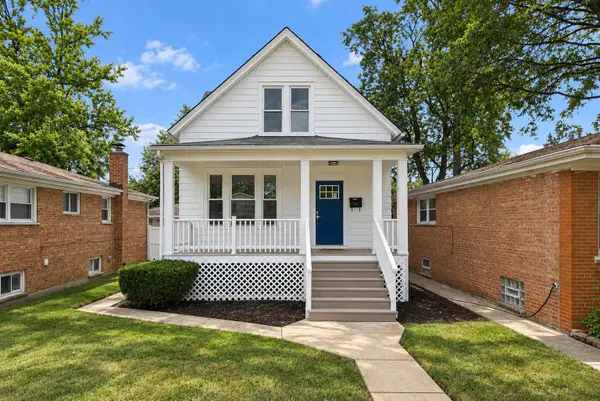 $380,000Active3 beds 2 baths1,337 sq. ft.
10116 S Malta Street, Chicago, IL 60643
MLS# 12792462Listed by: TAYLOR REALTY PARTNERS LLC - New
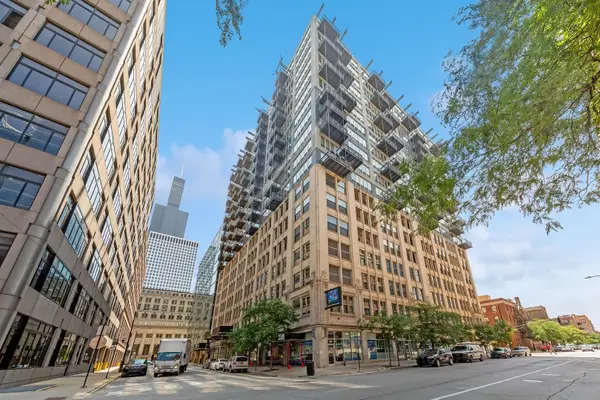 $269,500Active1 beds 1 baths800 sq. ft.
565 W Quincy Street #1216, Chicago, IL 60661
MLS# 12792873Listed by: REAL BROKER LLC - Open Sat, 11am to 1pmNew
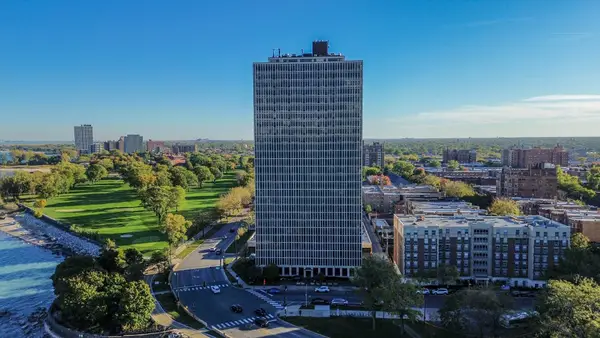 $95,900Active-- beds 1 baths620 sq. ft.
6700 S South Shore Drive #4K, Chicago, IL 60649
MLS# 12793580Listed by: RE/MAX LOYALTY - New
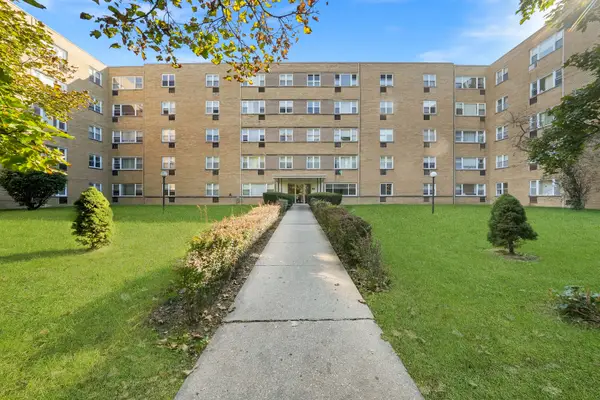 $169,900Active1 beds 1 baths
6161 N Hoyne Avenue #504, Chicago, IL 60659
MLS# 12793623Listed by: RE/MAX CITY - New
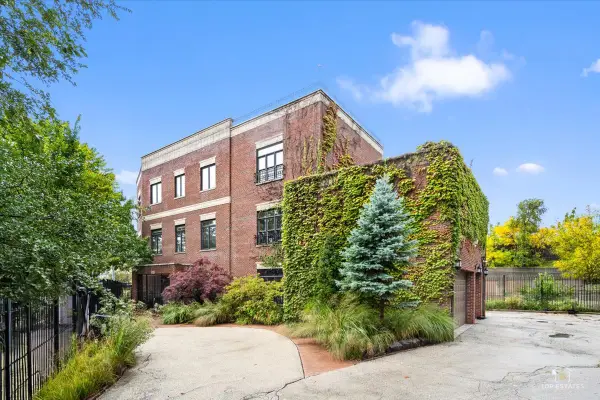 $880,000Active5 beds 5 baths5,760 sq. ft.
3914 W 51st Street, Chicago, IL 60632
MLS# 12793600Listed by: LANDMARK PROPERTY GROUP REALTY, LLC - New
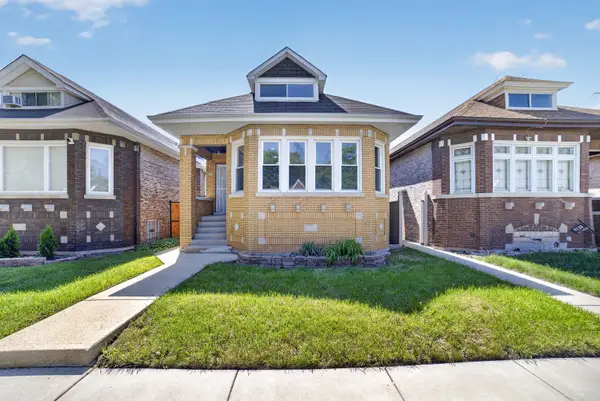 $334,900Active5 beds 3 baths3,720 sq. ft.
9112 S Aberdeen Street, Chicago, IL 60620
MLS# 12793602Listed by: SOLARIS ENTERPRISES INC - Open Sun, 10:30am to 12pmNew
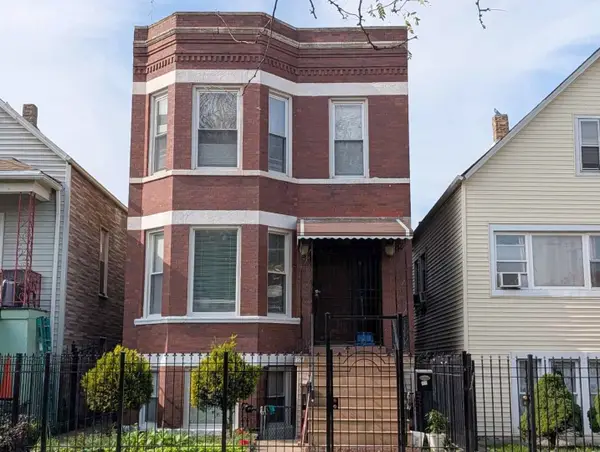 $490,000Active6 beds 3 baths
4334 S Fairfield Avenue, Chicago, IL 60632
MLS# 12793530Listed by: CHI REAL ESTATE GROUP LLC - New
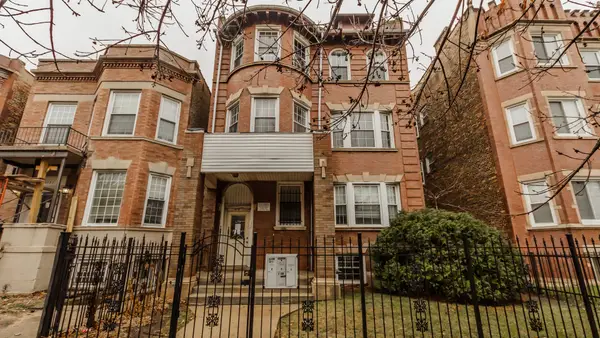 $425,000Active8 beds 4 baths
5729 S Michigan Avenue, Chicago, IL 60637
MLS# 12793589Listed by: EXP REALTY - Open Thu, 5 to 7pmNew
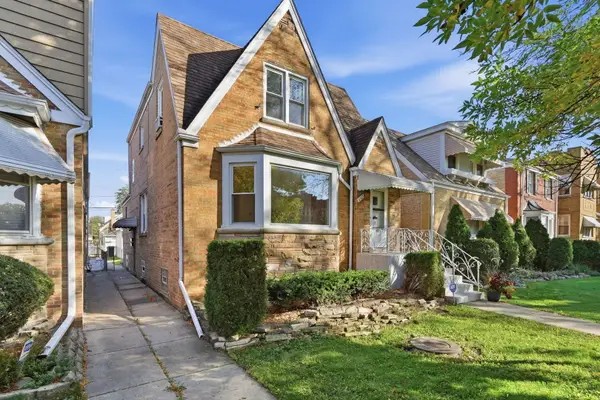 $579,000Active4 beds 3 baths
4923 N Mason Avenue, Chicago, IL 60630
MLS# 12793590Listed by: XR REALTY


Protect your home and budget from life's surprises with an Assurant Home Warranty, backed by a partner that supports you through every step of homeownership. Explore Plans.
© 2026 Better Homes and Gardens Real Estate LLC. An Anywhere Real Estate company. All rights reserved. Better Homes and Gardens® Real Estate is a registered trademark owned by Meredith Operations Corporation, licensed to Better Homes and Gardens Real Estate LLC and used with permission. Better Homes and Gardens Real Estate LLC fully supports the principles of the Fair Housing Act and the Equal Opportunity Act. Listing information is deemed reliable but is not guaranteed accurate.
Each office is independently owned and operated.
Any services or products provided by third parties are not provided by, affiliated with or related to Better Homes and Gardens Real Estate LLC, or its affiliated companies.