
1939 N Bissell Street, Chicago, IL 60614
Local realty services provided by:Better Homes and Gardens Real Estate Star Homes
1939 N Bissell Street,Chicago, IL 60614
$2,650,000
- 5 Beds
- 7 Baths
- 4,000 sq. ft.
- Single family
- Active
Listed by: marta landrosh
Office: compass
MLS#:12658528
Source:MLSNI
Price summary
- Price:$2,650,000
- Price per sq. ft.:$662.5
About this home
Nestled on one of Lincoln Park's most desirable tree-lined streets, 1939 N. Bissell is a beautifully renovated single-family home offering luxury living across four thoughtfully designed levels. Featuring five bedrooms plus office, four full and three half baths, this stately home showcases a timeless limestone and brick facade, elegant architectural details, and expansive windows that fill it with natural light. Generous room proportions and a thoughtfully designed layout create an ideal balance of everyday comfort and effortless entertaining. Extensively remodeled in 2019, the home blends classic architecture with modern upgrades in one of the city's most sought-after pockets. A beautiful English patio entrance and foyer lead to the main level which is designed for both everyday living and entertaining. A newly and completely renovated chef's kitchen with abundant cabinetry, island space, and professional appliances anchors the space while the living and dining area features a grand fireplace and dramatic floor-to-ceiling windows that flood the home with natural light. The family room with fireplace and media area opens directly to the private rear patio, creating seamless indoor-outdoor living. The second level offers a well-designed bedroom floor including a front-facing bedroom with floor-to-ceiling windows and an en-suite full bath, a second bedroom and full hall bath, laundry, linen closet and the primary suite which features a spacious marble bathroom, custom built-out closets, and a fireplace in the bedroom. A private balcony off the primary suite connects to the garage rooftop deck, offering additional outdoor living space. The top level is ideal for entertaining, featuring a bar area with counter seating and beverage refrigerator and a half bath that opens to the expansive rooftop deck overlooking the Chicago skyline. The lower level includes a private front facing office, recreation room, and a custom temperature-controlled wine display wall. This level also offers a secondary laundry closet and two additional bedrooms connected by a Jack-and-Jill full bath, one currently configured as a home gym. Outdoor living is a standout feature with four distinct outdoor spaces, including the rear patio off the family room, the garage rooftop deck, the private balcony off the primary suite, and the rooftop deck with sweeping skyline views. This wonderful home is complete with a connected two-car garage offering privacy and weather protection. Lastly, it is ideally located just steps from the boutiques, restaurants, cafes, and neighborhood charm of Armitage Avenue, with convenient access to the CTA Armitage stop. A phenomenal offering combining livability, convenience, and a vibrant neighborhood ambience!...
Contact an agent
Home facts
- Year built:2002
- Listing ID #:12658528
- Updated:May 27, 2026 at 04:51 PM
Rooms and interior
- Bedrooms:5
- Total bathrooms:7
- Full bathrooms:4
- Half bathrooms:3
- Rooms Total:12
- Dining Description:Separate Dining Room
- Bathrooms Description:Double Sinks, Full Body Spray Shower, Separate Shower, Steam Shower
- Kitchen Description:Dishwasher, Disposal, Gas Cooktop, High End Refrigerator, Microwave, Range, Refrigerator, Stainless Steel Appliance(s), Wine Refrigerator
- Basement Description:Finished, Full
- Living area:4,000 sq. ft.
Heating and cooling
- Cooling:Central Air
- Heating:Forced Air, Natural Gas
- Central air:Yes
Structure and exterior
- Year built:2002
- Building area:4,000 sq. ft.
- Exterior Features:Balcony, Roof Deck
- Levels:3 Story
Schools
- High school:Lincoln Park High School
- Elementary school:Oscar Mayer Elementary School
Utilities
- Water:Lake Michigan
- Sewer:Public Sewer
Finances and disclosures
- Price:$2,650,000
- Price per sq. ft.:$662.5
- Tax amount:$53,241 (2024)
Features and amenities
- Laundry features:Dryer, Washer
Parking
- Total parking spaces:2
- Parking description:Attached Garage, Garage
- Garage:Yes
- Garage spaces:2
 Copyright 2026 Midwest Real Estate Data LLC. All rights reserved. The data relating to real estate for sale on this web site comes in part from the Broker Reciprocity Program of the Midwest Real Estate Data LLC. Listing information is deemed reliable but not guaranteed.
New listings near 1939 N Bissell Street
- Open Sat, 10am to 12pm
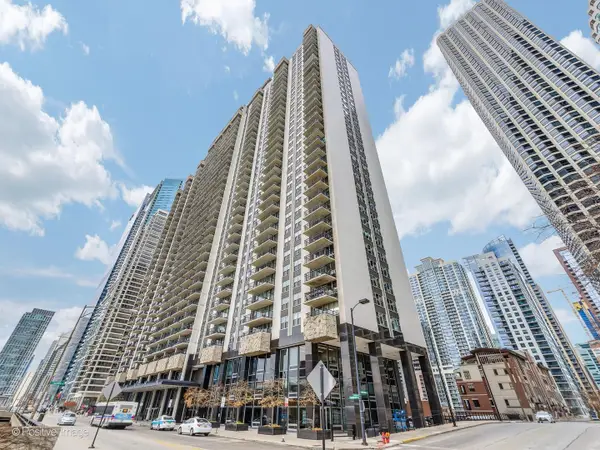 $779,000Active2 beds 2 baths1,400 sq. ft.
400 E Randolph Street #2613-15, Chicago, IL 60601
MLS# 12649466Listed by: UNLIMITED REALTY INC - Open Sat, 10am to 12pmNew
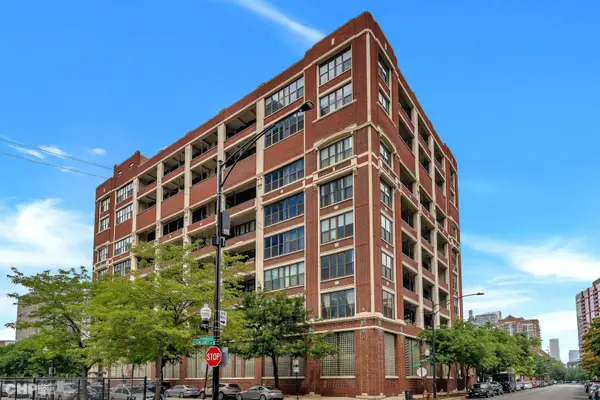 $340,000Active2 beds 2 baths
320 E 21st Street #617, Chicago, IL 60616
MLS# 12568524Listed by: @PROPERTIES CHRISTIE'S INTERNATIONAL REAL ESTATE - New
 $2,750,000Active3 beds 4 baths3,198 sq. ft.
840 N Lake Shore Drive #1103, Chicago, IL 60611
MLS# 12610189Listed by: JAMESON SOTHEBY'S INTL REALTY - New
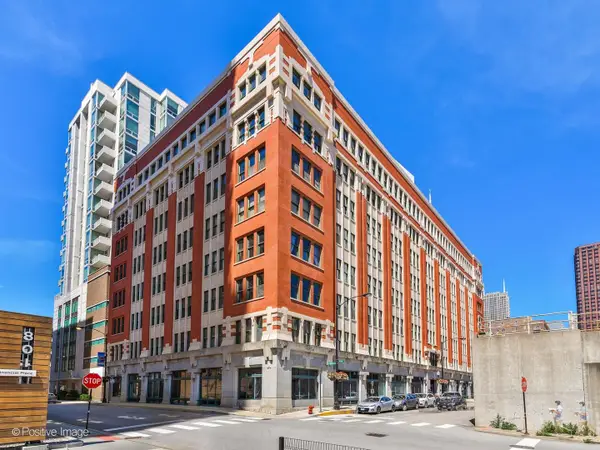 $279,999Active1 beds 1 baths1,035 sq. ft.
732 S Financial Place #411, Chicago, IL 60605
MLS# 12620902Listed by: JAMESON SOTHEBY'S INTL REALTY - Open Fri, 4:30 to 6pmNew
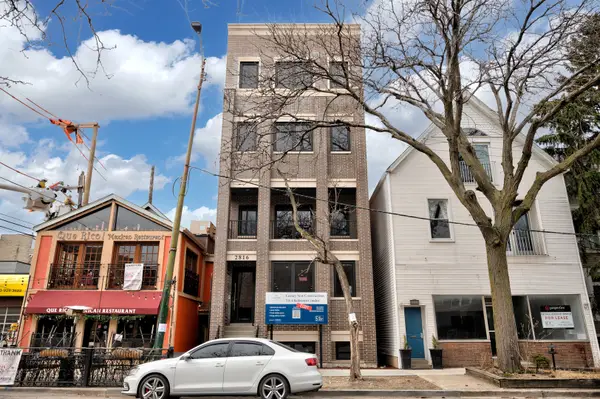 $885,000Active3 beds 2 baths1,700 sq. ft.
2816 N Southport Avenue #2, Chicago, IL 60657
MLS# 12630638Listed by: JAMESON SOTHEBY'S INTL REALTY - Open Sat, 11am to 1pmNew
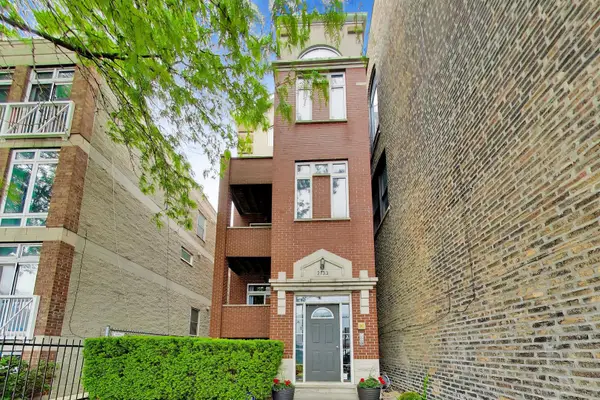 $725,000Active2 beds 2 baths
2133 N Southport Avenue #3, Chicago, IL 60614
MLS# 12635493Listed by: BAIRD & WARNER - Open Sat, 11am to 1pmNew
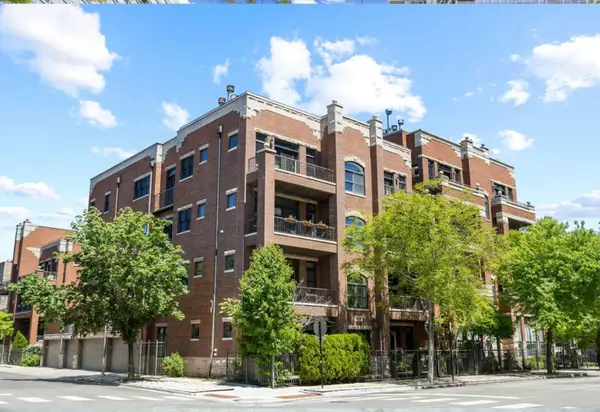 $625,000Active2 beds 2 baths
1122 W Hubbard Street #4E, Chicago, IL 60642
MLS# 12642632Listed by: @PROPERTIES CHRISTIE'S INTERNATIONAL REAL ESTATE - New
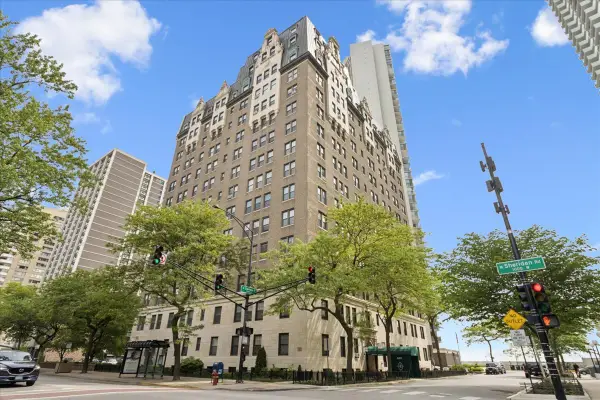 $192,000Active1 beds 1 baths1,000 sq. ft.
6101 N Sheridan Road #14D, Chicago, IL 60660
MLS# 12644337Listed by: BAIRD & WARNER - Open Sat, 10:30am to 12:30pmNew
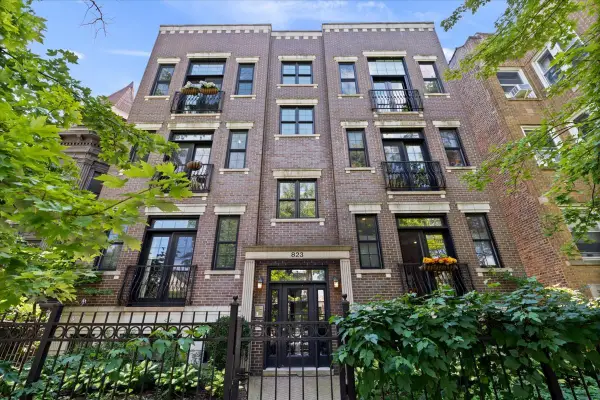 $599,000Active2 beds 2 baths
823 W Wolfram Street #2E, Chicago, IL 60657
MLS# 12645637Listed by: JAMESON SOTHEBY'S INTL REALTY - Open Sun, 12 to 3pmNew
 $425,000Active3 beds 3 baths1,800 sq. ft.
1319 W Fargo Avenue #1N, Chicago, IL 60626
MLS# 12646142Listed by: COLDWELL BANKER REALTY


Protect your home and budget from life's surprises with an Assurant Home Warranty, backed by a partner that supports you through every step of homeownership. Explore Plans.
© 2026 Better Homes and Gardens Real Estate LLC. An Anywhere Real Estate company. All rights reserved. Better Homes and Gardens® Real Estate is a registered trademark owned by Meredith Operations Corporation, licensed to Better Homes and Gardens Real Estate LLC and used with permission. Better Homes and Gardens Real Estate LLC fully supports the principles of the Fair Housing Act and the Equal Opportunity Act. Listing information is deemed reliable but is not guaranteed accurate.
Each office is independently owned and operated.
Any services or products provided by third parties are not provided by, affiliated with or related to Better Homes and Gardens Real Estate LLC, or its affiliated companies.