
1947 W Erie Street #3, Chicago, IL 60622
Local realty services provided by:Better Homes and Gardens Real Estate Connections
1947 W Erie Street #3,Chicago, IL 60622
$725,000
- 3 Beds
- 2 Baths
- - sq. ft.
- Condominium
- Sold
Listed by: bari levine, elena theodoros
Office: @properties christie's international real estate
MLS#:12741595
Source:MLSNI
Sorry, we are unable to map this address
Price summary
- Price:$725,000
- Monthly HOA dues:$227
About this home
Beautifully updated penthouse duplex-up situated on one of West Town's most desirable tree-lined streets. The open-concept main level features hardwood floors throughout, a spacious living room with vaulted ceilings, a fireplace, a private balcony overlooking Erie Street, and a dedicated dining area. The stylish kitchen is appointed with 42-inch cabinetry, quartz countertops, breakfast bar seating, a custom backsplash, and 3 year new stainless steel appliances. The primary suite offers its own private deck and a spa-like bath with a dual vanity and soaking tub. A second bedroom and marble guest bath with a walk-in shower complete the main level. Upstairs, an expansive third bedroom, lofted den, and rooftop deck with city views provide exceptional flexibility and additional living space. Furnace new 2022, Air Conditioner new 2021 Extra storage and one parking space are included, all just moments from Mariano's, Nettare, Altar, Brasero, Noble Thai, Kasama, and more.
Contact an agent
Home facts
- Year built:2004
- Listing ID #:12741595
- Updated:October 22, 2026 at 07:26 AM
Rooms and interior
- Bedrooms:3
- Total bathrooms:2
- Full bathrooms:2
- Rooms Total:7
- Dining Description:Combined With Living Room, Separate Dining Room
- Bathrooms Description:Double Sinks
- Kitchen Description:Dishwasher, Disposal, Freezer, Gas Cooktop, Gas Oven, Microwave, Range, Refrigerator, Stainless Steel Appliance(s)
Heating and cooling
- Cooling:Central Air
- Heating:Gas
- Central air:Yes
Structure and exterior
- Year built:2004
- Exterior Features:Balcony
Schools
- Elementary school:Talcott Elementary School
Utilities
- Water:Lake Michigan
- Sewer:Public Sewer
Finances and disclosures
- Price:$725,000
- Tax amount:$10,116 (2024)
Features and amenities
- Laundry features:Dryer, Washer
Parking
- Total parking spaces:1
- Parking description:Assigned
 Copyright 2026 Midwest Real Estate Data LLC. All rights reserved. The data relating to real estate for sale on this web site comes in part from the Broker Reciprocity Program of the Midwest Real Estate Data LLC. Listing information is deemed reliable but not guaranteed.
New listings near 1947 W Erie Street #3
- New
 $375,000Active4 beds 3 baths2,000 sq. ft.
9527 S Parnell Avenue, Chicago, IL 60628
MLS# 12773087Listed by: FULTON GRACE REALTY - New
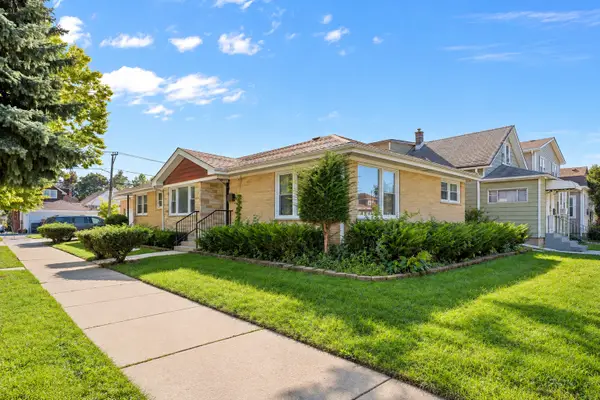 $598,000Active6 beds 4 baths3,050 sq. ft.
5701 W Henderson Street, Chicago, IL 60634
MLS# 12791481Listed by: MANGO REALTY GROUP - Open Sat, 12 to 2pmNew
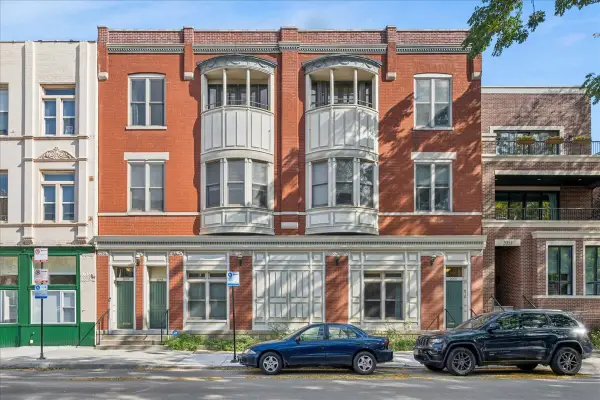 $625,000Active3 beds 1 baths
2057 N Racine Avenue #2N, Chicago, IL 60614
MLS# 12786126Listed by: BAIRD & WARNER - New
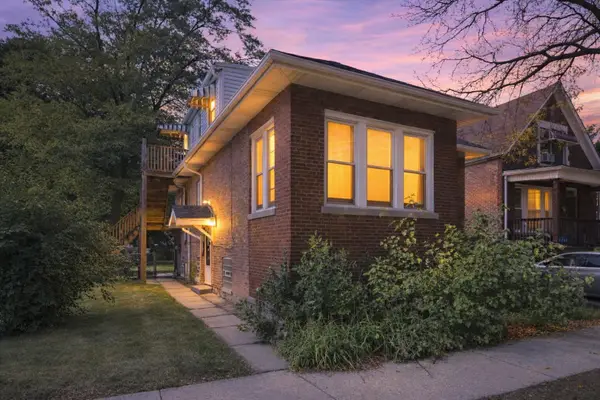 $140,000Active3 beds 2 baths6,100 sq. ft.
8956 S Morgan Street, Chicago, IL 60620
MLS# 12786670Listed by: REAL BROKER LLC - Open Sat, 11am to 1pmNew
 $375,000Active1 beds 1 baths
3201 N Seminary Avenue #201, Chicago, IL 60657
MLS# 12786929Listed by: COMPASS - Open Sat, 12 to 1:30pmNew
 $1,999,900Active5 beds 5 baths
505 N Lake Shore Drive #5906-07, Chicago, IL 60611
MLS# 12790143Listed by: VESTA PREFERRED LLC - New
 $329,900Active1 beds 1 baths1,010 sq. ft.
333 W Hubbard Street #604, Chicago, IL 60654
MLS# 12791384Listed by: VESTA PREFERRED LLC - Open Sat, 11am to 1pmNew
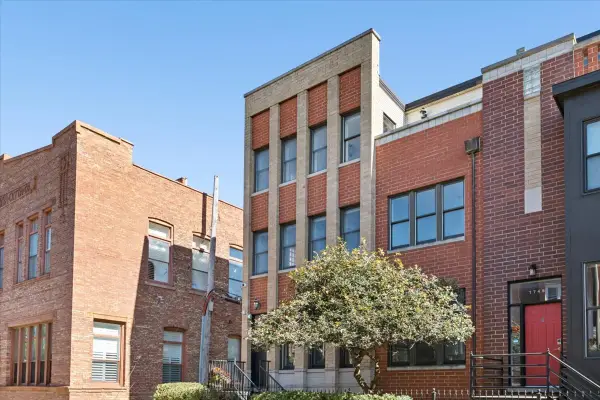 $975,000Active3 beds 3 baths2,400 sq. ft.
1743 W Terra Cotta Place, Chicago, IL 60614
MLS# 12791397Listed by: COMPASS - New
 $299,999Active5 beds 2 baths1,976 sq. ft.
2016 W 52nd Street, Chicago, IL 60609
MLS# 12791402Listed by: BAIRD & WARNER - New
 $365,000Active3 beds 3 baths2,000 sq. ft.
6525 S Fairfield Avenue, Chicago, IL 60629
MLS# 12791404Listed by: YOU PROPERTIES LLC


Protect your home and budget from life's surprises with an Assurant Home Warranty, backed by a partner that supports you through every step of homeownership. Explore Plans.
© 2026 Better Homes and Gardens Real Estate LLC. An Anywhere Real Estate company. All rights reserved. Better Homes and Gardens® Real Estate is a registered trademark owned by Meredith Operations Corporation, licensed to Better Homes and Gardens Real Estate LLC and used with permission. Better Homes and Gardens Real Estate LLC fully supports the principles of the Fair Housing Act and the Equal Opportunity Act. Listing information is deemed reliable but is not guaranteed accurate.
Each office is independently owned and operated.
Any services or products provided by third parties are not provided by, affiliated with or related to Better Homes and Gardens Real Estate LLC, or its affiliated companies.