
1951 W Cortland Street #2, Chicago, IL 60622
Local realty services provided by:Better Homes and Gardens Real Estate Star Homes
1951 W Cortland Street #2,Chicago, IL 60622
$725,000
- 3 Beds
- 2 Baths
- 1,900 sq. ft.
- Condominium
- Pending
Listed by: david zwarycz, shay hata
Office: @properties christie's international real estate
MLS#:12756500
Source:MLSNI
Price summary
- Price:$725,000
- Price per sq. ft.:$381.58
- Monthly HOA dues:$240
About this home
Spacious, extra-wide, treetop condo in an enviable Bucktown location. 3 beds, 2 baths, a large front balcony and an attached heated garage - you really can have it all. You'll savor your at-home time in the wonderful open main living space which is anchored by a gorgeous fireplace flanked by new custom built-ins. There's plenty of room for a large sectional as well as a full dining table that can seat 8, and the space opens onto a private 23-foot balcony with room for a grill, table, and additional seating. A fantastic breakfast bar where you can comfortably seat 3 connects the living area to the kitchen, where abundant cabinet storage and a generous granite countertop workspace overlook the dining room - a great setup for entertaining. The primary suite easily accommodates a king-sized bed, a large dresser and nightstands, and features a large, bright en-suite bathroom with an oversized steam shower, separate soaking tub, double vanity, and there's a walk-in closet as well. There are two additional bedrooms, one with french doors that makes a great guest room/office combo and both bedrooms have good closet space as well. The bedrooms share the second bathroom which was recently updated. The home has many pluses, including hardwood flooring, decorative molding, and 8-ft. ceilings, plus hard to find side-by-side laundry with additional storage. Enjoy direct access down to the attached heated garage, with additional storage as well. Fantastic location - just steps to great parks, the 606, and amazing eateries like Bouchon, with easy access to public transportation and the Kennedy....
Contact an agent
Home facts
- Year built:2003
- Listing ID #:12756500
- Updated:September 28, 2026 at 10:28 AM
Rooms and interior
- Bedrooms:3
- Total bathrooms:2
- Full bathrooms:2
- Rooms Total:6
- Dining Description:Combined With Living Room
- Bathrooms Description:Double Sinks, Separate Shower, Steam Shower, Whirlpool
- Kitchen Description:Dishwasher, Disposal, Double Oven, Freezer, Gas Oven, Microwave, Refrigerator, Stainless Steel Appliance(s)
- Living area:1,900 sq. ft.
Heating and cooling
- Cooling:Central Air
- Heating:Natural Gas
- Central air:Yes
Structure and exterior
- Year built:2003
- Building area:1,900 sq. ft.
- Exterior Features:Balcony
Schools
- High school:Wells Community Academy Senior H
- Middle school:Burr Elementary School
- Elementary school:Burr Elementary School
Utilities
- Water:Lake Michigan, Public
- Sewer:Public Sewer
Finances and disclosures
- Price:$725,000
- Price per sq. ft.:$381.58
- Tax amount:$12,091 (2025)
Features and amenities
- Laundry features:Dryer, Washer
- Amenities:Intercom, TV-Cable
Parking
- Total parking spaces:1
- Parking description:Attached Garage, Garage
- Garage:Yes
- Garage spaces:1
 Copyright 2026 Midwest Real Estate Data LLC. All rights reserved. The data relating to real estate for sale on this web site comes in part from the Broker Reciprocity Program of the Midwest Real Estate Data LLC. Listing information is deemed reliable but not guaranteed.
New listings near 1951 W Cortland Street #2
- New
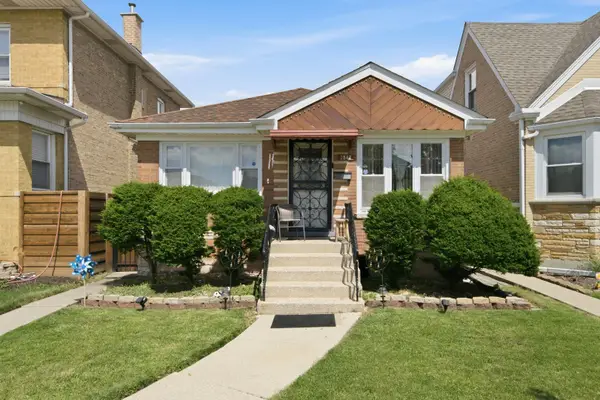 $435,000Active3 beds 2 baths1,200 sq. ft.
2847 N Moody Avenue, Chicago, IL 60634
MLS# 12769960Listed by: FULTON GRACE REALTY - New
 $185,000Active2 beds 1 baths1,000 sq. ft.
6450 N Troy Street #3W, Chicago, IL 60645
MLS# 12770723Listed by: @PROPERTIES CHRISTIE'S INTERNATIONAL REAL ESTATE - New
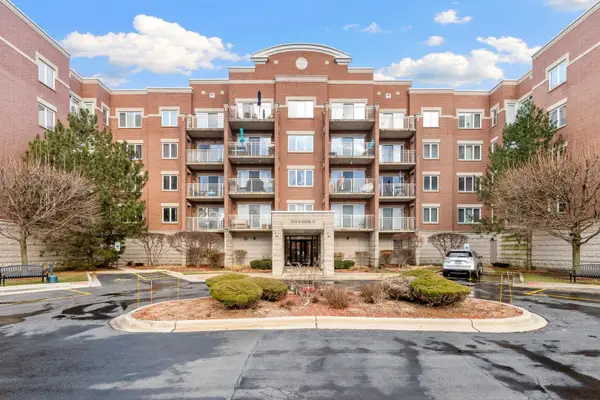 $288,000Active2 beds 2 baths1,200 sq. ft.
6559 W George Street #311, Chicago, IL 60634
MLS# 12770737Listed by: XR REALTY - New
 $110,000Active5 beds 2 baths
1220 W 74th Street, Chicago, IL 60636
MLS# 12765046Listed by: CENTURY 21 CIRCLE - New
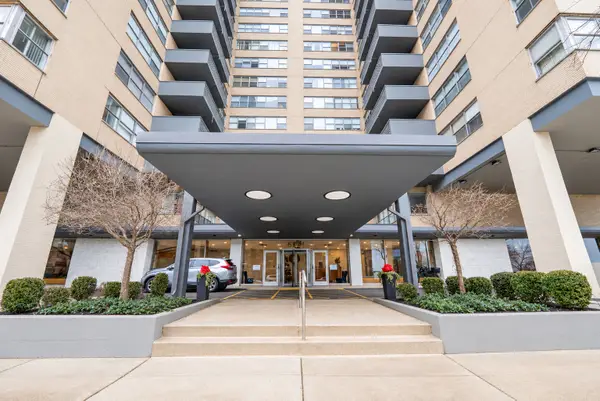 $156,000Active1 beds 1 baths680 sq. ft.
Address Withheld By Seller, Chicago, IL 60660
MLS# 12770746Listed by: ENGEL & VOELKERS CHICAGO - New
 $1,450,000Active3 beds 3 baths2,124 sq. ft.
600 N Lake Shore Drive #1011, Chicago, IL 60611
MLS# 12770732Listed by: HOMESMART CONNECT LLC - New
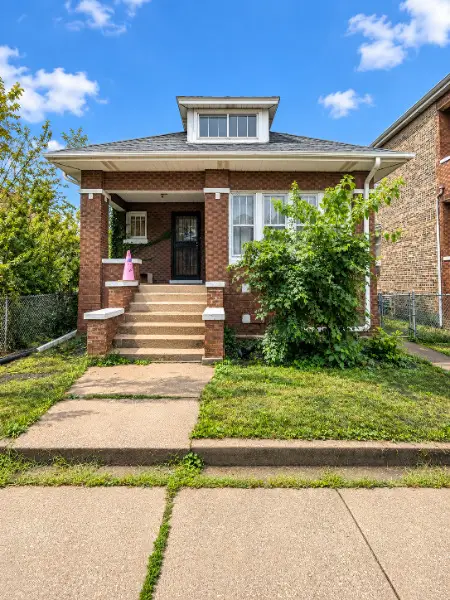 $299,000Active3 beds 1 baths1,447 sq. ft.
4127 S Francisco Avenue, Chicago, IL 60632
MLS# 12770511Listed by: INFINITI PROPERTIES, INC. - New
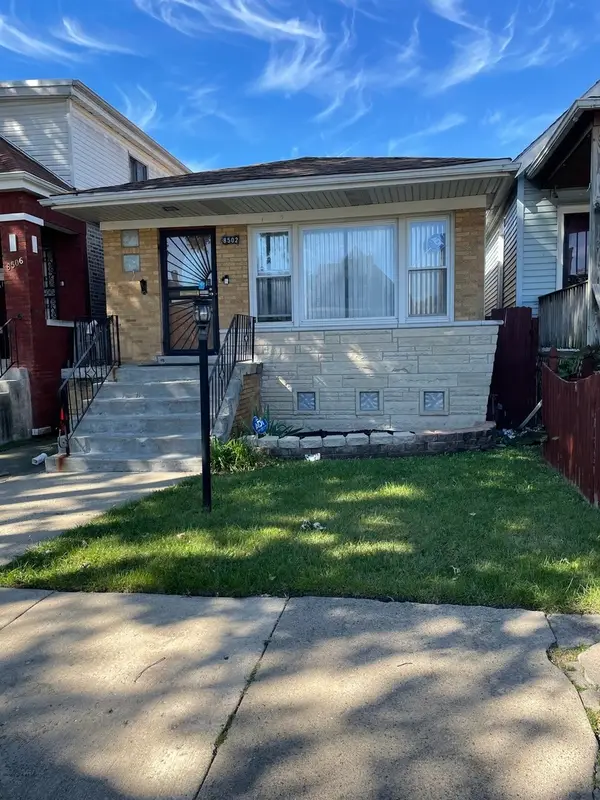 $199,000Active5 beds 2 baths1,040 sq. ft.
8502 S Morgan Street, Chicago, IL 60620
MLS# 12770638Listed by: PAUL LUXURY HOMES, LLC - New
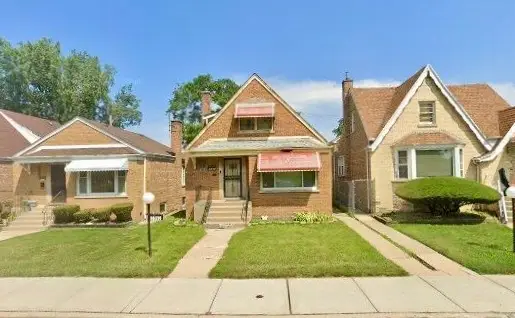 $145,000Active4 beds 2 baths1,080 sq. ft.
8049 S Damen Avenue, Chicago, IL 60620
MLS# 12770647Listed by: CARTER PROFESSIONAL REALTY - New
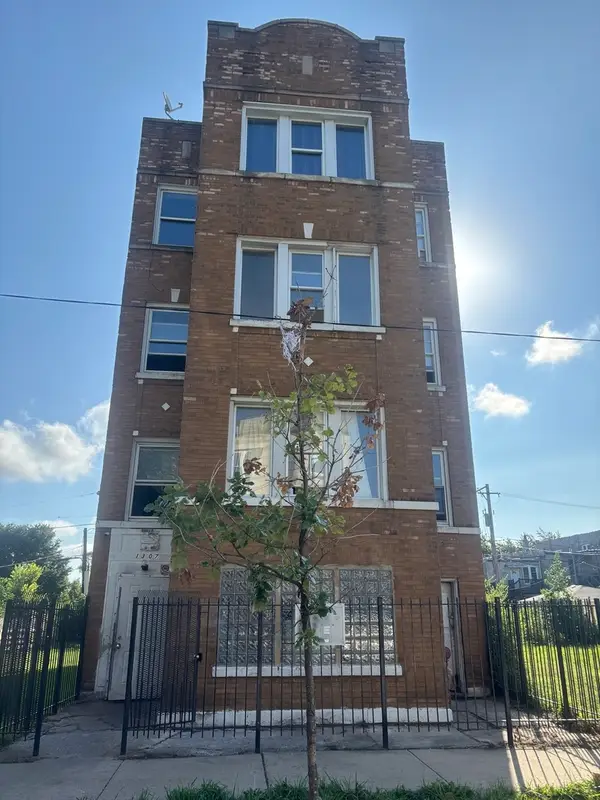 $397,000Active12 beds 3 baths
1307 S Lawndale Avenue, Chicago, IL 60623
MLS# 12770671Listed by: ZIGGY REALTY AND BUILDERS


Protect your home and budget from life's surprises with an Assurant Home Warranty, backed by a partner that supports you through every step of homeownership. Explore Plans.
© 2026 Better Homes and Gardens Real Estate LLC. An Anywhere Real Estate company. All rights reserved. Better Homes and Gardens® Real Estate is a registered trademark owned by Meredith Operations Corporation, licensed to Better Homes and Gardens Real Estate LLC and used with permission. Better Homes and Gardens Real Estate LLC fully supports the principles of the Fair Housing Act and the Equal Opportunity Act. Listing information is deemed reliable but is not guaranteed accurate.
Each office is independently owned and operated.
Any services or products provided by third parties are not provided by, affiliated with or related to Better Homes and Gardens Real Estate LLC, or its affiliated companies.