
20 E Cedar Street #17C, Chicago, IL 60611
Local realty services provided by:Better Homes and Gardens Real Estate Star Homes
Listed by: sophia klopas, jason stratton
Office: jameson sotheby's int'l realty
MLS#:12763366
Source:MLSNI
Price summary
- Price:$975,000
- Price per sq. ft.:$406.25
- Monthly HOA dues:$2,537
About this home
The Gold Coast corner simplex spans over 2,400 square feet, set within one of the neighborhood's more intimate boutique buildings - only two residences per floor. South, east, and north exposures carry light through the home in every direction, and hardwood floors run throughout a floor plan that separates the dining and living rooms at a scale rarely found in condominium living. The living room is anchored by a gas fireplace and appointed with a dry bar. The kitchen and both bathrooms were fully remodeled; the kitchen is finished with stainless steel appliances. Both bedrooms are ensuite, and a dedicated laundry room offers in unit washer and dryer. The residence has been rebuilt from the ground up: the floor plan reconfigured, all plumbing risers replaced with copper, all electrical wiring and the panel replaced with new lighting throughout, and the HVAC system fully replaced - condenser, blower, and ductwork. Set in one of Chicago's most established addresses, the building offers 24-hour door staff, a rooftop deck, and a courtyard terrace, just steps from the lakefront, Oak Street Beach, Michigan Avenue, and the neighborhood's finest dining and shopping. Garage parking is available for an additional $40,000 across the street at 33 Cedar....
Contact an agent
Home facts
- Year built:1928
- Listing ID #:12763366
- Updated:September 21, 2026 at 05:53 PM
Rooms and interior
- Bedrooms:2
- Total bathrooms:2
- Full bathrooms:2
- Rooms Total:6
- Dining Description:Breakfast Room, Separate Dining Room
- Kitchen Description:Dishwasher, Disposal, Double Oven, Freezer, Microwave, Refrigerator
- Living area:2,400 sq. ft.
Heating and cooling
- Heating:Radiator(s)
Structure and exterior
- Year built:1928
- Building area:2,400 sq. ft.
- Exterior Features:Roof Deck
Schools
- High school:Lincoln Park High School
- Middle school:Ogden Elementary
- Elementary school:Ogden Elementary
Utilities
- Water:Lake Michigan
- Sewer:Public Sewer
Finances and disclosures
- Price:$975,000
- Price per sq. ft.:$406.25
- Tax amount:$19,329 (2025)
Features and amenities
- Laundry features:Coin Laundry, Dryer, Washer
Parking
- Total parking spaces:1
- Parking description:Detached Garage, Garage
- Garage:Yes
- Garage spaces:1
 Copyright 2026 Midwest Real Estate Data LLC. All rights reserved. The data relating to real estate for sale on this web site comes in part from the Broker Reciprocity Program of the Midwest Real Estate Data LLC. Listing information is deemed reliable but not guaranteed.
New listings near 20 E Cedar Street #17C
- New
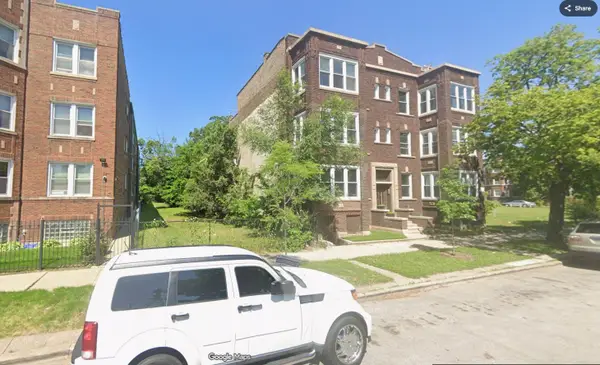 $10,000Active0 Acres
7020 S Perry Avenue, Chicago, IL 60621
MLS# 12762512Listed by: WIRTZ REAL ESTATE GROUP INC. - New
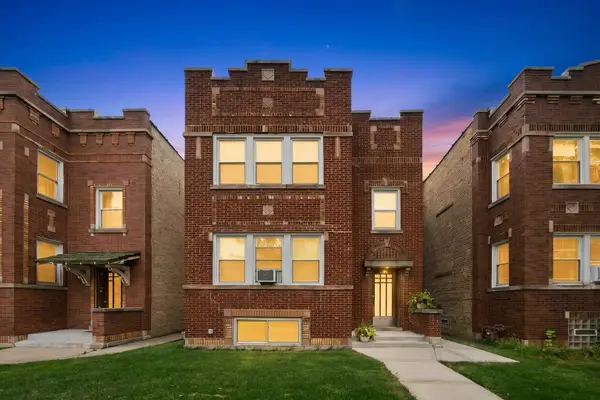 $849,900Active6 beds 5 baths
3634 N Troy Street, Chicago, IL 60618
MLS# 12763542Listed by: ESSEX 312, LLC - New
 $399,500Active7 beds 3 baths
306 W 30th Street, Chicago, IL 60616
MLS# 12764596Listed by: KALE REALTY - New
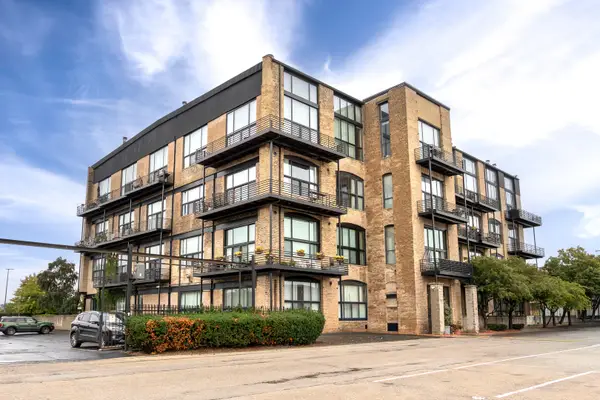 $359,000Active1 beds 2 baths
2614 N Clybourn Avenue #306, Chicago, IL 60614
MLS# 12765081Listed by: JOANNE C GROSS & ASSOCIATES IN - New
 $650,000Active2 beds 2 baths1,700 sq. ft.
1400 W Byron Street #2E, Chicago, IL 60613
MLS# 12765149Listed by: @PROPERTIES CHRISTIE'S INTERNATIONAL REAL ESTATE - New
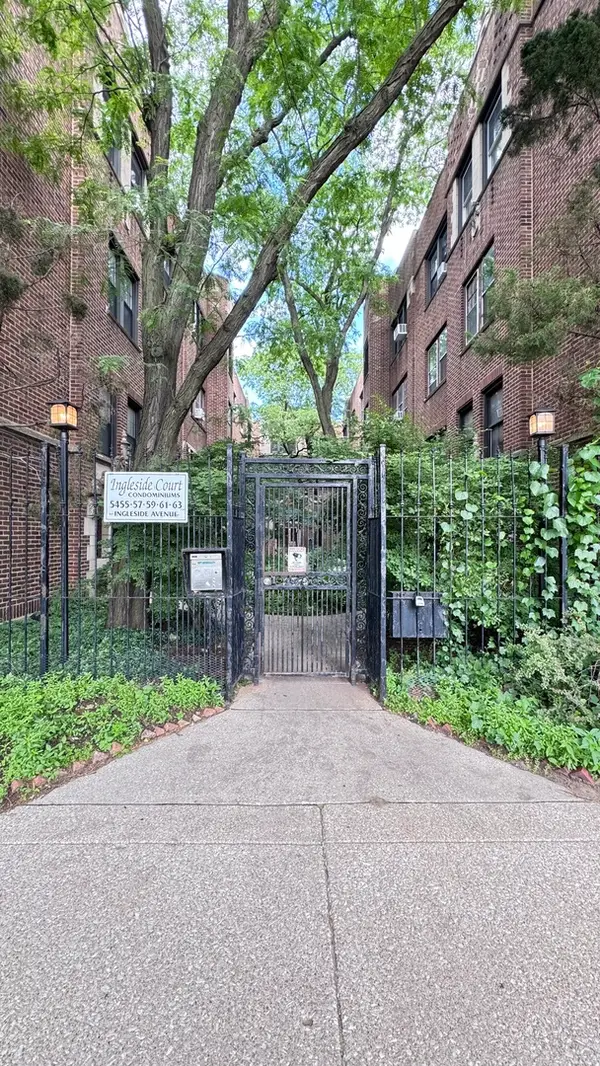 $239,900Active2 beds 1 baths1,000 sq. ft.
5455 S Ingleside Avenue #1E, Chicago, IL 60615
MLS# 12765188Listed by: BAIRD & WARNER - New
 $350,000Active4 beds 2 baths
2953 N Hamlin Avenue, Chicago, IL 60618
MLS# 12765222Listed by: BAIRD & WARNER - New
 $349,900Active1 beds 1 baths900 sq. ft.
900 N Kingsbury Street #971, Chicago, IL 60610
MLS# 12765270Listed by: AMERICORP, LTD - New
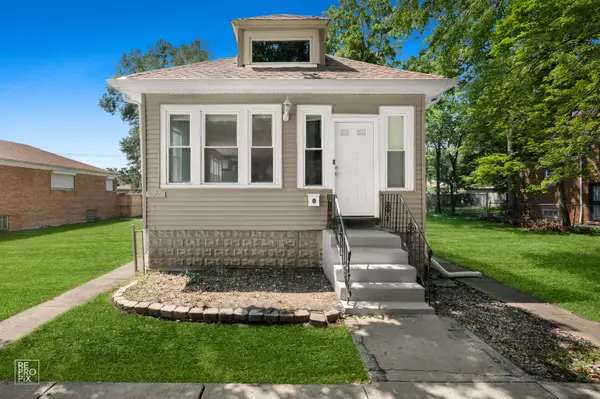 $265,000Active4 beds 2 baths1,700 sq. ft.
9050 S Ellis Avenue, Chicago, IL 60619
MLS# 12765374Listed by: COLDWELL BANKER REALTY - New
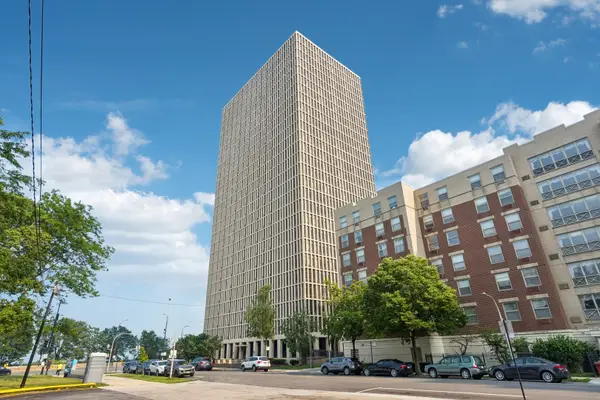 $99,000Active-- beds 1 baths
6700 S South Shore Drive #24K, Chicago, IL 60649
MLS# 12765393Listed by: REDFIN CORPORATION


Protect your home and budget from life's surprises with an Assurant Home Warranty, backed by a partner that supports you through every step of homeownership. Explore Plans.
© 2026 Better Homes and Gardens Real Estate LLC. An Anywhere Real Estate company. All rights reserved. Better Homes and Gardens® Real Estate is a registered trademark owned by Meredith Operations Corporation, licensed to Better Homes and Gardens Real Estate LLC and used with permission. Better Homes and Gardens Real Estate LLC fully supports the principles of the Fair Housing Act and the Equal Opportunity Act. Listing information is deemed reliable but is not guaranteed accurate.
Each office is independently owned and operated.
Any services or products provided by third parties are not provided by, affiliated with or related to Better Homes and Gardens Real Estate LLC, or its affiliated companies.