
200 N Jefferson Street #2407, Chicago, IL 60661
Local realty services provided by:Better Homes and Gardens Real Estate Star Homes
200 N Jefferson Street #2407,Chicago, IL 60661
$350,000
- 1 Beds
- 1 Baths
- 828 sq. ft.
- Condominium
- Active
Listed by: mark jak
Office: @properties christie's international real estate
MLS#:12722027
Source:MLSNI
Price summary
- Price:$350,000
- Price per sq. ft.:$422.71
- Monthly HOA dues:$775
About this home
Rarely available 1 bedroom/1 bath penthouse residence in the highly sought-after Jefferson Tower, ideally situated between Fulton Market, the West Loop and River North. This light-filled home offers breathtaking Chicago River and skyline views from every room and an expansive private balcony. The open-concept floor plan features a spacious living area with room for a dedicated dining table, creating an ideal space for both everyday living and entertaining. The kitchen is appointed with granite countertops, stainless steel appliances, abundant cabinetry, and a convenient breakfast bar. Additional highlights include in-unit laundry, generous closet space, and hardwood flooring throughout the main living area. 1 car garage parking and storage included. Full-amenity building with 24-hour door staff, fitness center, sundeck, bike room, additional storage, on-site management, package receiving, Starbucks and cleaners. Unbeatable location just steps to Fulton Market, Randolph Street dining, River North, the Chicago Riverwalk, Ogilvie and Union Stations, CTA, parks, shopping, and everything downtown Chicago has to offer....
Contact an agent
Home facts
- Year built:2005
- Listing ID #:12722027
- Updated:August 07, 2026 at 11:19 AM
Rooms and interior
- Bedrooms:1
- Total bathrooms:1
- Full bathrooms:1
- Rooms Total:4
- Dining Description:Combined With Living Room
- Kitchen Description:Dishwasher, Disposal, Microwave, Range, Refrigerator, Stainless Steel Appliance(s)
- Living area:828 sq. ft.
Heating and cooling
- Cooling:Central Air
- Heating:Forced Air, Natural Gas
- Central air:Yes
Structure and exterior
- Year built:2005
- Building area:828 sq. ft.
- Exterior Features:Balcony
Schools
- High school:Wells Community Academy Senior H
- Middle school:Ogden Elementary
- Elementary school:Ogden Elementary
Utilities
- Water:Public
- Sewer:Public Sewer
Finances and disclosures
- Price:$350,000
- Price per sq. ft.:$422.71
- Tax amount:$6,550 (2024)
Features and amenities
- Laundry features:Dryer, Washer
Parking
- Total parking spaces:1
- Parking description:Attached Garage, Garage
- Garage:Yes
- Garage spaces:1
 Copyright 2026 Midwest Real Estate Data LLC. All rights reserved. The data relating to real estate for sale on this web site comes in part from the Broker Reciprocity Program of the Midwest Real Estate Data LLC. Listing information is deemed reliable but not guaranteed.
New listings near 200 N Jefferson Street #2407
- New
 $375,000Active6 beds 3 baths1,500 sq. ft.
5840 S Artesian Avenue, Chicago, IL 60629
MLS# 12716374Listed by: ICANDY REALTY LLC - New
 $299,000Active1 beds 1 baths940 sq. ft.
525 W Superior Street #428, Chicago, IL 60654
MLS# 12716767Listed by: @PROPERTIES CHRISTIE'S INTERNATIONAL REAL ESTATE - New
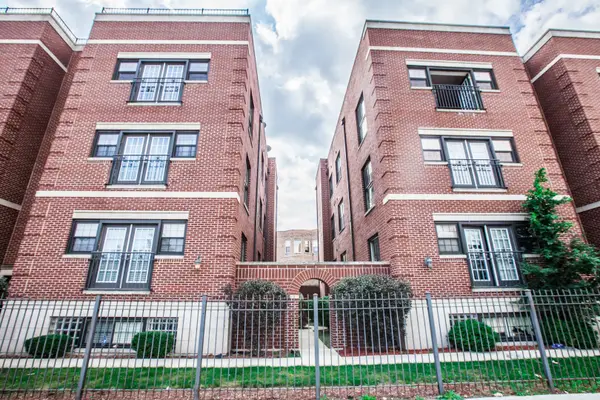 $304,995Active3 beds 2 baths1,700 sq. ft.
543 E 43rd Street #3W, Chicago, IL 60653
MLS# 12726944Listed by: COLEBROOK REALTY GROUP - Open Sun, 1 to 4pmNew
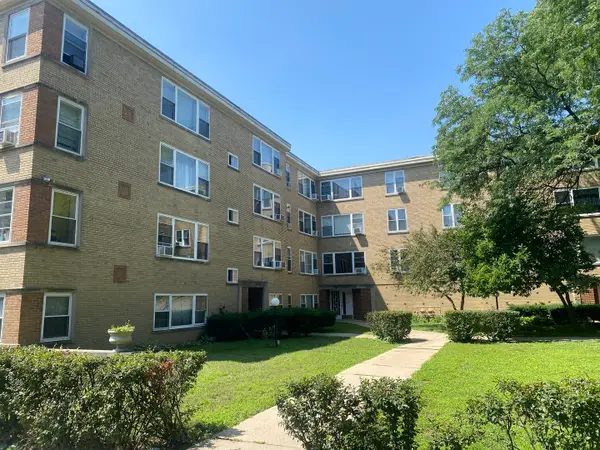 $125,000Active-- beds 1 baths421 sq. ft.
6104 N Winchester Avenue #GC, Chicago, IL 60660
MLS# 12710754Listed by: CITY HABITAT REALTY LLC - New
 $389,800Active4 beds 2 baths2,350 sq. ft.
946 N Homan Avenue, Chicago, IL 60651
MLS# 12711769Listed by: RE/MAX PREMIER - New
 $389,500Active2 beds 2 baths1,482 sq. ft.
833 W Belle Plaine Avenue #3, Chicago, IL 60613
MLS# 12717805Listed by: RE/MAX 10 LINCOLN PARK - New
 $290,000Active3 beds 1 baths1,123 sq. ft.
6022 S Natoma Avenue, Chicago, IL 60638
MLS# 12718326Listed by: FIRESIDE REALTY - Open Sat, 11am to 1pmNew
 $542,000Active3 beds 3 baths2,364 sq. ft.
4262 W Thorndale Avenue, Chicago, IL 60646
MLS# 12722192Listed by: JAMESON SOTHEBY'S INTL REALTY - Open Sat, 1 to 2pmNew
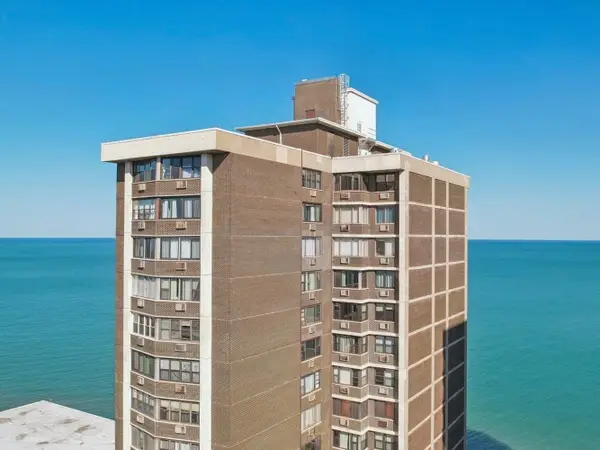 $170,000Active1 beds 1 baths865 sq. ft.
6325 N Sheridan Road #2106, Chicago, IL 60660
MLS# 12723249Listed by: COMPASS - New
 $335,000Active1 beds 1 baths800 sq. ft.
910 W Madison Street #704, Chicago, IL 60607
MLS# 12723489Listed by: BERKSHIRE HATHAWAY HOMESERVICES CHICAGO


Protect your home and budget from life's surprises with an Assurant Home Warranty, backed by a partner that supports you through every step of homeownership. Explore Plans.
© 2026 Better Homes and Gardens Real Estate LLC. An Anywhere Real Estate company. All rights reserved. Better Homes and Gardens® Real Estate is a registered trademark owned by Meredith Operations Corporation, licensed to Better Homes and Gardens Real Estate LLC and used with permission. Better Homes and Gardens Real Estate LLC fully supports the principles of the Fair Housing Act and the Equal Opportunity Act. Listing information is deemed reliable but is not guaranteed accurate.
Each office is independently owned and operated.
Any services or products provided by third parties are not provided by, affiliated with or related to Better Homes and Gardens Real Estate LLC, or its affiliated companies.