
200 W Grand Avenue #2700, Chicago, IL 60654
Local realty services provided by:Better Homes and Gardens Real Estate Star Homes
200 W Grand Avenue #2700,Chicago, IL 60654
$2,000,000
- 3 Beds
- 4 Baths
- 4,150 sq. ft.
- Condominium
- Active
Upcoming open houses
- Sun, Aug 2301:00 pm - 03:00 pm
Listed by: janice corley
Office: re/max premier
MLS#:12738683
Source:MLSNI
Price summary
- Price:$2,000,000
- Price per sq. ft.:$481.93
- Monthly HOA dues:$4,217
About this home
Experience unparalleled luxury at 200 W Grand #PH2700, an extraordinary full-floor penthouse offering breathtaking panoramic skyline views from the 27th floor. This one-of-a-kind residence combines sophisticated design, exceptional craftsmanship, and expansive indoor-outdoor living in the heart of the city. Step directly from the elevator into a private foyer wrapped in rich African pearwood paneling, setting the tone for the remarkable finishes found throughout the home.The expansive open-concept living and entertaining spaces are highlighted by dramatic floor-to-ceiling windows, coffered ceilings with hand-painted inlays, and designer lighting by Circa and Kelly Wearstler. The chef's kitchen is appointed with premium Wolf and Sub-Zero appliances, custom bird's-eye maple cabinetry, and an oversized island perfect for entertaining and everyday living. The luxurious primary suite showcases stunning south and east corner views, a custom cashmere upholstered headboard, and a hidden projector screen for a true retreat experience. The spa-inspired primary bath features a Waterworks Empire soaking tub, steam shower, heated Carrara marble floors, and bidet. Two additional generously sized bedrooms plus a sophisticated library/den provide the comfort and functionality of a single-family home in the sky.Enjoy seamless indoor-outdoor living with six private terraces ideal for dining, entertaining, or relaxing while taking in the spectacular city views. Building amenities include 24-hour door staff, fitness center, sun deck, and secure tandem parking accommodating up to four vehicles.Located within the Ogden Elementary and Wells Community Academy school districts....
Contact an agent
Home facts
- Year built:2004
- Listing ID #:12738683
- Updated:August 23, 2026 at 11:30 AM
Rooms and interior
- Bedrooms:3
- Total bathrooms:4
- Full bathrooms:3
- Half bathrooms:1
- Rooms Total:8
- Dining Description:Separate Dining Room
- Bathrooms Description:Bidet, Double Sinks, Separate Shower, Soaking Tub, Steam Shower
- Kitchen Description:Bar Fridge, Dishwasher, Disposal, Double Oven, High End Refrigerator, Microwave, Range, Wine Refrigerator
- Living area:4,150 sq. ft.
Heating and cooling
- Cooling:Central Air, Zoned
- Heating:Forced Air
- Central air:Yes
Structure and exterior
- Year built:2004
- Building area:4,150 sq. ft.
- Lot Features:Corner Lot
- Exterior Features:Balcony
Schools
- High school:Wells Community Academy Senior H
- Elementary school:Ogden Elementary
Utilities
- Water:Lake Michigan
- Sewer:Public Sewer
Finances and disclosures
- Price:$2,000,000
- Price per sq. ft.:$481.93
- Tax amount:$36,207 (2024)
Features and amenities
- Laundry features:Dryer, Washer
- Amenities:Fire Sprinklers
Parking
- Total parking spaces:4
- Parking description:Attached Garage, Garage, Tandem
- Garage:Yes
- Garage spaces:4
 Copyright 2026 Midwest Real Estate Data LLC. All rights reserved. The data relating to real estate for sale on this web site comes in part from the Broker Reciprocity Program of the Midwest Real Estate Data LLC. Listing information is deemed reliable but not guaranteed.
New listings near 200 W Grand Avenue #2700
- New
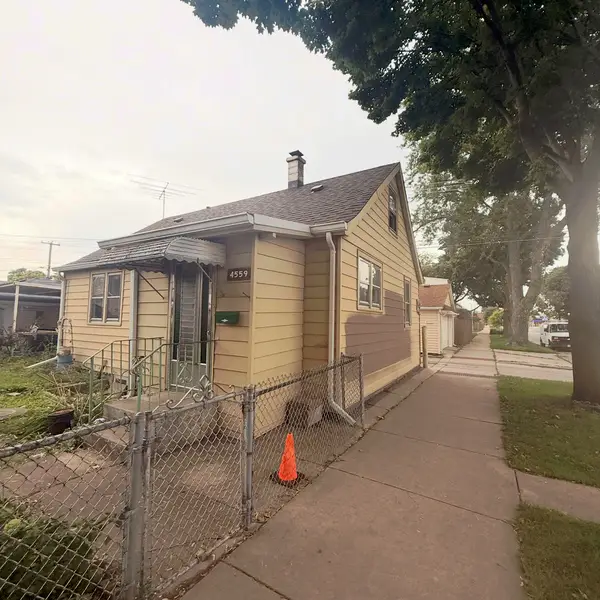 $175,000Active2 beds 1 baths1,800 sq. ft.
4559 S Karlov Avenue, Chicago, IL 60632
MLS# 12740373Listed by: RE/MAX MI CASA - New
 $100,000Active0.07 Acres
3032 W 26th Street, Chicago, IL 60623
MLS# 12740375Listed by: BERKSHIRE HATHAWAY HOMESERVICES CHICAGO - New
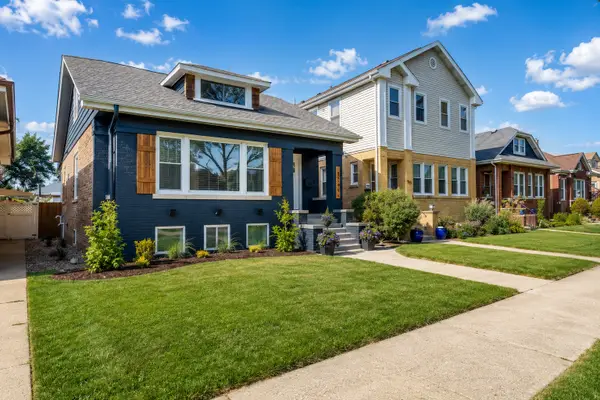 $829,800Active5 beds 4 baths3,000 sq. ft.
5748 W Eastwood Avenue, Chicago, IL 60630
MLS# 12740378Listed by: RE/MAX CITY - Open Sun, 1 to 3pmNew
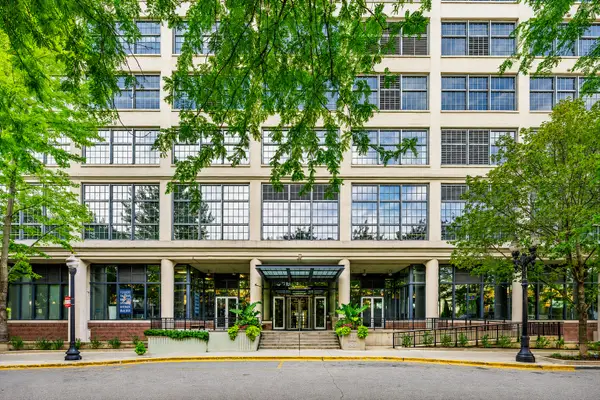 $550,000Active2 beds 2 baths
900 N Kingsbury Street #1112, Chicago, IL 60610
MLS# 12732511Listed by: EXP REALTY - New
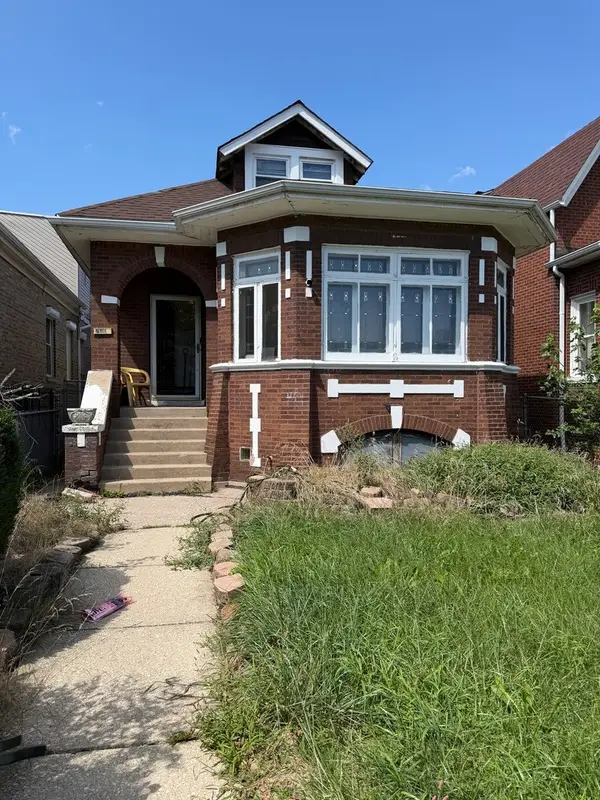 $255,000Active6 beds 3 baths1,205 sq. ft.
7610 S Honore Street, Chicago, IL 60620
MLS# 12740302Listed by: COLDWELL BANKER REALTY - New
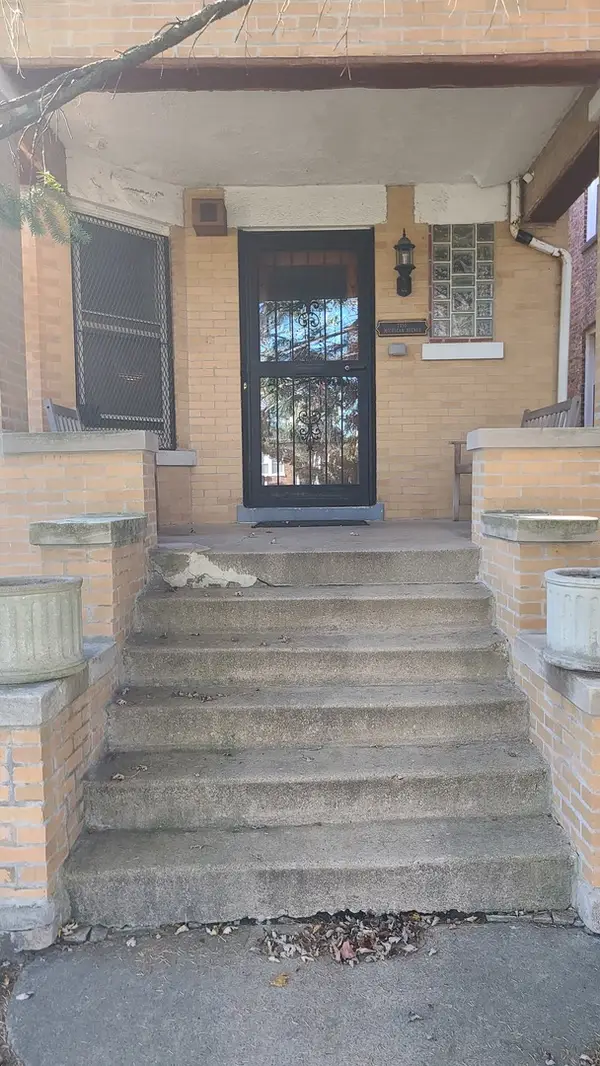 $250,000Active4 beds 2 baths2,846 sq. ft.
7350 S Michigan Avenue, Chicago, IL 60619
MLS# 12740320Listed by: COLDWELL BANKER REALTY - New
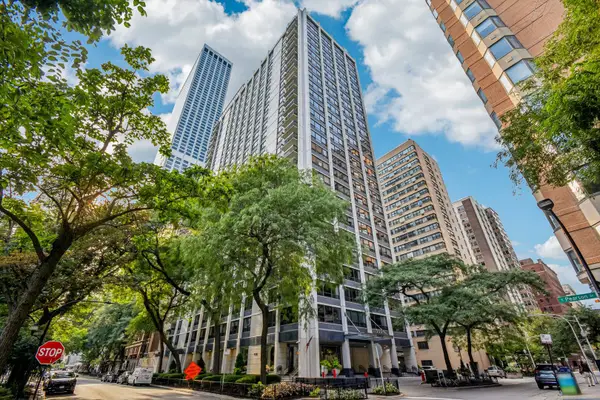 $335,000Active2 beds 1 baths
222 E Pearson Street #1006, Chicago, IL 60611
MLS# 12730968Listed by: COLDWELL BANKER REALTY - New
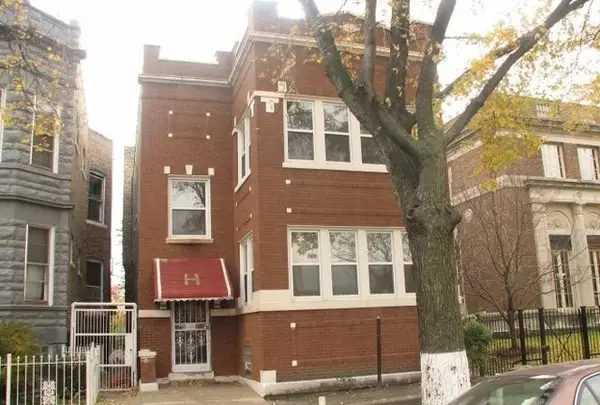 $365,000Active6 beds 3 baths
3949 W Monroe Street, Chicago, IL 60624
MLS# 12740252Listed by: CROSSTOWN REALTORS, INC. - New
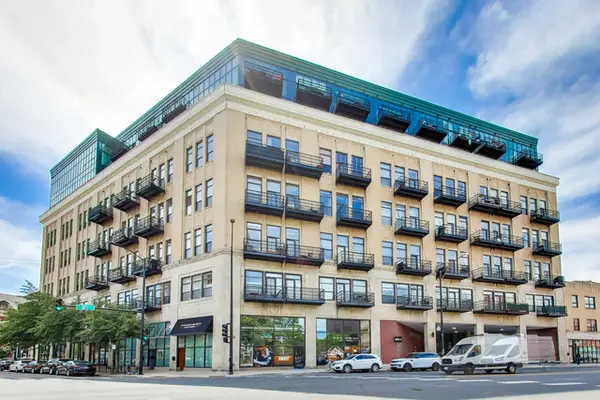 $259,000Active1 beds 1 baths800 sq. ft.
1645 W Ogden Avenue #303, Chicago, IL 60612
MLS# 12740304Listed by: @PROPERTIES CHRISTIE'S INTERNATIONAL REAL ESTATE - New
 $249,999Active1 beds 1 baths950 sq. ft.
535 N Michigan Avenue #2306, Chicago, IL 60611
MLS# 12711776Listed by: HOMESMART CONNECT LLC


Protect your home and budget from life's surprises with an Assurant Home Warranty, backed by a partner that supports you through every step of homeownership. Explore Plans.
© 2026 Better Homes and Gardens Real Estate LLC. An Anywhere Real Estate company. All rights reserved. Better Homes and Gardens® Real Estate is a registered trademark owned by Meredith Operations Corporation, licensed to Better Homes and Gardens Real Estate LLC and used with permission. Better Homes and Gardens Real Estate LLC fully supports the principles of the Fair Housing Act and the Equal Opportunity Act. Listing information is deemed reliable but is not guaranteed accurate.
Each office is independently owned and operated.
Any services or products provided by third parties are not provided by, affiliated with or related to Better Homes and Gardens Real Estate LLC, or its affiliated companies.