
201 E Chestnut Street #23A, Chicago, IL 60611
Local realty services provided by:Better Homes and Gardens Real Estate Connections
201 E Chestnut Street #23A,Chicago, IL 60611
$525,000
- 2 Beds
- 2 Baths
- 1,500 sq. ft.
- Condominium
- Active
Listed by: eugene fu, elliot melsness
Office: @properties christie's international real estate
MLS#:12758801
Source:MLSNI
Price summary
- Price:$525,000
- Price per sq. ft.:$350
- Monthly HOA dues:$1,568
About this home
The showstopper is the MASSIVE private balcony-one of the largest in Streeterville! Spanning the entire length of the home with access from the living area and both bedrooms, it offers incredible space for lounging, dining, and entertaining. Even better, this is one of only a few floors that clears the neighboring Seneca, opening up expansive city views with peeks of Lake Michigan and some of Chicago's most iconic architecture. Inside, the home has been beautifully updated with hardwood flooring throughout, custom millwork, and a newly remodeled chef's kitchen featuring granite countertops, a matching granite backsplash, stainless steel appliances, generous custom cabinetry, and excellent prep and storage space. The spacious layout includes an oversized living room, separate dining area, and two genuinely large bedrooms-both easily accommodating king-size beds. RARE in-unit washer and dryer! The building delivers full-service living with 24-hour door staff, 24-hour valet parking, an indoor pool, fitness center, hospitality room with kitchenette, rooftop deck with sweeping city views, and a beautifully appointed lobby. And the location is hard to beat. With a 98/100 Walk Score, this quiet pocket of Streeterville offers the best of both worlds-peaceful residential living while being surrounded by everything that makes downtown Chicago so vibrant. Northwestern Memorial Hospital and the Northwestern Medicine campus, Northwestern Pritzker School of Law, and the Museum of Contemporary Art are all just blocks away, along with the lakefront, Oak Street Beach, Michigan Avenue, world-class shopping, dining, and the Gold Coast. It's an exceptionally walkable neighborhood where nearly everything you need is right outside your door....
Contact an agent
Home facts
- Year built:1962
- Listing ID #:12758801
- Updated:September 15, 2026 at 12:47 AM
Rooms and interior
- Bedrooms:2
- Total bathrooms:2
- Full bathrooms:2
- Rooms Total:5
- Dining Description:Separate Dining Room
- Bathrooms Description:Whirlpool
- Kitchen Description:Dishwasher, Microwave, Range, Refrigerator
- Living area:1,500 sq. ft.
Heating and cooling
- Cooling:Central Air
- Heating:Electric, Forced Air
- Central air:Yes
Structure and exterior
- Roof:Rubber
- Year built:1962
- Building area:1,500 sq. ft.
- Exterior Features:Balcony, Roof Deck
- Foundation Description:Concrete Perimeter
Utilities
- Water:Lake Michigan
- Sewer:Public Sewer
Finances and disclosures
- Price:$525,000
- Price per sq. ft.:$350
- Tax amount:$7,896 (2024)
Features and amenities
- Laundry features:Coin Laundry, Dryer, Washer
- Pool features:Indoor Pool
Parking
- Total parking spaces:1
- Parking description:Attached Garage, Garage
- Garage:Yes
- Garage spaces:1
 Copyright 2026 Midwest Real Estate Data LLC. All rights reserved. The data relating to real estate for sale on this web site comes in part from the Broker Reciprocity Program of the Midwest Real Estate Data LLC. Listing information is deemed reliable but not guaranteed.
New listings near 201 E Chestnut Street #23A
- New
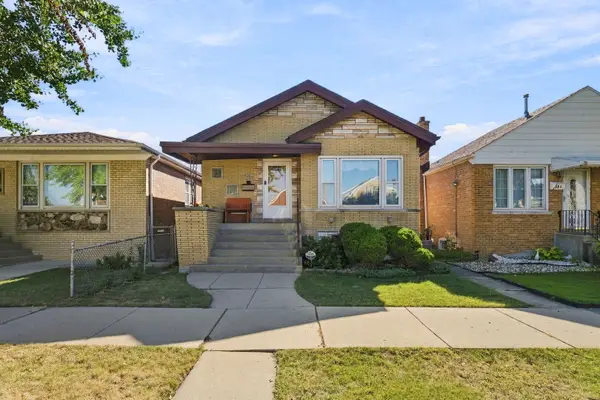 $349,900Active5 beds 2 baths1,225 sq. ft.
6843 S Kedvale Avenue, Chicago, IL 60629
MLS# 12759514Listed by: SHEDOR REALTY GROUP - New
 $215,000Active1 beds 1 baths810 sq. ft.
3550 N Lake Shore Drive N #820, Chicago, IL 60657
MLS# 12756108Listed by: BERKSHIRE HATHAWAY HOMESERVICES CHICAGO - New
 $180,000Active1 beds 1 baths700 sq. ft.
Address Withheld By Seller, Chicago, IL 60626
MLS# 12757807Listed by: JASON MITCHELL REAL ESTATE IL - New
 $259,900Active2 beds 2 baths900 sq. ft.
5620 S Narragansett Avenue #2B, Chicago, IL 60638
MLS# 12758084Listed by: HOMESMART REALTY GROUP - Open Sat, 1 to 3pmNew
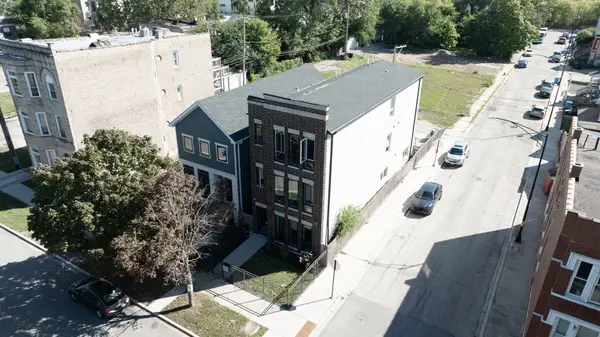 $879,000Active6 beds 6 baths
321 S Washtenaw Avenue, Chicago, IL 60612
MLS# 12758802Listed by: PEARSON REALTY GROUP - New
 $530,000Active5 beds 3 baths
631 E Bowen Avenue, Chicago, IL 60653
MLS# 12759258Listed by: SUITE 527 REALTY GROUP, LLC - New
 $649,000Active3 beds 3 baths1,840 sq. ft.
175 E Delaware Place #8508, Chicago, IL 60611
MLS# 12759420Listed by: BERKSHIRE HATHAWAY HOMESERVICES CHICAGO - New
 $124,900Active5 beds 3 baths1,300 sq. ft.
12908 S Wallace Street, Chicago, IL 60628
MLS# 12759517Listed by: CIRCLE ONE REALTY - New
 $262,000Active2 beds 1 baths820 sq. ft.
1151 W 15th Street #341, Chicago, IL 60608
MLS# 12722928Listed by: BERKSHIRE HATHAWAY HOMESERVICES CHICAGO


Protect your home and budget from life's surprises with an Assurant Home Warranty, backed by a partner that supports you through every step of homeownership. Explore Plans.
© 2026 Better Homes and Gardens Real Estate LLC. An Anywhere Real Estate company. All rights reserved. Better Homes and Gardens® Real Estate is a registered trademark owned by Meredith Operations Corporation, licensed to Better Homes and Gardens Real Estate LLC and used with permission. Better Homes and Gardens Real Estate LLC fully supports the principles of the Fair Housing Act and the Equal Opportunity Act. Listing information is deemed reliable but is not guaranteed accurate.
Each office is independently owned and operated.
Any services or products provided by third parties are not provided by, affiliated with or related to Better Homes and Gardens Real Estate LLC, or its affiliated companies.