
2011 W Chase Avenue #2, Chicago, IL 60645
Local realty services provided by:Better Homes and Gardens Real Estate Connections
2011 W Chase Avenue #2,Chicago, IL 60645
$299,500
- 1 Beds
- 1 Baths
- 1,142 sq. ft.
- Townhouse
- Active
Listed by: mario greco, peter xantheas
Office: compass
MLS#:12722383
Source:MLSNI
Price summary
- Price:$299,500
- Price per sq. ft.:$262.26
- Monthly HOA dues:$250
About this home
Tucked away from the hustle and bustle often associated with city living, this FEE SIMPLE/SINGLE FAMILY TOWNHOME is a hidden gem and a truly one-of-a-kind property. This property has its OWN PRIVATE ENTRANCE, THREE LEVELS of living space, ATTACHED GARAGE PARKING, a generously-sized PRIVATE OUTDOOR SPACE, plus AMPLE STORAGE - things not normally found in this price point. An attractively landscaped front yard and equally attractive common grounds gives a great first impression. The FOYER HAS A UNIQUE BONUS NOOK that can be used for extra storage or as a home office. An attached ONE CAR GARAGE completes the first level. Upstairs is THE MAIN LEVEL OF THE HOME WITH A LIVING ROOM, DINING ROOM, KITCHEN, PLUS LARGE PRIVATE OUTDOOR SPACE. The LIVING ROOM HAS A DECORATIVE FIREPLACE as its focal point plus south-facing windows, a ceiling fan light fixture, and direct access to a large private outdoor deck. KITCHEN HAS ample GRANITE COUNTERTOPS, plenty of STORAGE, recently UPDATED APPLIANCES, and pendant lighting. The TRULY SEPARATE DINING ROOM has a small chandelier and a large north-facing window bringing in lots of natural light. The PRIVATE OUTDOOR SPACE is one of the largest outdoor spaces found in the complex - a great spot to chill out, relax, and have summertime fun. THE TOP LEVEL OF THE HOME HAS AN OPEN LOFT, LARGE BEDROOM, PLUS IN UNIT LAUNDRY. Loft is currently used as a Home Office but also flexible enough to function as a TV Room, Guest Area, or Workout Space. The large Bedroom easily fits an oversized bed plus additional bedroom furniture. Bedroom also has a full wall of closets. Both the Bedroom and Loft get lots of natural light. The modern Bathroom has a solid surface countertop plus tub/shower combination. When the home was originally built out a full IN HOUSE SPRINKLER SYSTEM was installed for fire prevention purposes which should help in lowering monthly home insurance costs. Sellers have lovingly cared for the home and have completed SEVERAL RECENT UPDATES. The front yard is beautifully landscaped. All carpeting was removed from the stairwells and from the entire top level and replaced with NEWER HARDWOOD FLOORING. MECHANICALS AND APPLIANCES HAVE BEEN UPDATED: dishwasher (2026); furnace, water heater, and stove (all 2025); microwave and clothes dryer (both 2023); and the central ac (2018). An insulated garage door plus remote are brand new from 2026. As a fee simple single family townhome with a homeowners' association, you'll have the independence that comes with single family homeownership while also benefitting with landscaping, general property maintenance, snow and garbage removal, plus water all included in your reasonable monthly assessment (only $250 a month). Located on a quiet tree-lined side street tucked away from the hustle and bustle often associated with city living, this location is ideal and the property is a true urban oasis. Peace and quiet abounds but you're still close to lots of things to do. The Metra train line is just over a half mile away and so too is the CTA Red, Purple, and Yellow trains. Public buses criss-cross the neighborhood. Nearby full-service grocery stores include Jewel Osco, Cermak Fresh Market, and the Rogers Park Fruit Market. Restaurants, coffeeshops, and public parks are all nearby....
Contact an agent
Home facts
- Year built:2003
- Listing ID #:12722383
- Updated:August 04, 2026 at 10:55 AM
Rooms and interior
- Bedrooms:1
- Total bathrooms:1
- Full bathrooms:1
- Rooms Total:6
- Dining Description:Separate Dining Room
- Kitchen Description:Dishwasher, Microwave, Range, Refrigerator
- Living area:1,142 sq. ft.
Heating and cooling
- Cooling:Central Air
- Heating:Natural Gas
- Central air:Yes
Structure and exterior
- Year built:2003
- Building area:1,142 sq. ft.
- Lot Features:Common Grounds, Cul-De-Sac, Rear Of Lot
Utilities
- Water:Lake Michigan, Public
- Sewer:Public Sewer
Finances and disclosures
- Price:$299,500
- Price per sq. ft.:$262.26
- Tax amount:$3,881 (2024)
Parking
- Total parking spaces:1
- Parking description:Attached Garage, Garage, Shared Driveway
- Garage:Yes
- Garage spaces:1
 Copyright 2026 Midwest Real Estate Data LLC. All rights reserved. The data relating to real estate for sale on this web site comes in part from the Broker Reciprocity Program of the Midwest Real Estate Data LLC. Listing information is deemed reliable but not guaranteed.
New listings near 2011 W Chase Avenue #2
- New
 $2,197,747Active4 beds 5 baths3,320 sq. ft.
180 E Pearson Street #6907, Chicago, IL 60611
MLS# 12723436Listed by: BERKSHIRE HATHAWAY HOMESERVICES CHICAGO - New
 $597,747Active2 beds 2 baths1,550 sq. ft.
200 E Delaware Place #7D, Chicago, IL 60611
MLS# 12723437Listed by: BERKSHIRE HATHAWAY HOMESERVICES CHICAGO - Open Thu, 5 to 6:30pmNew
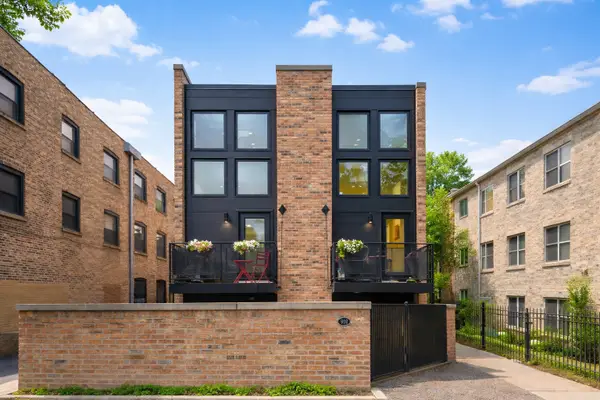 $350,000Active1 beds 1 baths
910 W Diversey Parkway #F, Chicago, IL 60614
MLS# 12612372Listed by: COLDWELL BANKER REALTY - New
 $230,000Active1 beds 1 baths786 sq. ft.
655 W Irving Park Road #2708, Chicago, IL 60613
MLS# 12659018Listed by: @PROPERTIES CHRISTIE'S INTERNATIONAL REAL ESTATE - New
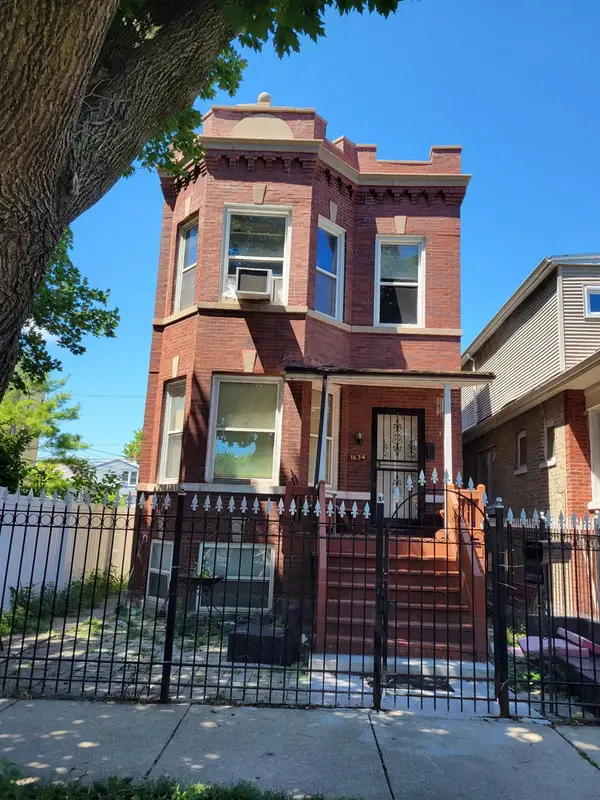 $369,000Active6 beds 3 baths
1634 N Killdare Avenue, Chicago, IL 60639
MLS# 12682182Listed by: GRINKER & GARCIA REAL ESTATE - New
 $147,500Active5 beds 2 baths
1424 W 72nd Street, Chicago, IL 60636
MLS# 12682388Listed by: MICHAEL GABRIEL REAL ESTATE - New
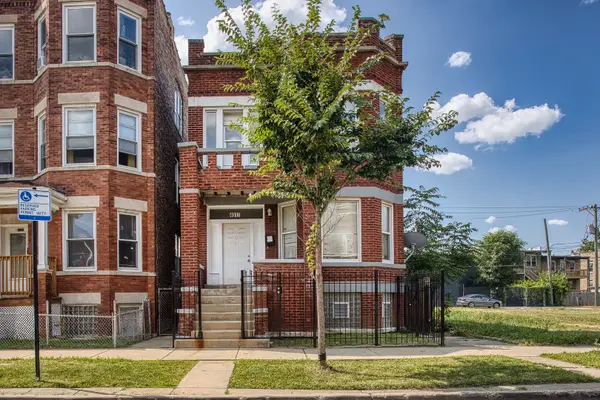 $299,900Active5 beds 2 baths
4017 W Van Buren Street, Chicago, IL 60624
MLS# 12703721Listed by: EXIT REALTY REDEFINED - Open Sat, 12 to 2pmNew
 $1,299,900Active4 beds 4 baths3,800 sq. ft.
628 N Rockwell Street, Chicago, IL 60612
MLS# 12715162Listed by: REDFIN CORPORATION - New
 $159,999Active2 beds 1 baths800 sq. ft.
10761 S Pulaski Road #9, Chicago, IL 60655
MLS# 12721045Listed by: KALE REALTY - New
 $285,000Active3 beds 2 baths1,342 sq. ft.
4131 W 70th Street, Chicago, IL 60629
MLS# 12721726Listed by: LMM ASSET MANAGEMENT


Protect your home and budget from life's surprises with an Assurant Home Warranty, backed by a partner that supports you through every step of homeownership. Explore Plans.
© 2026 Better Homes and Gardens Real Estate LLC. An Anywhere Real Estate company. All rights reserved. Better Homes and Gardens® Real Estate is a registered trademark owned by Meredith Operations Corporation, licensed to Better Homes and Gardens Real Estate LLC and used with permission. Better Homes and Gardens Real Estate LLC fully supports the principles of the Fair Housing Act and the Equal Opportunity Act. Listing information is deemed reliable but is not guaranteed accurate.
Each office is independently owned and operated.
Any services or products provided by third parties are not provided by, affiliated with or related to Better Homes and Gardens Real Estate LLC, or its affiliated companies.