
2013 W Concord Place #A, Chicago, IL 60647
Local realty services provided by:Better Homes and Gardens Real Estate Connections
2013 W Concord Place #A,Chicago, IL 60647
$630,000
- 2 Beds
- 3 Baths
- 1,550 sq. ft.
- Condominium
- Active
Listed by: jeffrey hild
Office: john greene, realtor
MLS#:12737190
Source:MLSNI
Price summary
- Price:$630,000
- Price per sq. ft.:$406.45
- Monthly HOA dues:$466
About this home
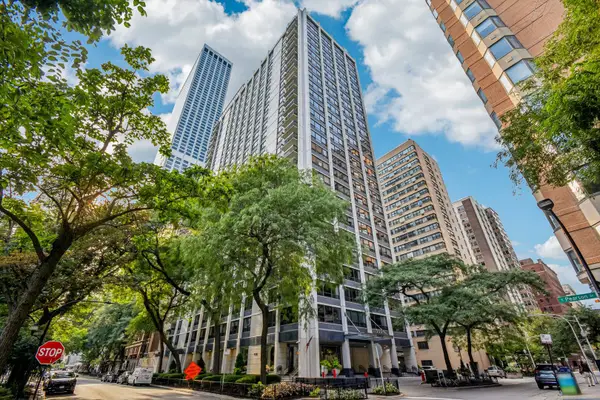
Timeless vintage charm meets thoughtful modern updates in this beautifully maintained Bucktown condo residence, ideally situated on a quiet, tree-lined street just steps from the Damen Blue Line. Located in a classic 1906 building, this home offers the perfect blend of historic character and today's conveniences in one of Chicago's most sought-after neighborhoods. Enjoy the recently renovated rooftop deck and outdoor space with an amazing view of the Chicago skyline! A separate, exclusive parking space is also available for purchase with this unit. The space is sold "by assignment," which means the current owner simply transfers their rights to the space over to the buyer. The buyer's attorney handles all the paperwork at closing, and no HOA board approval is needed for this transfer. Inside, you'll find hardwood floors throughout, an inviting open-concept floor plan, and a redesigned entry featuring a relocated coat closet that enhances both functionality and spaciousness. The updated kitchen opens seamlessly to the living area and features a center island, new stainless-steel refrigerator (2025), SS dishwasher, SS stove, and abundant space for cooking and entertaining. Home features two fireplaces, one in the living room and another in the spacious master bedroom that adds warmth, charm, and character rarely found in today's homes. The primary bathroom was beautifully renovated in 2022 and includes heated flooring, custom granite countertops, floating vanity, custom hair bone tiling and a glass shower with sliding door, while additional recent improvements include new carpeting (2022), new furnace and whole-home humidifier (2022), new water heater (2021), new in-unit washer and dryer (2024), and a new roof installed in 2025. Pets are welcome. Location is everything, and this home delivers. Just moments from the Damen Blue Line, enjoy an easy commute-approximately 15 minutes to the Loop and about 45 minutes to O'Hare International Airport. It's an easy walk to Wicker Park, the 606 Trail, two nearby dog parks, and countless neighborhood favorites including the historic Robey Hotel with public pool access, Stan's Donuts, Barnes & Noble, Aldi, the Chicago Public Library, boutique shopping, award-winning restaurants, coffee shops, breweries, fitness studios, and vibrant nightlife. Whether you're enjoying a quiet evening at home or taking advantage of everything Bucktown and Wicker Park have to offer, this exceptional home places the very best of Chicago right outside your door. A rare opportunity to own a beautifully updated vintage home in one of Chicago's most walkable, transit-friendly, and desirable neighborhoods. Monthly average electric costs for 2025-26: $95.44. Monthly average gas costs for 2025-26: $138.97....
Contact an agent
Home facts
- Year built:1906
- Listing ID #:12737190
- Updated:August 23, 2026 at 11:30 AM
Rooms and interior
- Bedrooms:2
- Total bathrooms:3
- Full bathrooms:2
- Half bathrooms:1
- Rooms Total:6
- Bathrooms Description:Double Sinks
- Kitchen Description:Gas Cooktop
- Living area:1,550 sq. ft.
Heating and cooling
- Cooling:Central Air
- Heating:Forced Air, Natural Gas
- Central air:Yes
Structure and exterior
- Year built:1906
- Building area:1,550 sq. ft.
- Exterior Features:Roof Deck
Schools
- High school:Wells Community Academy Senior H
- Middle school:Pulaski International
- Elementary school:Pulaski International
Utilities
- Water:Lake Michigan
- Sewer:Public Sewer
Finances and disclosures
- Price:$630,000
- Price per sq. ft.:$406.45
- Tax amount:$9,606 (2023)
Parking
- Total parking spaces:1
- Parking description:Off Street
 Copyright 2026 Midwest Real Estate Data LLC. All rights reserved. The data relating to real estate for sale on this web site comes in part from the Broker Reciprocity Program of the Midwest Real Estate Data LLC. Listing information is deemed reliable but not guaranteed.
New listings near 2013 W Concord Place #A
- New
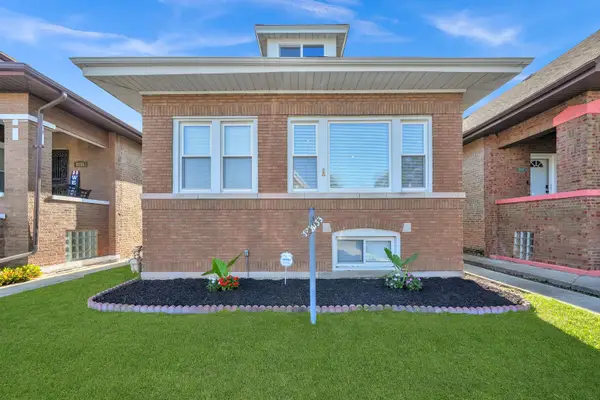 $394,900Active6 beds 3 baths1,375 sq. ft.
8133 S Loomis Boulevard, Chicago, IL 60620
MLS# 12740400Listed by: RE/MAX MI CASA - New
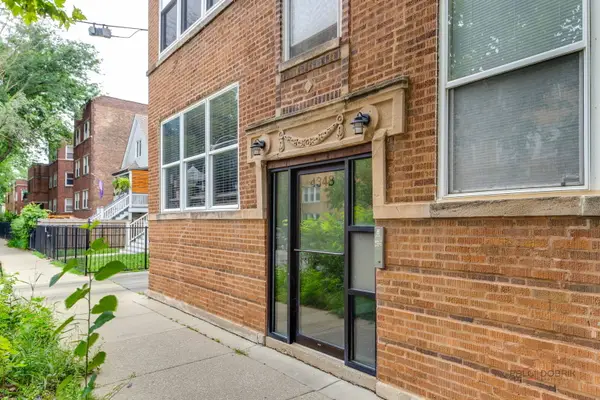 $339,900Active3 beds 2 baths1,004 sq. ft.
4348 N Sacramento Avenue #3, Chicago, IL 60618
MLS# 12740412Listed by: INFINITI PROPERTIES, INC. - New
 $1,698,000Active3 beds 3 baths2,450 sq. ft.
60 E Monroe Street #5601, Chicago, IL 60603
MLS# 12740413Listed by: COMPASS - New
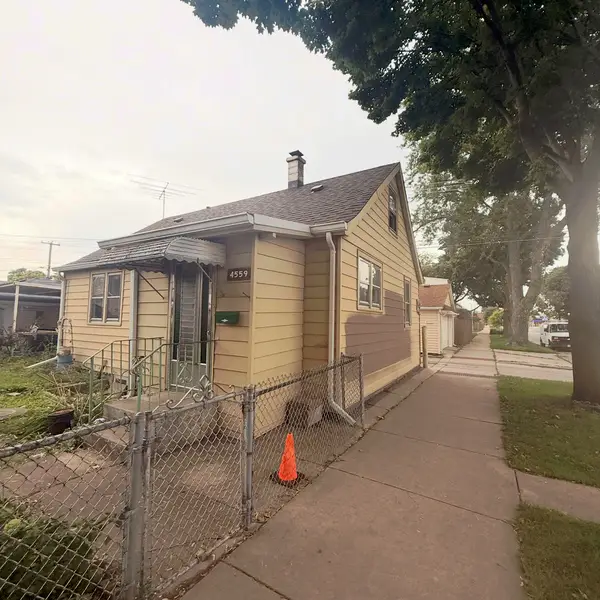 $175,000Active2 beds 1 baths1,800 sq. ft.
4559 S Karlov Avenue, Chicago, IL 60632
MLS# 12740373Listed by: RE/MAX MI CASA - New
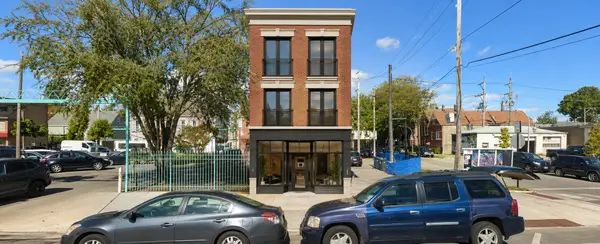 $100,000Active0.07 Acres
3032 W 26th Street, Chicago, IL 60623
MLS# 12740375Listed by: BERKSHIRE HATHAWAY HOMESERVICES CHICAGO - New
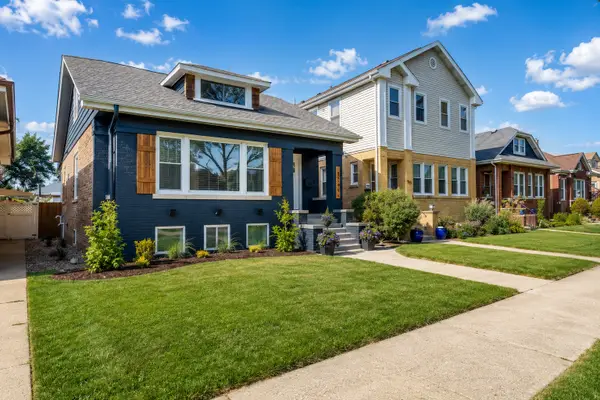 $829,800Active5 beds 4 baths3,000 sq. ft.
5748 W Eastwood Avenue, Chicago, IL 60630
MLS# 12740378Listed by: RE/MAX CITY - Open Sun, 1 to 3pmNew
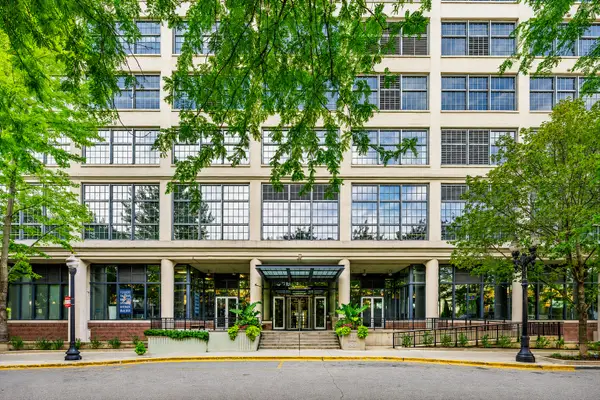 $550,000Active2 beds 2 baths
900 N Kingsbury Street #1112, Chicago, IL 60610
MLS# 12732511Listed by: EXP REALTY - New
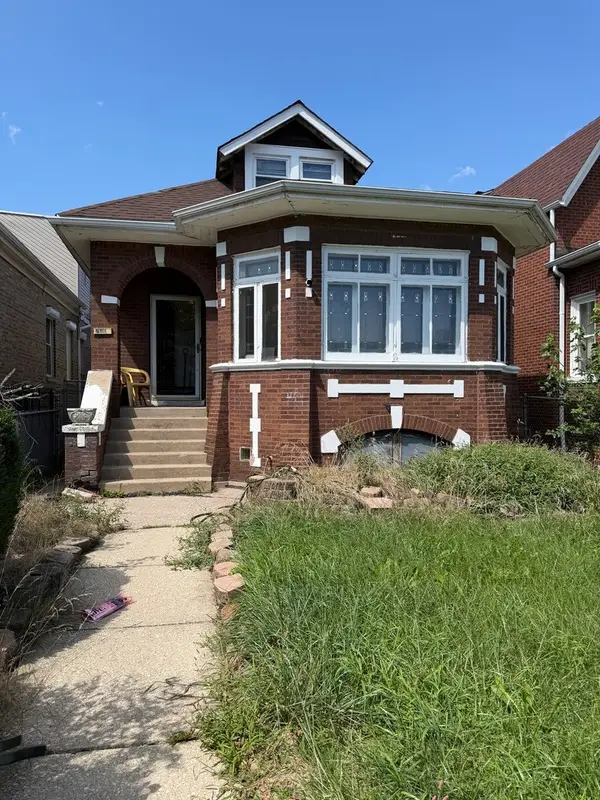 $255,000Active6 beds 3 baths1,205 sq. ft.
7610 S Honore Street, Chicago, IL 60620
MLS# 12740302Listed by: COLDWELL BANKER REALTY - New
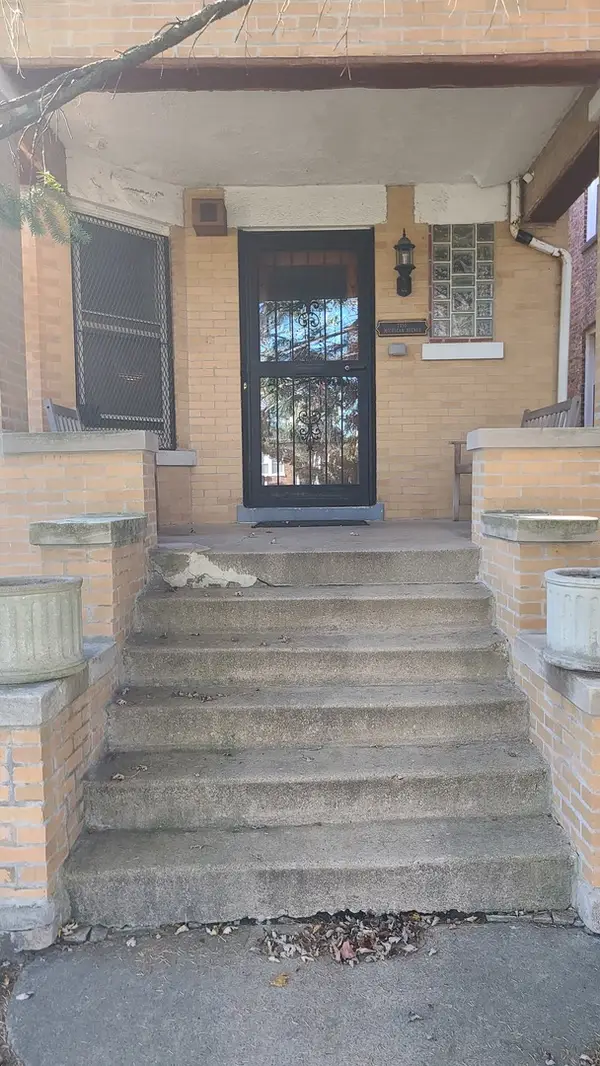 $250,000Active4 beds 2 baths2,846 sq. ft.
7350 S Michigan Avenue, Chicago, IL 60619
MLS# 12740320Listed by: COLDWELL BANKER REALTY - New
 $335,000Active2 beds 1 baths
222 E Pearson Street #1006, Chicago, IL 60611
MLS# 12730968Listed by: COLDWELL BANKER REALTY


Protect your home and budget from life's surprises with an Assurant Home Warranty, backed by a partner that supports you through every step of homeownership. Explore Plans.
© 2026 Better Homes and Gardens Real Estate LLC. An Anywhere Real Estate company. All rights reserved. Better Homes and Gardens® Real Estate is a registered trademark owned by Meredith Operations Corporation, licensed to Better Homes and Gardens Real Estate LLC and used with permission. Better Homes and Gardens Real Estate LLC fully supports the principles of the Fair Housing Act and the Equal Opportunity Act. Listing information is deemed reliable but is not guaranteed accurate.
Each office is independently owned and operated.
Any services or products provided by third parties are not provided by, affiliated with or related to Better Homes and Gardens Real Estate LLC, or its affiliated companies.