
2046 N Racine Avenue, Chicago, IL 60614
Local realty services provided by:Better Homes and Gardens Real Estate Star Homes
2046 N Racine Avenue,Chicago, IL 60614
$1,099,000
- 3 Beds
- 4 Baths
- 1,487 sq. ft.
- Townhouse
- Active
Listed by: matt brugioni, susan duffey
Office: @properties christie's international real estate
MLS#:12756248
Source:MLSNI
Price summary
- Price:$1,099,000
- Price per sq. ft.:$739.07
About this home
A rare Lincoln Park offering, this fee-simple townhome is the front residence in an intimate two-unit building and lives like a single-family home-with no monthly HOA fee. A secure gated entrance leads to a private brick-paver patio and composite front deck. The bright, open main level features hardwood flooring, generous living and dining areas, a fireplace with built-ins, and a kitchen with white cabinetry, granite countertops and stainless-steel appliances. The family room opens through sliding doors to the front deck, creating an easy connection to the outdoors, while a powder room completes the main level. Upstairs are two generously sized en-suite bedrooms. The king-size primary suite features a walk-in closet and stone bath with a large walk-in shower and oversized vanity. The second bedroom includes its own private full bath. The lower level offers a third bedroom, third full bath, family room with a second fireplace, large laundry room, abundant storage and new luxury vinyl plank flooring. With approximately 2,200 square feet of finished living space across all three levels, the home offers exceptional space and flexibility. A side entrance provides secondary direct outdoor access. Additional highlights include a private one-car detached garage space and a shared rooftop deck above the garage. Located in the sought-after Oscar Mayer School District, just blocks from the shops, dining and neighborhood amenities along Armitage Avenue, with easy access to the CTA. A rare combination of space, privacy and single-family living in an exceptional Lincoln Park location....
Contact an agent
Home facts
- Year built:1991
- Listing ID #:12756248
- Updated:September 15, 2026 at 04:52 PM
Rooms and interior
- Bedrooms:3
- Total bathrooms:4
- Full bathrooms:3
- Half bathrooms:1
- Rooms Total:7
- Basement Description:Finished, Full
- Living area:1,487 sq. ft.
Heating and cooling
- Cooling:Central Air
- Heating:Natural Gas
- Central air:Yes
Structure and exterior
- Roof:Asphalt
- Year built:1991
- Building area:1,487 sq. ft.
- Exterior Features:Balcony, Roof Deck
- Foundation Description:Concrete Perimeter
Schools
- High school:Lincoln Park High School
- Middle school:Oscar Mayer Elementary School
- Elementary school:Oscar Mayer Elementary School
Utilities
- Water:Lake Michigan
- Sewer:Public Sewer
Finances and disclosures
- Price:$1,099,000
- Price per sq. ft.:$739.07
- Tax amount:$21,585 (2025)
Parking
- Total parking spaces:1
- Parking description:Detached Garage, Garage
- Garage:Yes
- Garage spaces:1
 Copyright 2026 Midwest Real Estate Data LLC. All rights reserved. The data relating to real estate for sale on this web site comes in part from the Broker Reciprocity Program of the Midwest Real Estate Data LLC. Listing information is deemed reliable but not guaranteed.
New listings near 2046 N Racine Avenue
 $670,000Pending2 beds 2 baths1,827 sq. ft.
431 W Oakdale Avenue #14D, Chicago, IL 60657
MLS# 12759959Listed by: COMPASS- New
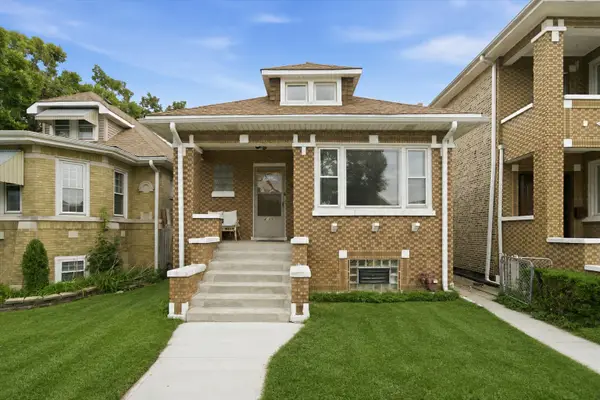 $425,000Active6 beds 3 baths1,182 sq. ft.
4905 S Keeler Avenue, Chicago, IL 60632
MLS# 12744996Listed by: RE/MAX 10 - Open Sat, 11am to 1pmNew
 $775,000Active3 beds 3 baths
1532 N Paulina Street #O, Chicago, IL 60622
MLS# 12747832Listed by: FULTON GRACE REALTY - New
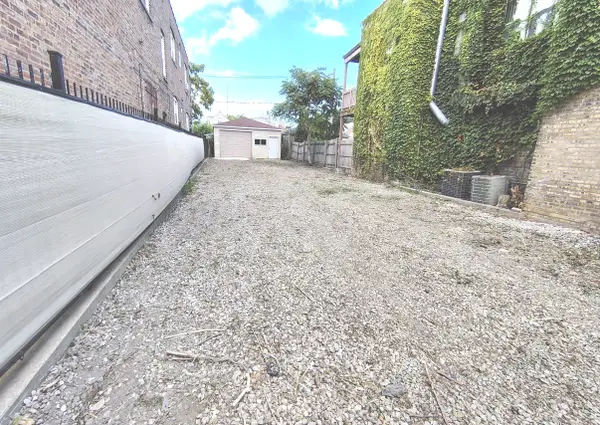 $157,900Active0 Acres
4950 W Diversey Avenue, Chicago, IL 60639
MLS# 12758245Listed by: AVONDALE REALTY LLC - New
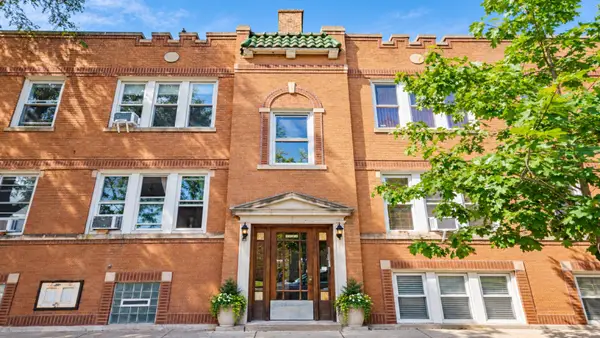 $215,000Active2 beds 1 baths900 sq. ft.
3524 N Lawndale Avenue #1G, Chicago, IL 60618
MLS# 12759512Listed by: EXP REALTY - New
 $175,000Active2 beds 1 baths700 sq. ft.
5653 N Spaulding Avenue #3E, Chicago, IL 60659
MLS# 12759880Listed by: @PROPERTIES CHRISTIE'S INTERNATIONAL REAL ESTATE - Open Thu, 4 to 6pmNew
 $639,000Active3 beds 2 baths1,700 sq. ft.
2707 W Belmont Avenue #3W, Chicago, IL 60618
MLS# 12759893Listed by: COMPASS - New
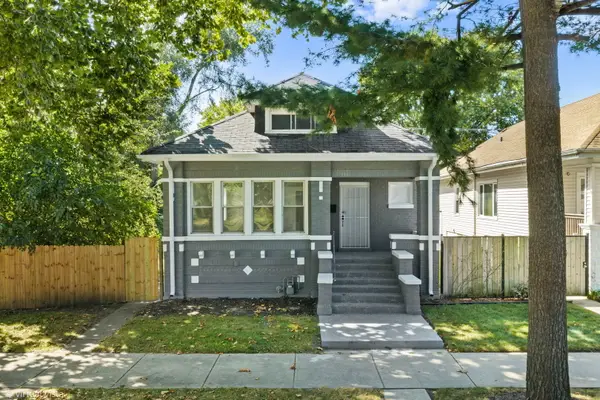 $289,900Active4 beds 2 baths1,698 sq. ft.
12312 S Union Avenue, Chicago, IL 60628
MLS# 12759934Listed by: FIRST MIDWEST REALTY LLC - New
 $695,000Active2 beds 3 baths2,100 sq. ft.
1000 N Lake Shore Plaza #24C, Chicago, IL 60611
MLS# 12759961Listed by: COLDWELL BANKER REALTY - New
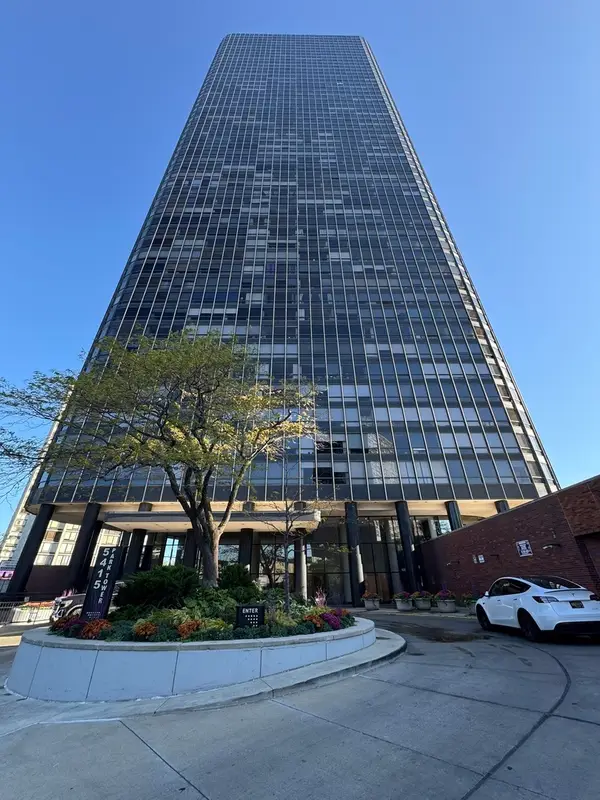 $125,000Active-- beds 1 baths580 sq. ft.
5415 N Sheridan Road #812, Chicago, IL 60640
MLS# 12759976Listed by: BAIRD & WARNER


Protect your home and budget from life's surprises with an Assurant Home Warranty, backed by a partner that supports you through every step of homeownership. Explore Plans.
© 2026 Better Homes and Gardens Real Estate LLC. An Anywhere Real Estate company. All rights reserved. Better Homes and Gardens® Real Estate is a registered trademark owned by Meredith Operations Corporation, licensed to Better Homes and Gardens Real Estate LLC and used with permission. Better Homes and Gardens Real Estate LLC fully supports the principles of the Fair Housing Act and the Equal Opportunity Act. Listing information is deemed reliable but is not guaranteed accurate.
Each office is independently owned and operated.
Any services or products provided by third parties are not provided by, affiliated with or related to Better Homes and Gardens Real Estate LLC, or its affiliated companies.