
21 N May Street #501, Chicago, IL 60607
Local realty services provided by:Better Homes and Gardens Real Estate Connections
21 N May Street #501,Chicago, IL 60607
$3,025,000
- 3 Beds
- 4 Baths
- 3,557 sq. ft.
- Condominium
- Active
Listed by: george ayling, anthony provinzino
Office: select a fee re system
MLS#:12646444
Source:MLSNI
Price summary
- Price:$3,025,000
- Price per sq. ft.:$850.44
- Monthly HOA dues:$1,400
About this home
Welcome to Residence 501 at The Embry, one of Chicago's most coveted luxury addresses in the heart of the West Loop. Meticulously crafted with exceptional attention to detail, this exclusive building seamlessly blends timeless architecture with contemporary sophistication. Beyond the exquisite interior finishes, residents enjoy access to an exceptional collection of lifestyle amenities designed to elevate everyday living. An indoor/outdoor fitness center complete with a putting green, a sophisticated owner's lounge, and a beautifully designed open-air firepit retreat provide the perfect settings for recreation, relaxation, and entertaining. Thoughtful details throughout the residence further distinguish this remarkable home, including premium Lefroy Brooks fixtures and a professional-grade appliance package featuring Wolf, Sub-Zero, and Miele appliances. Designed for those who appreciate uncompromising quality, every element reflects the highest standards of luxury craftsmanship and modern convenience. Situated at 21 N. May Street, residents enjoy immediate access to award-winning restaurants, boutique shopping, renowned nightlife, and the vibrant energy that has made the West Loop one of Chicago's most desirable neighborhoods. Unit 501 also includes a parking space with an EV charge....
Contact an agent
Home facts
- Year built:2022
- Listing ID #:12646444
- Updated:October 10, 2026 at 11:18 AM
Rooms and interior
- Bedrooms:3
- Total bathrooms:4
- Full bathrooms:3
- Half bathrooms:1
- Rooms Total:8
- Dining Description:Separate Dining Room
- Bathrooms Description:Double Sinks, Separate Shower, Soaking Tub
- Kitchen Description:Bar Fridge, Dishwasher, Disposal, Gas Cooktop, High End Refrigerator, Microwave, Range, Range Hood, Refrigerator, Stainless Steel Appliance(s), Wine Refrigerator
- Living area:3,557 sq. ft.
Heating and cooling
- Cooling:Central Air
- Heating:Forced Air
- Central air:Yes
Structure and exterior
- Year built:2022
- Building area:3,557 sq. ft.
Utilities
- Water:Lake Michigan
- Sewer:Public Sewer
Finances and disclosures
- Price:$3,025,000
- Price per sq. ft.:$850.44
Features and amenities
- Laundry features:Dryer, Washer
- Amenities:Fire Sprinklers
Parking
- Total parking spaces:1
- Parking description:Attached Garage, Garage
- Garage:Yes
- Garage spaces:1
 Copyright 2026 Midwest Real Estate Data LLC. All rights reserved. The data relating to real estate for sale on this web site comes in part from the Broker Reciprocity Program of the Midwest Real Estate Data LLC. Listing information is deemed reliable but not guaranteed.
New listings near 21 N May Street #501
- New
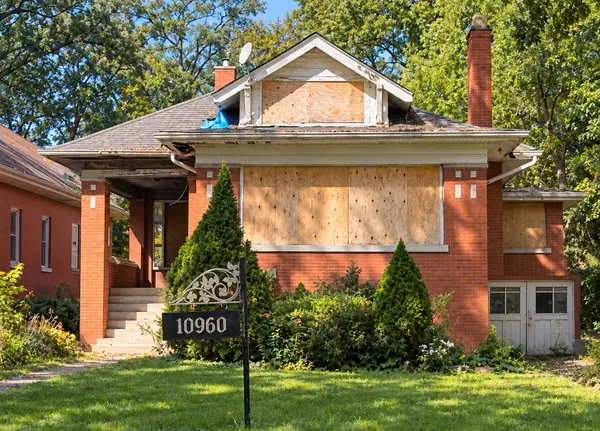 $275,000Active4 beds 3 baths3,000 sq. ft.
10960 S Prospect Avenue, Chicago, IL 60643
MLS# 12781962Listed by: CENTURY 21 IMPACT - Open Sat, 11am to 3pmNew
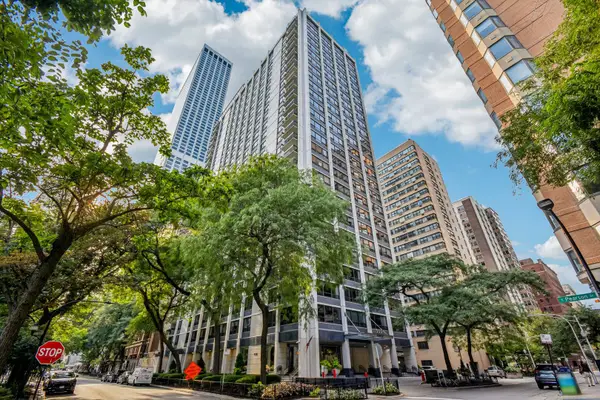 $335,000Active2 beds 1 baths1,100 sq. ft.
222 E Pearson Street #1006, Chicago, IL 60611
MLS# 12773512Listed by: COLDWELL BANKER REALTY - Open Sat, 10am to 1pmNew
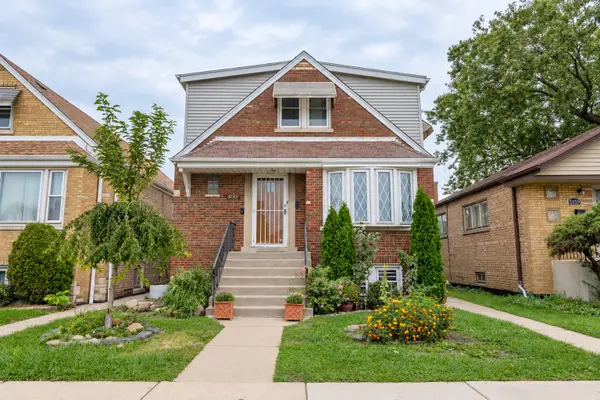 $399,900Active4 beds 3 baths1,700 sq. ft.
5155 S Kenneth Avenue, Chicago, IL 60632
MLS# 12782277Listed by: REALTY OF AMERICA, LLC - New
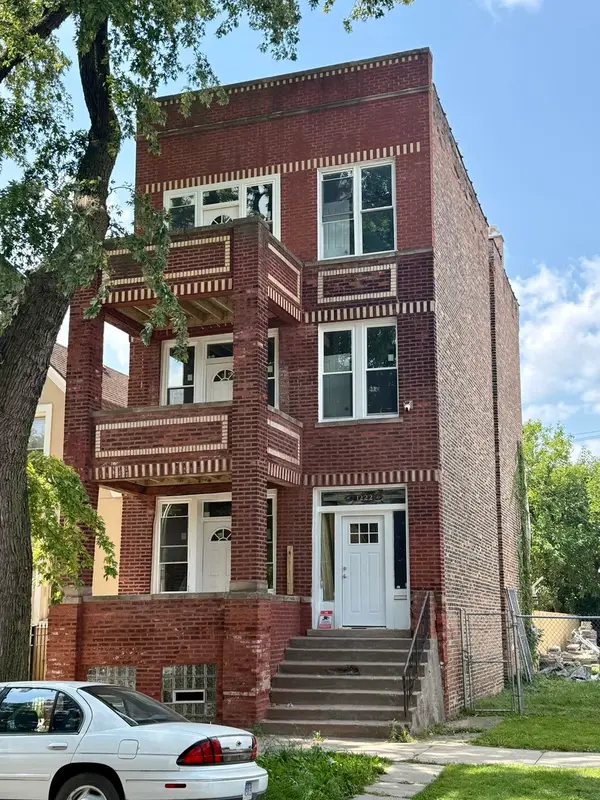 $579,000Active6 beds 3 baths
1222 S Karlov Avenue, Chicago, IL 60623
MLS# 12782315Listed by: INTER PROPERTIES INC - Open Sat, 2 to 3pmNew
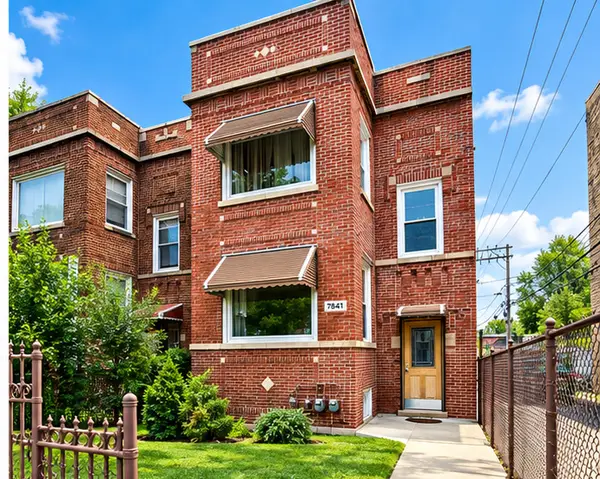 $349,900Active5 beds 3 baths
7841 S Loomis Boulevard, Chicago, IL 60620
MLS# 12782319Listed by: GREENSAFE REAL ESTATE & CONSULT - New
 $245,000Active2 beds 2 baths1,254 sq. ft.
5057 W Superior Street, Chicago, IL 60644
MLS# 12776187Listed by: COLDWELL BANKER REAL ESTATE GROUP - New
 $560,000Active7 beds 3 baths
1623 N Tripp Avenue, Chicago, IL 60639
MLS# 12778119Listed by: COMPASS - New
 $350,000Active1 beds 1 baths1,000 sq. ft.
770 W Gladys Avenue #304, Chicago, IL 60661
MLS# 12780772Listed by: BAIRD & WARNER - New
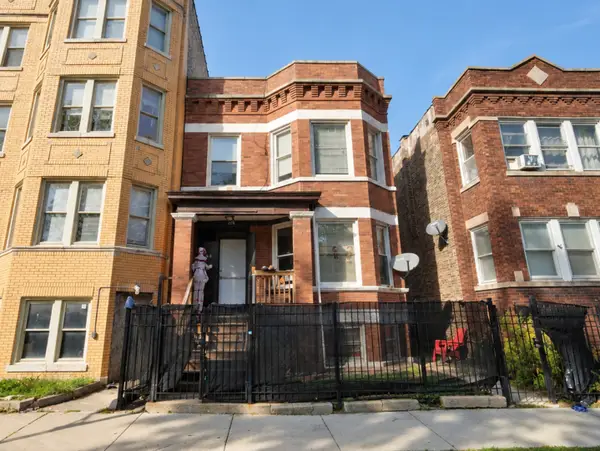 $434,900Active5 beds 3 baths
4914 W Van Buren Street, Chicago, IL 60644
MLS# 12780798Listed by: HOMESMART REALTY GROUP - New
 $1,399,000Active0.48 Acres
7240 N Rogers Avenue, Chicago, IL 60645
MLS# 12782260Listed by: COLDWELL BANKER REALTY


Protect your home and budget from life's surprises with an Assurant Home Warranty, backed by a partner that supports you through every step of homeownership. Explore Plans.
© 2026 Better Homes and Gardens Real Estate LLC. An Anywhere Real Estate company. All rights reserved. Better Homes and Gardens® Real Estate is a registered trademark owned by Meredith Operations Corporation, licensed to Better Homes and Gardens Real Estate LLC and used with permission. Better Homes and Gardens Real Estate LLC fully supports the principles of the Fair Housing Act and the Equal Opportunity Act. Listing information is deemed reliable but is not guaranteed accurate.
Each office is independently owned and operated.
Any services or products provided by third parties are not provided by, affiliated with or related to Better Homes and Gardens Real Estate LLC, or its affiliated companies.