
2116 W Cullom Avenue #201, Chicago, IL 60618
Local realty services provided by:Better Homes and Gardens Real Estate Star Homes
2116 W Cullom Avenue #201,Chicago, IL 60618
$680,000
- 3 Beds
- 2 Baths
- 1,616 sq. ft.
- Condominium
- Active
Listed by: kimberly brychel
Office: @properties christie's international real estate
MLS#:12762360
Source:MLSNI
Price summary
- Price:$680,000
- Price per sq. ft.:$420.79
- Monthly HOA dues:$608
About this home
MULTIPLE OFFERS RECEIVED. BEST AND FINAL OFFERS DUE MON 9/28 AT 5PM. Rarely available 3 bed/2 bath unit in an intimate 9-unit elevator building situated on a quiet pocket of Lincoln Ave in prime North Center/Lincoln Square. This corner unit features wall-to-wall east and west facing windows, allowing sunlight to pour in all day across over 1600 sq ft of interior space. The spacious open floorplan features white oak hardwood floors, 10ft ceilings and sizeable living and dining spaces, finished with a fully equipped kitchen, that includes an island and ample storage space. Just off the kitchen, a walk-out balcony provides the perfect spot for grilling and outdoor seating. The primary ensuite provides expansive closet space along with an attached bath featuring a walk-in shower and essential linen closet. Two generously sized secondary bedrooms offer exceptional flexibility for guests, a nursery, or a home office. Additional highlights include two parking spaces - one in the attached garage and one assigned exterior space, both included in the price - and a sizeable private storage closet conveniently located next to the unit. Amazing North Center location in highly coveted Coonley school district: steps from Jewel, short walk to Brown Line and Welles Park, and surrounded by a myriad of restaurants and local favorites. Welcome home!...
Contact an agent
Home facts
- Year built:2002
- Listing ID #:12762360
- Updated:September 28, 2026 at 08:42 PM
Rooms and interior
- Bedrooms:3
- Total bathrooms:2
- Full bathrooms:2
- Rooms Total:6
- Dining Description:Combined With Living Room
- Bathrooms Description:Double Sinks, No Tub, Separate Shower
- Kitchen Description:Dishwasher, Disposal, Gas Cooktop, Gas Oven, Microwave, Range, Range Hood, Refrigerator, Stainless Steel Appliance(s)
- Living area:1,616 sq. ft.
Heating and cooling
- Cooling:Central Air
- Heating:Natural Gas
- Central air:Yes
Structure and exterior
- Year built:2002
- Building area:1,616 sq. ft.
- Lot Features:Corner Lot, Landscaped
- Exterior Features:Balcony
Schools
- High school:Amundsen High School
- Middle school:Coonley Elementary School
- Elementary school:Coonley Elementary School
Utilities
- Water:Public
- Sewer:Public Sewer
Finances and disclosures
- Price:$680,000
- Price per sq. ft.:$420.79
- Tax amount:$12,416 (2025)
Features and amenities
- Laundry features:Dryer, Washer
Parking
- Total parking spaces:2
- Parking description:Asphalt, Assigned, Attached Garage, Garage, Off Alley
- Garage:Yes
- Garage spaces:1
 Copyright 2026 Midwest Real Estate Data LLC. All rights reserved. The data relating to real estate for sale on this web site comes in part from the Broker Reciprocity Program of the Midwest Real Estate Data LLC. Listing information is deemed reliable but not guaranteed.
New listings near 2116 W Cullom Avenue #201
- New
 $279,000Active4 beds 1 baths1,437 sq. ft.
11346 S Avenue G Street, Chicago, IL 60617
MLS# 12771339Listed by: RE/MAX ELEVATED LLC - New
 $251,999Active4 beds 2 baths1,127 sq. ft.
5733 S Whipple Street, Chicago, IL 60629
MLS# 12771365Listed by: EXP REALTY - New
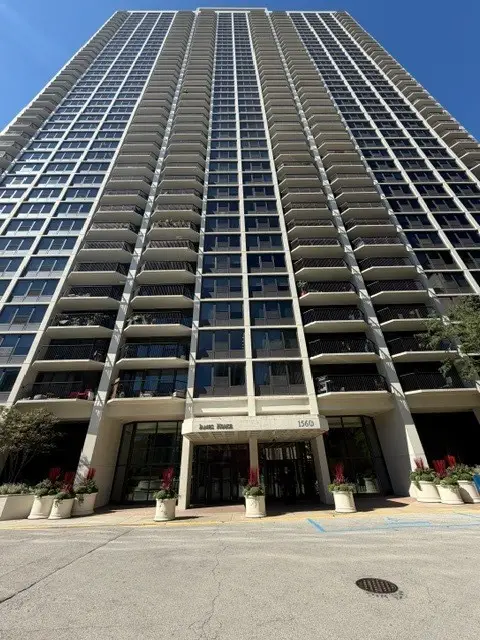 $319,900Active1 beds 1 baths743 sq. ft.
1560 N Sandburg Terrace #2808J, Chicago, IL 60614
MLS# 12770548Listed by: KELLER WILLIAMS ONECHICAGO - New
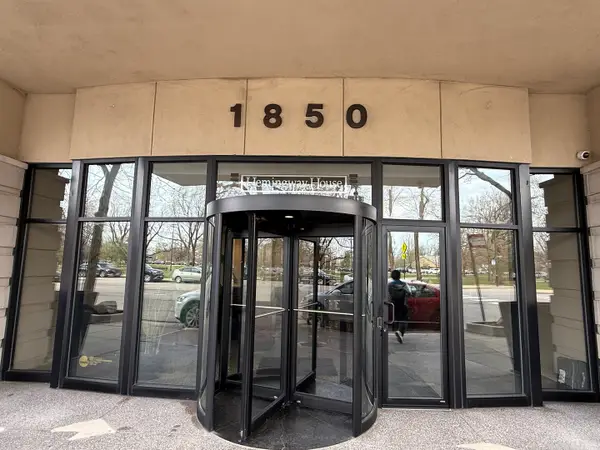 $225,000Active-- beds 1 baths
1850 N Clark Street #810, Chicago, IL 60614
MLS# 12756637Listed by: BAIRD & WARNER - New
 $721,000Active5 beds 4 baths2,800 sq. ft.
330 W Diversey Parkway #902-04, Chicago, IL 60657
MLS# 12771404Listed by: @PROPERTIES CHRISTIE'S INTERNATIONAL REAL ESTATE - New
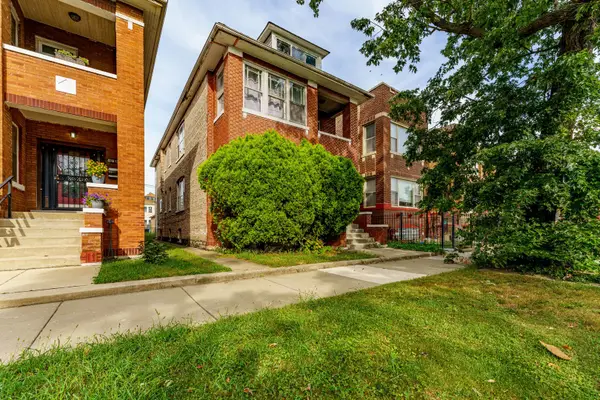 $370,000Active8 beds 4 baths
6734 S Maplewood Avenue, Chicago, IL 60629
MLS# 12771417Listed by: REALTY OF AMERICA, LLC - New
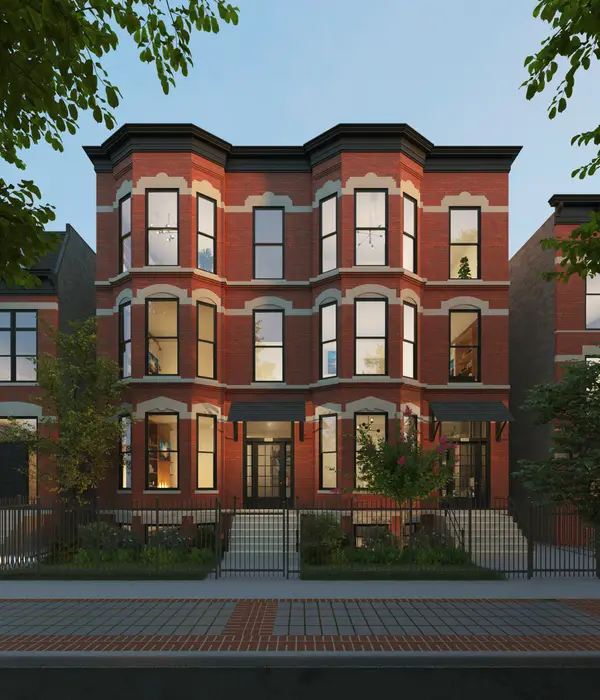 $1,949,000Active3 beds 4 baths
2026 N Orleans Street #PHS, Chicago, IL 60614
MLS# 12771422Listed by: JAMESON SOTHEBY'S INTL REALTY - New
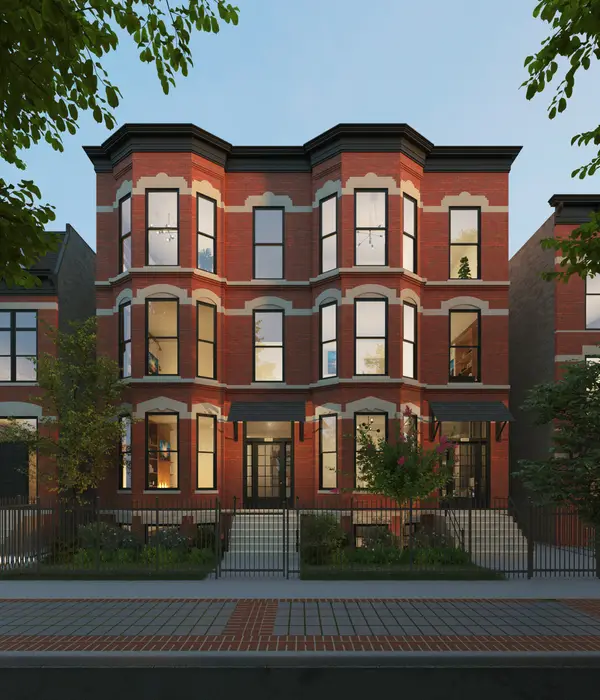 $1,849,000Active4 beds 4 baths
Address Withheld By Seller, Chicago, IL 60614
MLS# 12771434Listed by: JAMESON SOTHEBY'S INTL REALTY - New
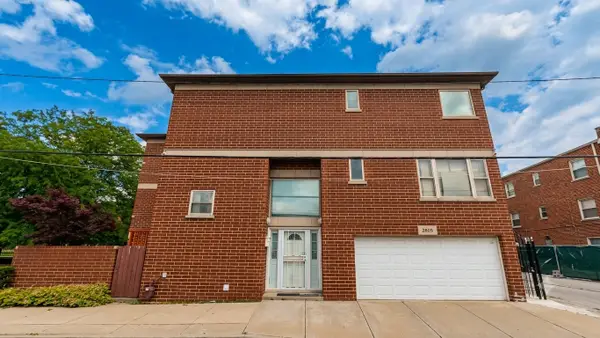 $530,000Active4 beds 3 baths1,500 sq. ft.
2805 S Stewart Avenue, Chicago, IL 60616
MLS# 12674875Listed by: FROG CITY REALTY LLC - New
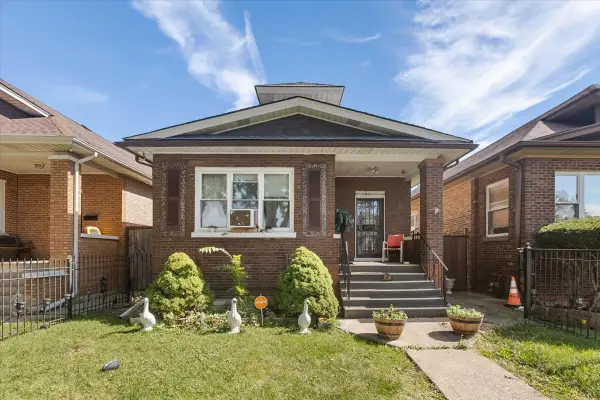 $399,900Active6 beds 3 baths1,840 sq. ft.
1533 N Waller Avenue, Chicago, IL 60651
MLS# 12764921Listed by: EXIT GRACE REALTY


Protect your home and budget from life's surprises with an Assurant Home Warranty, backed by a partner that supports you through every step of homeownership. Explore Plans.
© 2026 Better Homes and Gardens Real Estate LLC. An Anywhere Real Estate company. All rights reserved. Better Homes and Gardens® Real Estate is a registered trademark owned by Meredith Operations Corporation, licensed to Better Homes and Gardens Real Estate LLC and used with permission. Better Homes and Gardens Real Estate LLC fully supports the principles of the Fair Housing Act and the Equal Opportunity Act. Listing information is deemed reliable but is not guaranteed accurate.
Each office is independently owned and operated.
Any services or products provided by third parties are not provided by, affiliated with or related to Better Homes and Gardens Real Estate LLC, or its affiliated companies.