
2122 W Crystal Street #3E, Chicago, IL 60622
Local realty services provided by:Better Homes and Gardens Real Estate Connections
2122 W Crystal Street #3E,Chicago, IL 60622
$1,100,000
- 3 Beds
- 2 Baths
- - sq. ft.
- Condominium
- Sold
Listed by: charlie cohen, alexander morsch
Office: compass
MLS#:12712855
Source:MLSNI
Sorry, we are unable to map this address
Price summary
- Price:$1,100,000
- Monthly HOA dues:$328
About this home
*MULTIPLE OFFERS RECEIVED, HIGHEST AND BEST DUE SUNDAY 6PM* Introducing a beautifully appointed top-floor condominium in the heart of Wicker Park, offering three bedrooms, two bathrooms, and interior access to a private rooftop deck with unobstructed views of the Chicago skyline. Designed with exceptional attention to detail, the home pairs timeless finishes with thoughtful functionality. The kitchen features sleek Copatlife cabinetry, quartz countertops, and a premium suite of high-end appliances, creating a space that is equally suited for everyday living and effortless entertaining. The spacious primary suite offers a quiet retreat, complete with a spa-inspired en-suite bath featuring refined finishes and a calming, luxurious atmosphere. Throughout the home, custom window treatments and designer lighting enhance the clean, contemporary aesthetic. A private interior staircase leads to the expansive rooftop deck-an ideal extension of the living space for dining, entertaining, or simply taking in panoramic skyline views. Complete with garage parking and located within the highly regarded Pritzker Elementary School district, this exceptional residence offers a rare opportunity to enjoy sophisticated city living in one of Chicago's most sought-after neighborhoods....
Contact an agent
Home facts
- Year built:2019
- Listing ID #:12712855
- Updated:August 30, 2026 at 07:15 AM
Rooms and interior
- Bedrooms:3
- Total bathrooms:2
- Full bathrooms:2
- Rooms Total:6
- Dining Description:Combined With Living Room
- Bathrooms Description:Double Sinks, Separate Shower, Soaking Tub
- Kitchen Description:Dishwasher, Disposal, High End Refrigerator, Microwave, Range, Range Hood, Wine Refrigerator
Heating and cooling
- Cooling:Central Air
- Heating:Forced Air, Natural Gas
- Central air:Yes
Structure and exterior
- Year built:2019
- Exterior Features:Balcony
Schools
- High school:Clemente Community Academy Senio
- Middle school:Pritzker Elementary School
- Elementary school:Pritzker Elementary School
Utilities
- Water:Public
- Sewer:Public Sewer
Finances and disclosures
- Price:$1,100,000
- Tax amount:$16,381 (2024)
Features and amenities
- Laundry features:Dryer, Washer
Parking
- Total parking spaces:1
- Parking description:Detached Garage, Garage
- Garage:Yes
- Garage spaces:1
 Copyright 2026 Midwest Real Estate Data LLC. All rights reserved. The data relating to real estate for sale on this web site comes in part from the Broker Reciprocity Program of the Midwest Real Estate Data LLC. Listing information is deemed reliable but not guaranteed.
New listings near 2122 W Crystal Street #3E
- New
 $279,900Active5 beds 2 baths
5409 W Monroe Street, Chicago, IL 60644
MLS# 12660285Listed by: HOMESMART CONNECT LLC - New
 $169,900Active1 beds 1 baths750 sq. ft.
6030 N Sheridan Road #1104, Chicago, IL 60660
MLS# 12725553Listed by: ANJ REAL ESTATE - New
 $230,000Active-- beds 1 baths651 sq. ft.
512 N Mcclurg Court #5703, Chicago, IL 60611
MLS# 12729006Listed by: BERKSHIRE HATHAWAY HOMESERVICES CHICAGO - Open Sun, 12 to 2pmNew
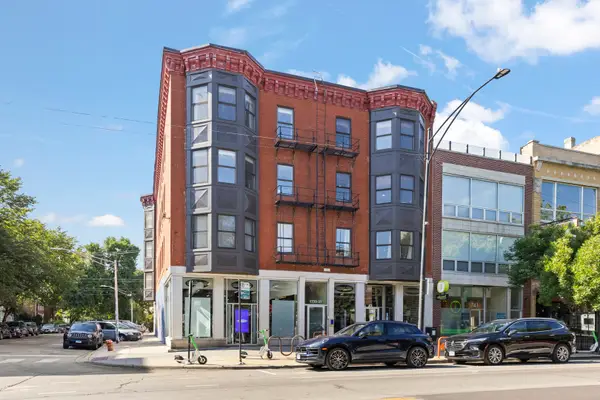 $399,000Active2 beds 2 baths1,000 sq. ft.
1737 W Division Street #203, Chicago, IL 60622
MLS# 12736090Listed by: @PROPERTIES CHRISTIES INTERNATIONAL REAL ESTATE - Open Sun, 11am to 2pmNew
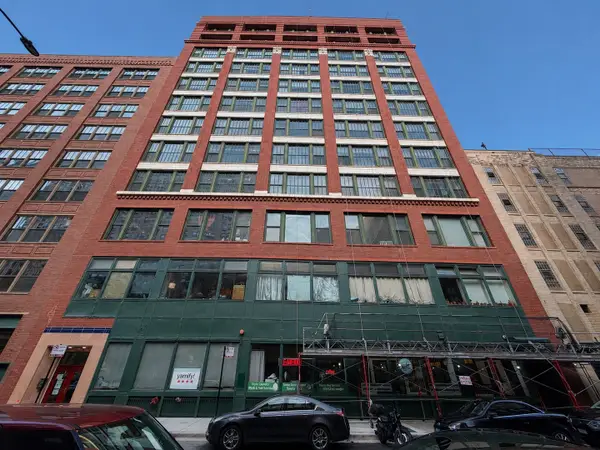 $199,900Active-- beds 1 baths800 sq. ft.
633 S Plymouth Court #803, Chicago, IL 60605
MLS# 12737431Listed by: @PROPERTIES CHRISTIE'S INTERNATIONAL REAL ESTATE - New
 $249,900Active4 beds 2 baths1,017 sq. ft.
9133 S Halsted Street, Chicago, IL 60620
MLS# 12738019Listed by: BAUVISTA ILLINOIS LLC - New
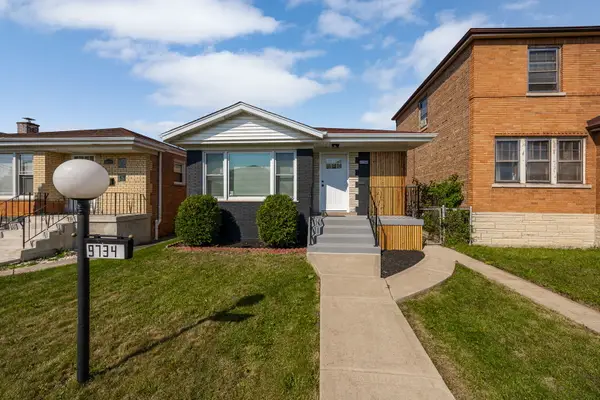 $329,000Active5 beds 2 baths2,350 sq. ft.
9734 S Princeton Avenue, Chicago, IL 60628
MLS# 12740353Listed by: REALTY ONE GROUP HEARTLAND - New
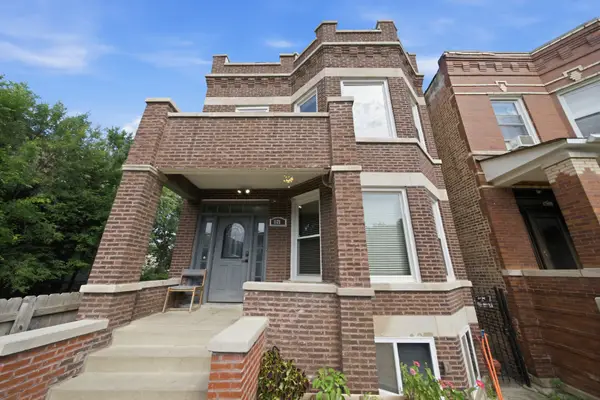 $575,000Active8 beds 3 baths
1121 N Lawndale Avenue, Chicago, IL 60651
MLS# 12741013Listed by: LUNA REALTY GROUP - New
 $225,000Active0.15 Acres
608 W 47th Street, Chicago, IL 60609
MLS# 12742950Listed by: ARC RED INC ARC REALTY GROUP - New
 $225,000Active0.15 Acres
610 W 47th Street, Chicago, IL 60609
MLS# 12742957Listed by: ARC RED INC ARC REALTY GROUP


Protect your home and budget from life's surprises with an Assurant Home Warranty, backed by a partner that supports you through every step of homeownership. Explore Plans.
© 2026 Better Homes and Gardens Real Estate LLC. An Anywhere Real Estate company. All rights reserved. Better Homes and Gardens® Real Estate is a registered trademark owned by Meredith Operations Corporation, licensed to Better Homes and Gardens Real Estate LLC and used with permission. Better Homes and Gardens Real Estate LLC fully supports the principles of the Fair Housing Act and the Equal Opportunity Act. Listing information is deemed reliable but is not guaranteed accurate.
Each office is independently owned and operated.
Any services or products provided by third parties are not provided by, affiliated with or related to Better Homes and Gardens Real Estate LLC, or its affiliated companies.