
2130 S May Street #1, Chicago, IL 60608
Local realty services provided by:Better Homes and Gardens Real Estate Connections
2130 S May Street #1,Chicago, IL 60608
$685,000
- 3 Beds
- 3 Baths
- 2,000 sq. ft.
- Condominium
- Active
Listed by: james sheehan, georgina summers
Office: meridian real estate chicago llc.
MLS#:12807201
Source:MLSNI
Price summary
- Price:$685,000
- Price per sq. ft.:$342.5
- Monthly HOA dues:$300
About this home
ABSOLUTE PERFECTION! STUNNING NEW CONSTRUCTION LUXURY DUPLEX OVERLOOKING DVORAK PARK IN THE HEART OF PILSEN! This exceptional 3-bedroom, 2.5-bath duplex down offers approximately 2,000 square feet of beautifully designed living space, high-end finishes, incredible natural light from south and west exposures, and the privacy and feel of a single-family home. Situated in an intimate two-unit building on a charming tree-lined street, this residence showcases outstanding craftsmanship, sophisticated modern design, and thoughtful attention to detail throughout. The expansive open-concept main level is ideal for entertaining, featuring gorgeous wide-plank white oak hardwood floors, generous living and dining areas, and a spectacular chef's kitchen. The kitchen features a timeless combination of white oak and white cabinetry, premium Category 8 MSI quartz countertops, an impressive 8-foot island with seating, full-height tile backsplash, stainless steel KitchenAid appliances, a butler's pantry, and a separate walk-in pantry. An private rooftop area above the garage offers even more outdoor potential. The spacious lower level features three generously sized bedrooms, wide-plank luxury vinyl flooring, custom closet systems, and convenient in-unit laundry. The luxurious primary suite is a private retreat, complete with an expansive organized closet system and a stunning spa-inspired bathroom featuring an impressive 9-foot white oak double vanity, oversized frameless glass shower with rainhead and handheld fixtures, and elegant champagne gold plumbing fixtures, hardware, mirrors, and lighting. No detail has been overlooked! Premium features include solid-core doors throughout, enhanced sound attenuation between units, whole-home humidifier, ecobee smart thermostats, Cat5 wiring, prewiring for speakers, high/low HVAC returns, keyless entry, abundant storage, and extra-wide garage parking prewired for EV charging. The building features a beautiful combination of masonry and Hardie board siding, with access from a private alley. UNBEATABLE PILSEN LOCATION! Directly overlooking Dvorak Park, featuring new pickleball courts, green space, and recreational amenities. Dvorak Park just got the new pickle ball courts and is expected to get other major upgrades, including an outdoor pool, children's playground, community field house, and more. Enjoy everything this vibrant neighborhood has to offer, including acclaimed restaurants, coffee shops, art galleries, boutiques, nightlife, and the renowned Fiesta del Sol festival. Conveniently located near the 18th Street Pink Line, Metra, UIC, I-290, I-94, downtown Chicago, and the lakefront. This is a rare opportunity to own a truly exceptional new construction home offering luxurious finishes, incredible outdoor space, garage parking, park views, and the space and comfort of single-family living in one of Chicago's most exciting neighborhoods. A MUST SEE!...
Contact an agent
Home facts
- Year built:2026
- Subdivision & Development:East Pilsen
- Listing ID #:12807201
- Updated:November 18, 2026 at 08:41 PM
Rooms and interior
- Bedrooms:3
- Total bathrooms:3
- Full bathrooms:2
- Half bathrooms:1
- Rooms Total:5
- Bathrooms Description:Double Sinks, Separate Shower, Whirlpool
- Basement Description:Finished, Full
- Living area:2,000 sq. ft.
Heating and cooling
- Cooling:Central Air
- Heating:Forced Air, Gas, Radiant
- Central air:Yes
Structure and exterior
- Roof:Asphalt
- Year built:2026
- Building area:2,000 sq. ft.
- Foundation Description:Concrete Perimeter
Schools
- Middle school:Juarez High School
- Elementary school:Jungman Elementary School
Utilities
- Water:Public
- Sewer:Public Sewer
Finances and disclosures
- Price:$685,000
- Price per sq. ft.:$342.5
Parking
- Total parking spaces:1
- Parking description:Detached Garage, Garage, Off Alley
- Garage:Yes
- Garage spaces:1
 Copyright 2026 Midwest Real Estate Data LLC. All rights reserved. The data relating to real estate for sale on this web site comes in part from the Broker Reciprocity Program of the Midwest Real Estate Data LLC. Listing information is deemed reliable but not guaranteed.
New listings near 2130 S May Street #1
- New
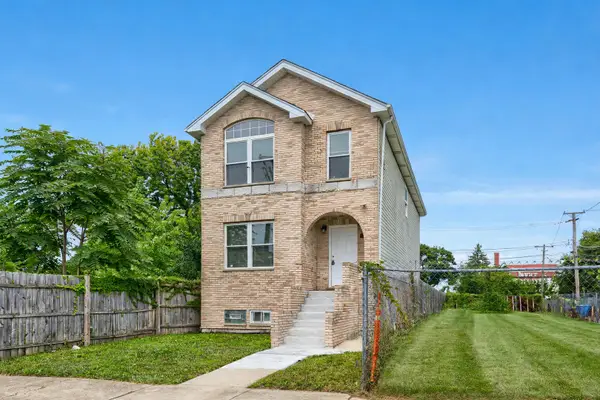 $335,000Active4 beds 2 baths3,000 sq. ft.
850 W 86th Place, Chicago, IL 60620
MLS# 12765271Listed by: PUBLIX REALTY, INC. - New
 $399,000Active1 beds 1 baths
1000 W Diversey Parkway #3B, Chicago, IL 60614
MLS# 12788908Listed by: COLDWELL BANKER REALTY - New
 $320,000Active2 beds 2 baths
1550 S Blue Island Street #901, Chicago, IL 60608
MLS# 12802808Listed by: @PROPERTIES CHRISTIE'S INTERNATIONAL REAL ESTATE - New
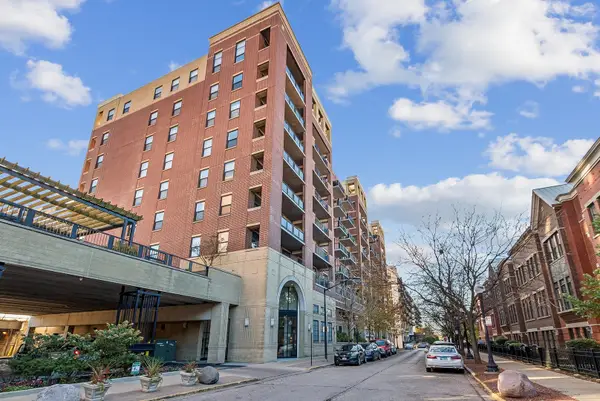 $395,000Active2 beds 2 baths1,151 sq. ft.
833 W 15th Place #703, Chicago, IL 60608
MLS# 12805110Listed by: BAIRD & WARNER - New
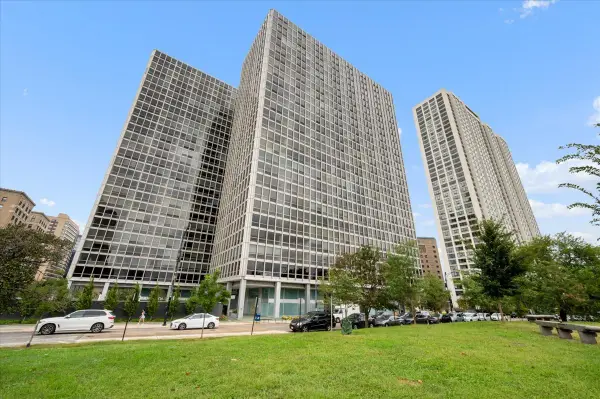 $315,000Active2 beds 2 baths1,140 sq. ft.
330 W Diversey Parkway #706, Chicago, IL 60657
MLS# 12809328Listed by: BAIRD & WARNER - New
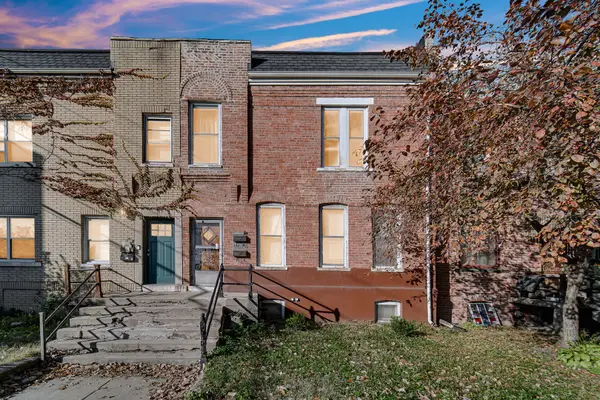 $199,900Active6 beds 2 baths
11446 S Saint Lawrence Avenue, Chicago, IL 60628
MLS# 12810306Listed by: LOA REALTY CORP - New
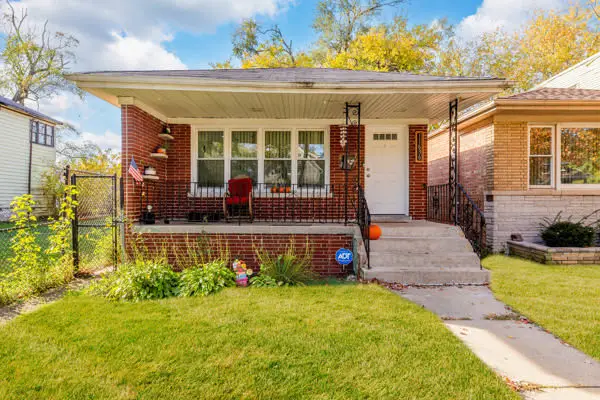 $230,000Active4 beds 2 baths1,100 sq. ft.
11636 S Harvard Avenue, Chicago, IL 60628
MLS# 12811058Listed by: EXP REALTY - Open Sun, 12 to 2pmNew
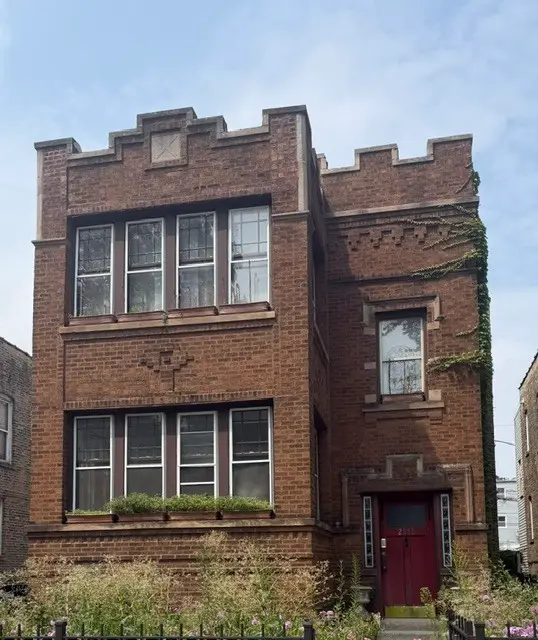 $775,000Active6 beds 3 baths
2546 W Eastwood Avenue, Chicago, IL 60625
MLS# 12811177Listed by: COMPASS - New
 $209,900Active-- beds 1 baths651 sq. ft.
512 N Mcclurg Court #4102, Chicago, IL 60611
MLS# 12811322Listed by: TJB REALTY GROUP


Protect your home and budget from life's surprises with an Assurant Home Warranty, backed by a partner that supports you through every step of homeownership. Explore Plans.
© 2026 Better Homes and Gardens Real Estate LLC. An Anywhere Real Estate company. All rights reserved. Better Homes and Gardens® Real Estate is a registered trademark owned by Meredith Operations Corporation, licensed to Better Homes and Gardens Real Estate LLC and used with permission. Better Homes and Gardens Real Estate LLC fully supports the principles of the Fair Housing Act and the Equal Opportunity Act. Listing information is deemed reliable but is not guaranteed accurate.
Each office is independently owned and operated.
Any services or products provided by third parties are not provided by, affiliated with or related to Better Homes and Gardens Real Estate LLC, or its affiliated companies.