
2135 W Montrose Avenue, Chicago, IL 60618
Local realty services provided by:Better Homes and Gardens Real Estate Connections
2135 W Montrose Avenue,Chicago, IL 60618
$1,799,000
- 5 Beds
- 4 Baths
- 4,500 sq. ft.
- Single family
- Pending
Listed by: douglas mulderink
Office: sky high real estate inc.
MLS#:12751655
Source:MLSNI
Price summary
- Price:$1,799,000
- Price per sq. ft.:$399.78
About this home
Rarely available, extra-wide 4,500-square-foot, 5-bedroom, 3.5-bath single-family home on an oversized 37.5' x 125' lot in the heart of North Center/Lincoln Square. The home offers four levels of thoughtfully designed living space with generous room sizes, exceptional storage, and a versatile floor plan. The main level features a spacious living/dining room, a private office/den with French doors, and a high-end eat-in kitchen with custom wine bar and walk-in pantry. The kitchen opens to a sun-filled family room, while an adjacent mudroom leads directly to the rear deck, large fenced yard, and garage. Upstairs are four bedrooms, including an expansive primary suite with a private office, custom walk-in closet, and spa bath with double vanity, whirlpool tub, and steam shower. Three additional generously sized bedrooms share a full bath with double vanity. The lower level includes a fifth bedroom and full bath, ideal for guests, an au pair, or extended stays. Outstanding recreation space includes a dramatic third-floor great room with a vaulted ceiling and operable skylight, plus a lower-level recreation room with wet bar, offering plenty of room for play, exercise, media, and entertaining. Additional features include two fireplaces, an upstairs laundry room, radiant-heated floors in the lower level and upper-level baths, dual mudrooms, a workshop, abundant storage, and dual-zoned HVAC. The exceptional outdoor space includes professionally landscaped and fully fenced front and rear yards, a deck, brick patio, and gated parking pad that doubles as a sports court. Three-car parking is provided by a 2.5-car garage with additional storage above and the gated parking pad. Enjoy an unusual combination of generous indoor and outdoor space in a convenient city setting, close to neighborhood restaurants, shopping, parks, and transportation. Located in the Coonley Elementary School district, the home is also near North Park Elementary, Lycee Francais, St. Benedict, and Queen of Angels schools. With an extra-wide lot, flexible living space, and exceptional outdoor space, this is a rare opportunity in one of the North Side's most desirable neighborhoods....
Contact an agent
Home facts
- Year built:1895
- Listing ID #:12751655
- Updated:September 28, 2026 at 08:36 AM
Rooms and interior
- Bedrooms:5
- Total bathrooms:4
- Full bathrooms:3
- Half bathrooms:1
- Rooms Total:14
- Dining Description:Separate Dining Room
- Bathrooms Description:Double Sinks, Separate Shower, Whirlpool
- Kitchen Description:Cooktop, Dishwasher, Disposal, Double Oven, Gas Cooktop, Gas Oven, High End Refrigerator, Microwave, Range, Range Hood, Stainless Steel Appliance(s), Wine Refrigerator
- Basement Description:Finished, Full
- Living area:4,500 sq. ft.
Heating and cooling
- Cooling:Central Air
- Heating:Forced Air, Natural Gas, Sep Heating Systems - 2+
- Central air:Yes
Structure and exterior
- Year built:1895
- Building area:4,500 sq. ft.
- Levels:3 Story
Schools
- Elementary school:Coonley Elementary School
Utilities
- Water:Lake Michigan
- Sewer:Public Sewer
Finances and disclosures
- Price:$1,799,000
- Price per sq. ft.:$399.78
- Tax amount:$24,390 (2025)
Features and amenities
- Laundry features:Dryer, Washer
Parking
- Total parking spaces:2
- Parking description:Detached Garage, Garage
- Garage:Yes
- Garage spaces:2.5
 Copyright 2026 Midwest Real Estate Data LLC. All rights reserved. The data relating to real estate for sale on this web site comes in part from the Broker Reciprocity Program of the Midwest Real Estate Data LLC. Listing information is deemed reliable but not guaranteed.
New listings near 2135 W Montrose Avenue
- New
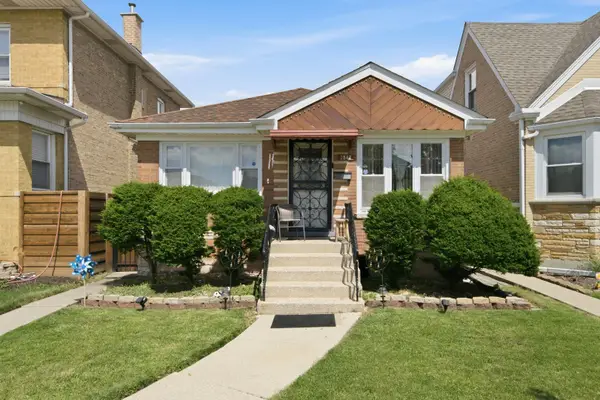 $435,000Active3 beds 2 baths1,200 sq. ft.
2847 N Moody Avenue, Chicago, IL 60634
MLS# 12769960Listed by: FULTON GRACE REALTY - New
 $185,000Active2 beds 1 baths1,000 sq. ft.
6450 N Troy Street #3W, Chicago, IL 60645
MLS# 12770723Listed by: @PROPERTIES CHRISTIE'S INTERNATIONAL REAL ESTATE - New
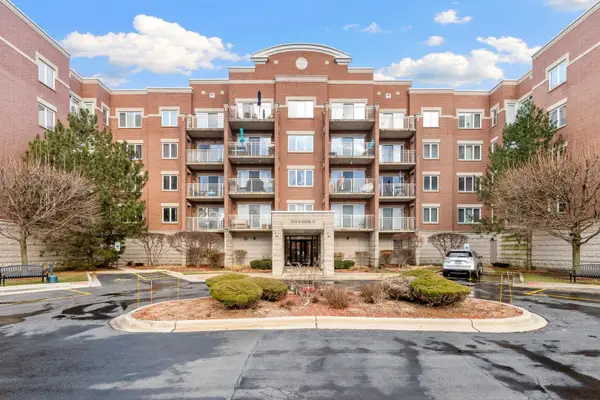 $288,000Active2 beds 2 baths1,200 sq. ft.
6559 W George Street #311, Chicago, IL 60634
MLS# 12770737Listed by: XR REALTY - New
 $110,000Active5 beds 2 baths
1220 W 74th Street, Chicago, IL 60636
MLS# 12765046Listed by: CENTURY 21 CIRCLE - New
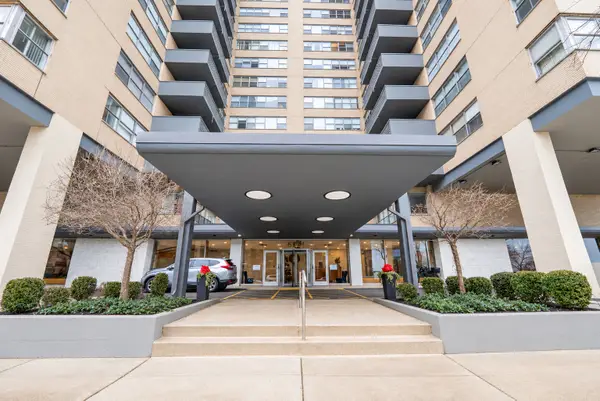 $156,000Active1 beds 1 baths680 sq. ft.
Address Withheld By Seller, Chicago, IL 60660
MLS# 12770746Listed by: ENGEL & VOELKERS CHICAGO - New
 $1,450,000Active3 beds 3 baths2,124 sq. ft.
600 N Lake Shore Drive #1011, Chicago, IL 60611
MLS# 12770732Listed by: HOMESMART CONNECT LLC - New
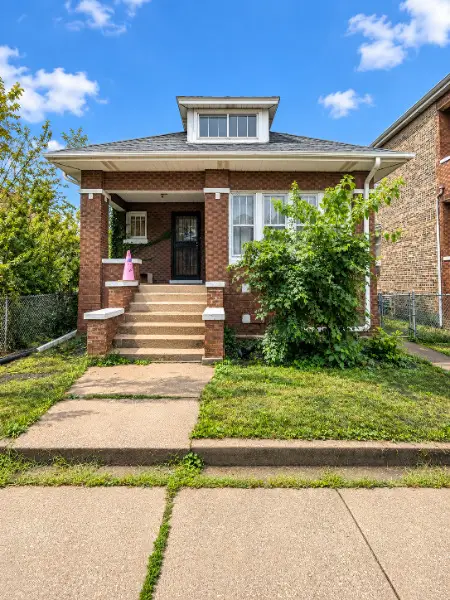 $299,000Active3 beds 1 baths1,447 sq. ft.
4127 S Francisco Avenue, Chicago, IL 60632
MLS# 12770511Listed by: INFINITI PROPERTIES, INC. - New
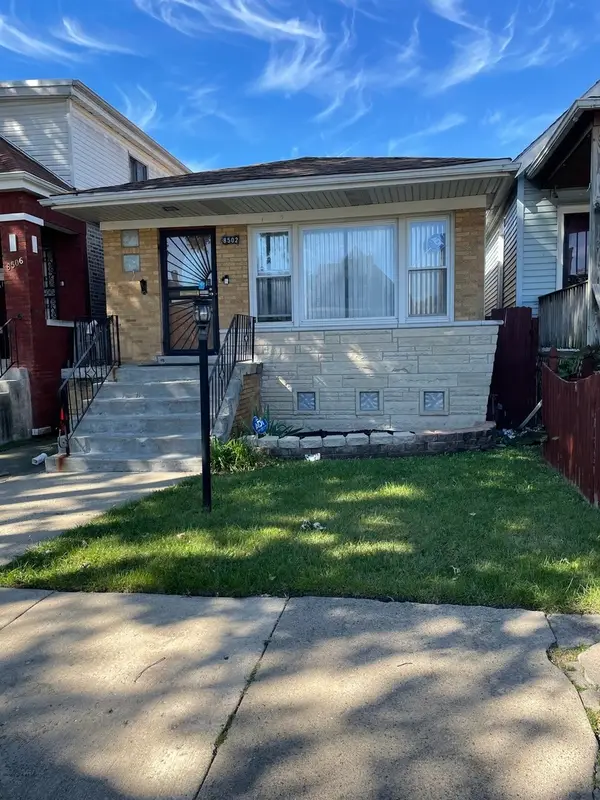 $199,000Active5 beds 2 baths1,040 sq. ft.
8502 S Morgan Street, Chicago, IL 60620
MLS# 12770638Listed by: PAUL LUXURY HOMES, LLC - New
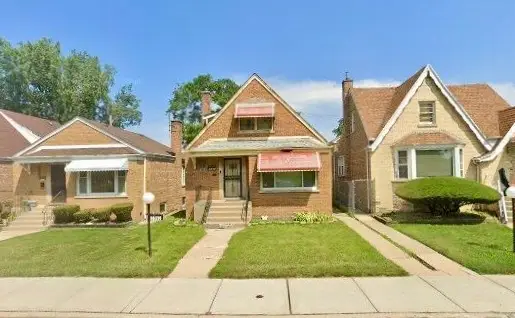 $145,000Active4 beds 2 baths1,080 sq. ft.
8049 S Damen Avenue, Chicago, IL 60620
MLS# 12770647Listed by: CARTER PROFESSIONAL REALTY - New
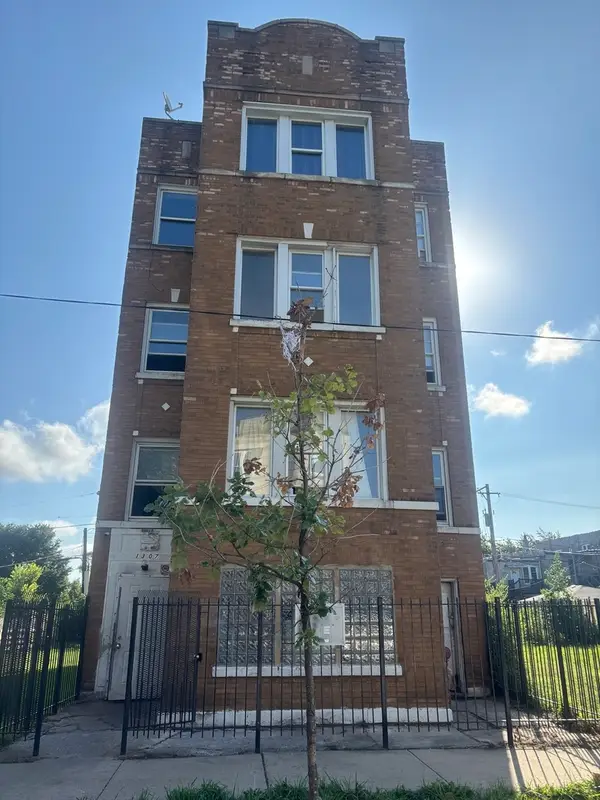 $397,000Active12 beds 3 baths
1307 S Lawndale Avenue, Chicago, IL 60623
MLS# 12770671Listed by: ZIGGY REALTY AND BUILDERS


Protect your home and budget from life's surprises with an Assurant Home Warranty, backed by a partner that supports you through every step of homeownership. Explore Plans.
© 2026 Better Homes and Gardens Real Estate LLC. An Anywhere Real Estate company. All rights reserved. Better Homes and Gardens® Real Estate is a registered trademark owned by Meredith Operations Corporation, licensed to Better Homes and Gardens Real Estate LLC and used with permission. Better Homes and Gardens Real Estate LLC fully supports the principles of the Fair Housing Act and the Equal Opportunity Act. Listing information is deemed reliable but is not guaranteed accurate.
Each office is independently owned and operated.
Any services or products provided by third parties are not provided by, affiliated with or related to Better Homes and Gardens Real Estate LLC, or its affiliated companies.