
2147 N Talman Avenue #3, Chicago, IL 60647
Local realty services provided by:Better Homes and Gardens Real Estate Connections
2147 N Talman Avenue #3,Chicago, IL 60647
$829,000
- 3 Beds
- 3 Baths
- 2,600 sq. ft.
- Condominium
- Active
Upcoming open houses
- Sat, Jul 2511:00 am - 01:00 pm
- Sun, Jul 2612:00 pm - 02:00 pm
Listed by: dino hasapis
Office: compass
MLS#:12695902
Source:MLSNI
Price summary
- Price:$829,000
- Price per sq. ft.:$318.85
- Monthly HOA dues:$400
About this home
Experience the best of Logan Square in this stunning 2,600-square-foot duplex-up, offering the scale and layout of a single-family home with the ease of condo living. The main level is designed for both productivity and entertaining, featuring two expansive living areas that provide incredible flexibility for your lifestyle. Whether you're hosting a dinner party or relaxing by the fire, there's plenty of room to breathe. Tucked away on this floor is also a dedicated office, perfect for those seeking a quiet, professional workspace. At the heart of the home, the chef's kitchen shines with ample cabinetry, expansive counter space, and a large walk-in pantry. Head upstairs to find a thoughtful layout where all three bedrooms are tucked away on the same level. The primary suite is a total showstopper-a true sanctuary featuring a spa-like ensuite bathroom complete with its own cozy fireplace for the ultimate wind-down. What truly sets this home apart is the incredible access to fresh air. Between three private balconies and two additional shared outdoor spaces, you have five distinct spots to enjoy a morning coffee or an evening cocktail. With an included garage space and a layout that flows effortlessly over two levels, every modern convenience is covered. Perfectly situated near Logan Square's acclaimed dining scene and local cafes, this home combines sophisticated living with one of the city's most vibrant locations....
Contact an agent
Home facts
- Year built:2005
- Listing ID #:12695902
- Updated:July 24, 2026 at 11:54 AM
Rooms and interior
- Bedrooms:3
- Total bathrooms:3
- Full bathrooms:2
- Half bathrooms:1
- Rooms Total:8
- Dining Description:Separate Dining Room
- Bathrooms Description:Double Sinks, Separate Shower, Whirlpool
- Kitchen Description:Dishwasher, Microwave, Range, Range Hood, Refrigerator
- Living area:2,600 sq. ft.
Heating and cooling
- Cooling:Central Air
- Heating:Forced Air
- Central air:Yes
Structure and exterior
- Year built:2005
- Building area:2,600 sq. ft.
- Exterior Features:Balcony
Utilities
- Water:Lake Michigan
Finances and disclosures
- Price:$829,000
- Price per sq. ft.:$318.85
- Tax amount:$11,495 (2024)
Features and amenities
- Laundry features:Dryer, Washer
Parking
- Total parking spaces:1
- Parking description:Attached Garage, Garage
- Garage:Yes
- Garage spaces:1
 Copyright 2026 Midwest Real Estate Data LLC. All rights reserved. The data relating to real estate for sale on this web site comes in part from the Broker Reciprocity Program of the Midwest Real Estate Data LLC. Listing information is deemed reliable but not guaranteed.
New listings near 2147 N Talman Avenue #3
- New
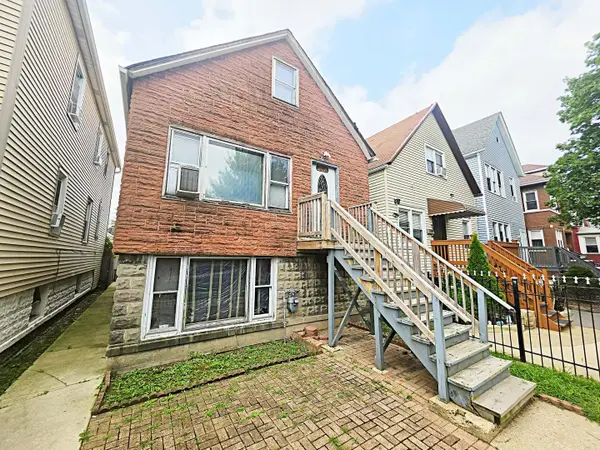 $315,000Active4 beds 3 baths760 sq. ft.
2505 W 45th Street, Chicago, IL 60632
MLS# 12713409Listed by: RE/MAX OF NAPERVILLE - New
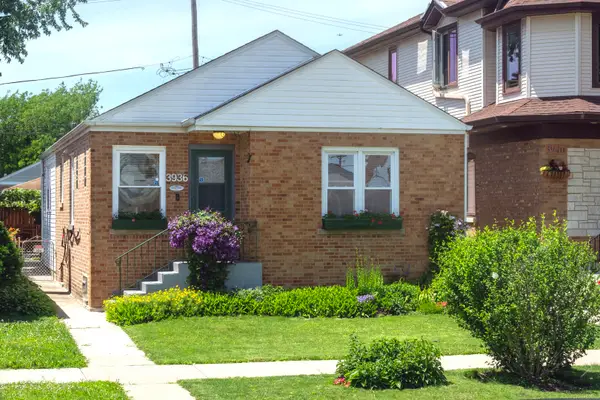 $424,900Active4 beds 3 baths1,240 sq. ft.
3936 N Oconto Avenue, Chicago, IL 60634
MLS# 12714594Listed by: RE/MAX CITY - Open Sun, 11am to 1pmNew
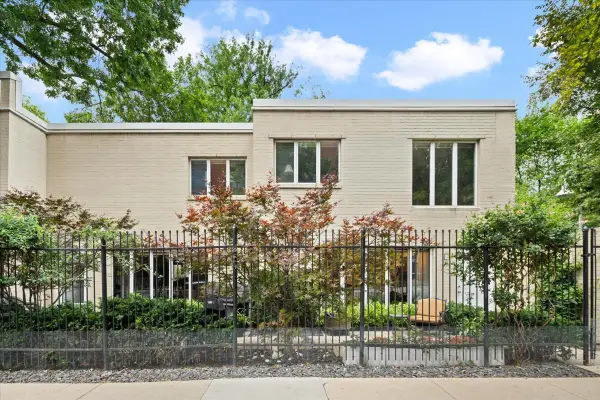 $1,200,000Active4 beds 4 baths3,200 sq. ft.
945 S Park Terrace, Chicago, IL 60605
MLS# 12697386Listed by: BERKSHIRE HATHAWAY HOMESERVICES CHICAGO - Open Sat, 12:30 to 2pmNew
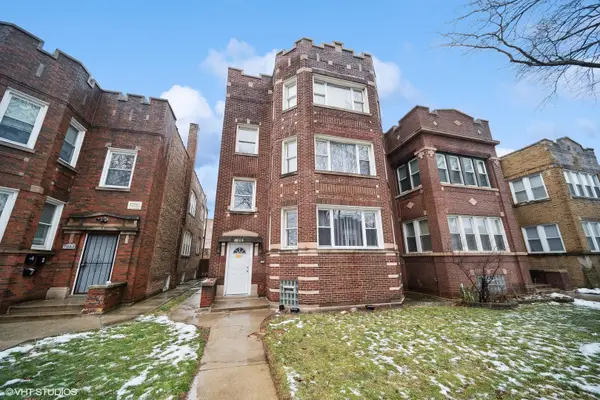 $415,000Active9 beds 3 baths
Address Withheld By Seller, Chicago, IL 60619
MLS# 12704417Listed by: REALTY OF AMERICA, LLC - New
 $244,900Active3 beds 1 baths988 sq. ft.
6456 S Lockwood Avenue, Chicago, IL 60638
MLS# 12714577Listed by: PLATINUM PARTNERS REALTORS - New
 $149,900Active3 beds 1 baths1,043 sq. ft.
2545 E 93rd Street, Chicago, IL 60617
MLS# 12678179Listed by: 24/7 REAL ESTATE INC - New
 $419,900Active5 beds 3 baths2,400 sq. ft.
3844 W 61st Street, Chicago, IL 60629
MLS# 12680393Listed by: RE/MAX 10 - Open Fri, 3 to 5pmNew
 $649,900Active3 beds 2 baths
500 W Armitage Avenue #4, Chicago, IL 60614
MLS# 12690902Listed by: REDFIN CORPORATION - New
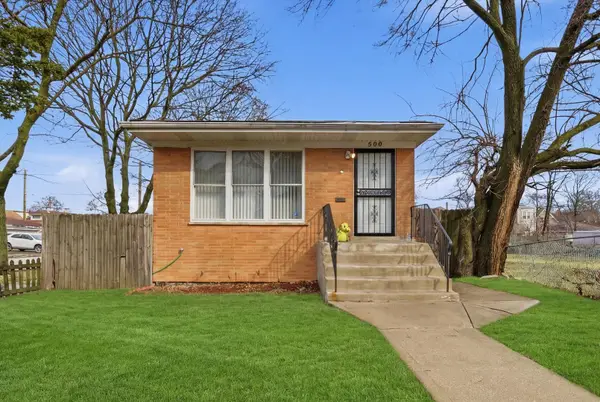 $219,900Active4 beds 2 baths1,200 sq. ft.
500 E 92nd Street, Chicago, IL 60619
MLS# 12699449Listed by: DUARTE REALTY COMPANY - New
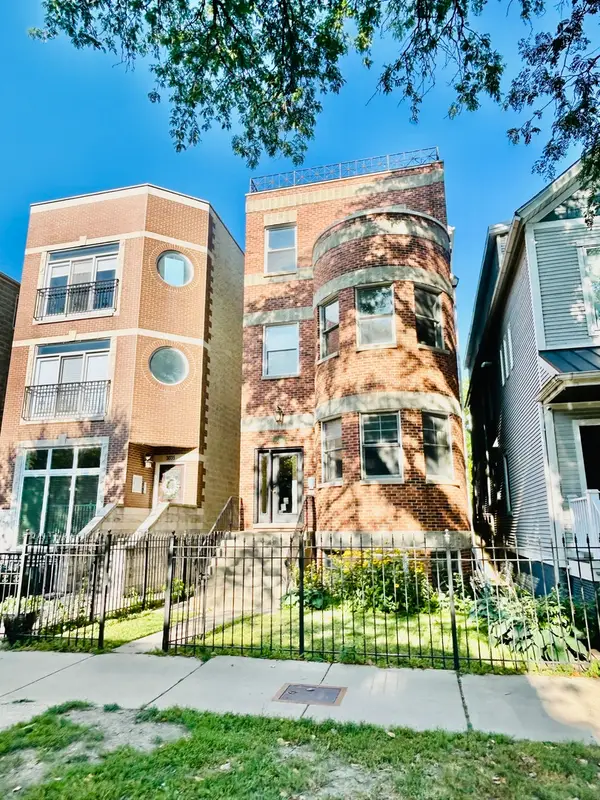 $675,000Active3 beds 3 baths
3033 N Racine Avenue #1, Chicago, IL 60657
MLS# 12705550Listed by: 33 REALTY


Protect your home and budget from life's surprises with an Assurant Home Warranty, backed by a partner that supports you through every step of homeownership. Explore Plans.
© 2026 Better Homes and Gardens Real Estate LLC. An Anywhere Real Estate company. All rights reserved. Better Homes and Gardens® Real Estate is a registered trademark owned by Meredith Operations Corporation, licensed to Better Homes and Gardens Real Estate LLC and used with permission. Better Homes and Gardens Real Estate LLC fully supports the principles of the Fair Housing Act and the Equal Opportunity Act. Listing information is deemed reliable but is not guaranteed accurate.
Each office is independently owned and operated.
Any services or products provided by third parties are not provided by, affiliated with or related to Better Homes and Gardens Real Estate LLC, or its affiliated companies.