
2215 W Roscoe Street, Chicago, IL 60618
Local realty services provided by:Better Homes and Gardens Real Estate Connections
2215 W Roscoe Street,Chicago, IL 60618
$1,679,000
- 4 Beds
- 4 Baths
- 2,800 sq. ft.
- Single family
- Active
Listed by: vanessa carlson
Office: elite value real estate
MLS#:12731614
Source:MLSNI
Price summary
- Price:$1,679,000
- Price per sq. ft.:$599.64
About this home
An exceptional residence in the award winning and highly sought after Audubon school district in the heart of Roscoe Village. This home blends sophisticated design with timeless architecture and effortless everyday living. Tons of natural light, an extraordinary blend of luxury finishes, thoughtful functionality and beautifully designed indoor and outdoor living spaces complete the home. Other features include rich hardwood flooring, abundant storage and designer lighting to create a warm yet elevated atmosphere. Designed for both entertaining and intimate gatherings, the expansive main level connects the living and dining rooms to a wonderful chef's kitchen with premium appliances, an oversized island, separate beverage fridge and abundant cabinetry. The family room with custom stone leads seamlessly to a large, maintenance-free rear deck oasis offering the perfect setting for outdoor dining, lounging or enjoying warm summer and fall evenings. The thoughtfully designed floor plan offers four spacious bedrooms all on the upper level and three and a half beautifully appointed bathrooms. The primary bedroom features a luxury new bathroom with separate tub and shower, massive primary walk-in closet, elegant hardware, laundry and bay window with reading nook. The spacious attic level features an additional family room and home office with a full bathroom ideal for a guest or in-law suite, fitness studio, or recreation space. The versatile basement level features an additional full-size laundry, abundant additional storage, a mudroom and space for a workshop. The home's location is perfectly situated steps from multiple highly regarded Roscoe Village restaurants, boutique shops and cafes, the 312 RiverRun biking and walking trail, Depaul College Prep, Lane Tech and Hamlin Park with its pool, tennis courts, athletic fields, and community center. It is walking distance to the Brown line, Southport Corridor, Wrigley Field and Revere Park with additional athletic fields, tennis courts, pickle ball, running paths and soccer fields....
Contact an agent
Home facts
- Year built:1898
- Listing ID #:12731614
- Updated:September 28, 2026 at 08:19 PM
Rooms and interior
- Bedrooms:4
- Total bathrooms:4
- Full bathrooms:3
- Half bathrooms:1
- Rooms Total:9
- Dining Description:Combined With Living Room
- Bathrooms Description:Double Sinks, Separate Shower, Soaking Tub
- Kitchen Description:Bar Fridge, Dishwasher, Disposal, Double Oven, Gas Cooktop, High End Refrigerator, Microwave, Range Hood, Stainless Steel Appliance(s), Wine Refrigerator
- Basement Description:Partial, Unfinished
- Living area:2,800 sq. ft.
Heating and cooling
- Cooling:Central Air, Zoned
- Heating:Forced Air, Natural Gas
- Central air:Yes
Structure and exterior
- Roof:Asphalt
- Year built:1898
- Building area:2,800 sq. ft.
- Lot area:0.07 Acres
- Architectural Style:Victorian
- Foundation Description:Concrete Perimeter
Schools
- High school:Lane Technical High School
- Middle school:Audubon Elementary School
- Elementary school:Audubon Elementary School
Utilities
- Water:Lake Michigan
- Sewer:Public Sewer
Finances and disclosures
- Price:$1,679,000
- Price per sq. ft.:$599.64
- Tax amount:$12,548 (2025)
Parking
- Total parking spaces:2
- Parking description:Detached Garage, Garage
- Garage:Yes
- Garage spaces:2
 Copyright 2026 Midwest Real Estate Data LLC. All rights reserved. The data relating to real estate for sale on this web site comes in part from the Broker Reciprocity Program of the Midwest Real Estate Data LLC. Listing information is deemed reliable but not guaranteed.
New listings near 2215 W Roscoe Street
- New
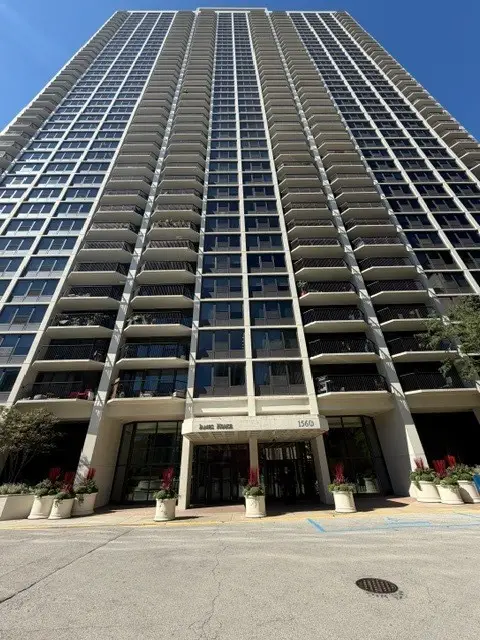 $319,900Active1 beds 1 baths743 sq. ft.
1560 N Sandburg Terrace #2808J, Chicago, IL 60614
MLS# 12770548Listed by: KELLER WILLIAMS ONECHICAGO - New
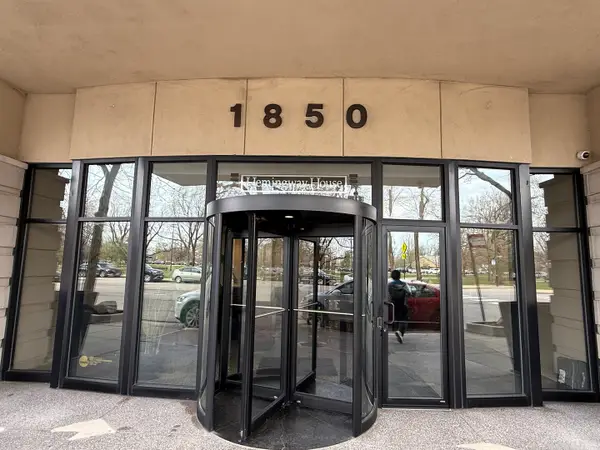 $225,000Active-- beds 1 baths
1850 N Clark Street #810, Chicago, IL 60614
MLS# 12756637Listed by: BAIRD & WARNER - New
 $721,000Active5 beds 4 baths2,800 sq. ft.
330 W Diversey Parkway #902-04, Chicago, IL 60657
MLS# 12771404Listed by: @PROPERTIES CHRISTIE'S INTERNATIONAL REAL ESTATE - New
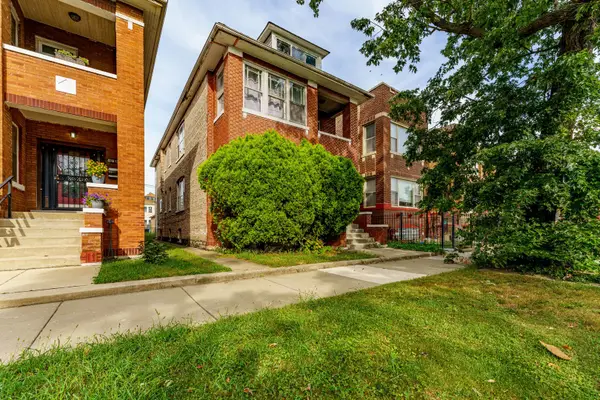 $370,000Active8 beds 4 baths
6734 S Maplewood Avenue, Chicago, IL 60629
MLS# 12771417Listed by: REALTY OF AMERICA, LLC - New
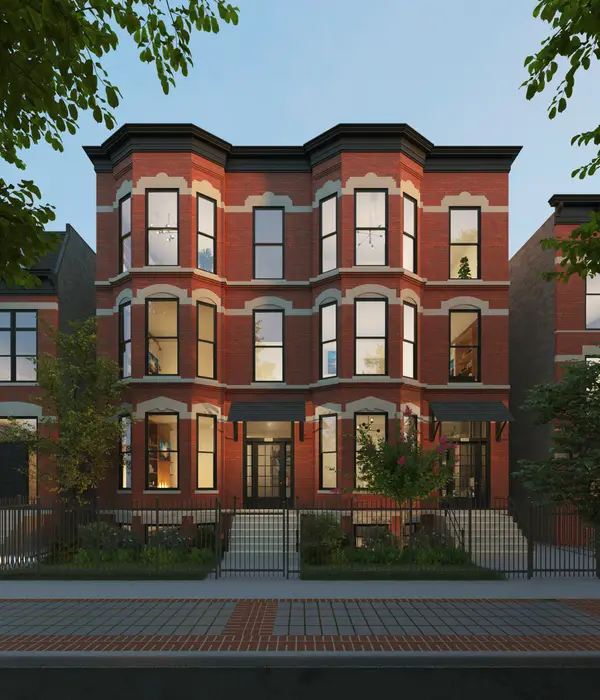 $1,949,000Active3 beds 4 baths
2026 N Orleans Street #PHS, Chicago, IL 60614
MLS# 12771422Listed by: JAMESON SOTHEBY'S INTL REALTY - New
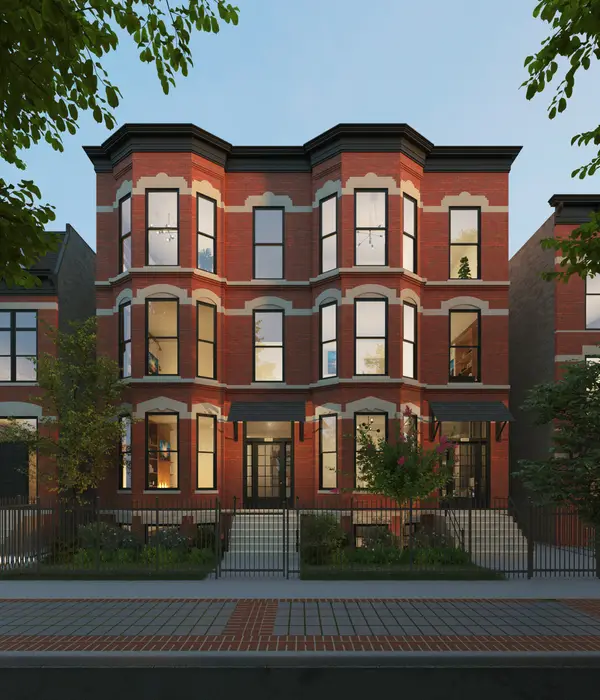 $1,849,000Active4 beds 4 baths
Address Withheld By Seller, Chicago, IL 60614
MLS# 12771434Listed by: JAMESON SOTHEBY'S INTL REALTY - New
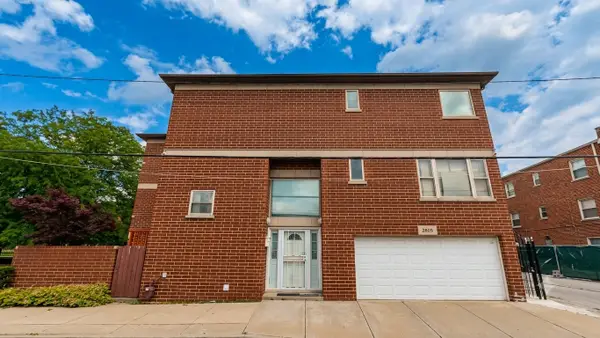 $530,000Active4 beds 3 baths1,500 sq. ft.
2805 S Stewart Avenue, Chicago, IL 60616
MLS# 12674875Listed by: FROG CITY REALTY LLC - New
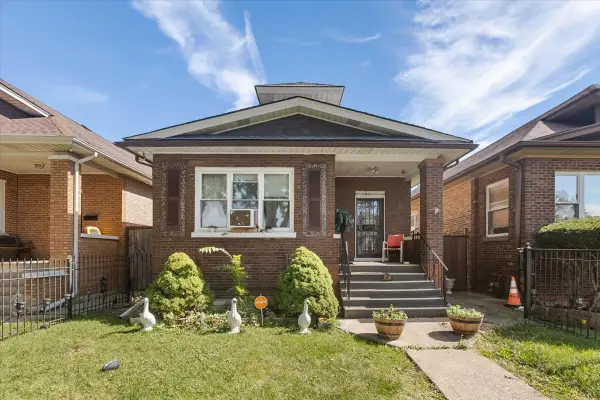 $399,900Active6 beds 3 baths1,840 sq. ft.
1533 N Waller Avenue, Chicago, IL 60651
MLS# 12764921Listed by: EXIT GRACE REALTY - New
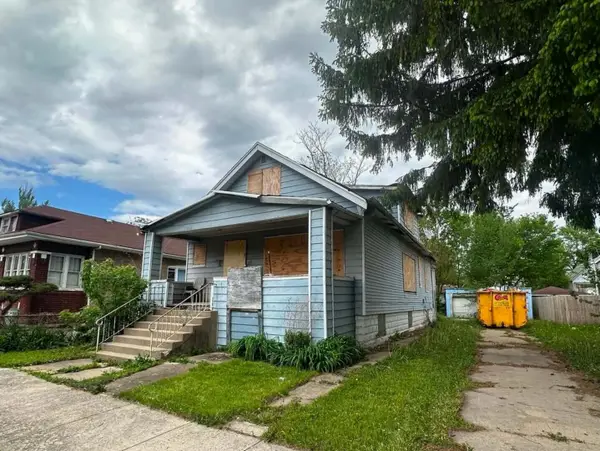 $89,900Active6 beds 3 baths1,968 sq. ft.
11941 S La Salle Street, Chicago, IL 60628
MLS# 12770960Listed by: TURN KEY REALTY SOLUTIONS - New
 $275,000Active1 beds 1 baths
30 E Huron Street #3508, Chicago, IL 60611
MLS# 12771166Listed by: REAL BROKER LLC


Protect your home and budget from life's surprises with an Assurant Home Warranty, backed by a partner that supports you through every step of homeownership. Explore Plans.
© 2026 Better Homes and Gardens Real Estate LLC. An Anywhere Real Estate company. All rights reserved. Better Homes and Gardens® Real Estate is a registered trademark owned by Meredith Operations Corporation, licensed to Better Homes and Gardens Real Estate LLC and used with permission. Better Homes and Gardens Real Estate LLC fully supports the principles of the Fair Housing Act and the Equal Opportunity Act. Listing information is deemed reliable but is not guaranteed accurate.
Each office is independently owned and operated.
Any services or products provided by third parties are not provided by, affiliated with or related to Better Homes and Gardens Real Estate LLC, or its affiliated companies.