
222 N Columbus Drive #2210, Chicago, IL 60601
Local realty services provided by:Better Homes and Gardens Real Estate Star Homes
222 N Columbus Drive #2210,Chicago, IL 60601
$310,000
- 1 Beds
- 1 Baths
- 835 sq. ft.
- Condominium
- Active
Upcoming open houses
- Sun, Jul 2611:00 am - 01:00 pm
Listed by: layching quek
Office: redfin corporation
MLS#:12711434
Source:MLSNI
Price summary
- Price:$310,000
- Price per sq. ft.:$371.26
- Monthly HOA dues:$856
About this home
Enjoy spectacular south facing views of Millennium Park and The Bean from this spacious 1 bedroom plus den, 1 bath 22nd floor residence at the Park Millennium. Floor to ceiling windows fill the open concept living and dining area with natural light which flow into the kitchen which features a breakfast bar, new tile backsplash & stainless steel appliances including a newer refrigerator & induction range (2022). Just off the entry, the versatile den is perfect for a home office with added built-in storage with an IKEA PAX system. The bedroom offers floor-to-ceiling windows, two closets with Elfa modular closet systems (2024), and an en suite bath with a soaking tub. An in unit washer & dryer completes the unit. Located in a full-service building with 24 hour door staff, onsite management and top tier amenities including an indoor pool and spa, fitness center, sundeck, party room, club room, and golf simulator. Cable & internet are included in the assessments and leased garage parking is available. Unbeatable location just two blocks from Millennium Park with easy access to Lake Shore Drive & public transportation. Minutes to all the shopping, dining & nightlife on Rush and Oak and blocks to theaters for Broadway shows - This is the perfect place to start your next chapter....
Contact an agent
Home facts
- Year built:2002
- Listing ID #:12711434
- Updated:July 25, 2026 at 11:22 AM
Rooms and interior
- Bedrooms:1
- Total bathrooms:1
- Full bathrooms:1
- Rooms Total:5
- Dining Description:Combined With Living Room
- Bathrooms Description:Soaking Tub
- Kitchen Description:Dishwasher, Disposal, Microwave, Range, Refrigerator, Stainless Steel Appliance(s)
- Living area:835 sq. ft.
Heating and cooling
- Cooling:Central Air
- Heating:Forced Air, Natural Gas
- Central air:Yes
Structure and exterior
- Year built:2002
- Building area:835 sq. ft.
Schools
- High school:Wells Community Academy Senior H
- Middle school:Ogden Elementary
- Elementary school:Ogden Elementary
Utilities
- Water:Public
- Sewer:Public Sewer
Finances and disclosures
- Price:$310,000
- Price per sq. ft.:$371.26
- Tax amount:$5,760 (2024)
Features and amenities
- Laundry features:Dryer, Washer
- Amenities:Fire Sprinklers
- Pool features:Indoor Pool
Parking
- Total parking spaces:1
- Parking description:Attached Garage, Garage
- Garage:Yes
- Garage spaces:1
 Copyright 2026 Midwest Real Estate Data LLC. All rights reserved. The data relating to real estate for sale on this web site comes in part from the Broker Reciprocity Program of the Midwest Real Estate Data LLC. Listing information is deemed reliable but not guaranteed.
New listings near 222 N Columbus Drive #2210
- New
 $449,900Active4 beds 3 baths3,000 sq. ft.
435 E 42nd Street #1, Chicago, IL 60653
MLS# 12552430Listed by: TAMBRA CHADWELL - New
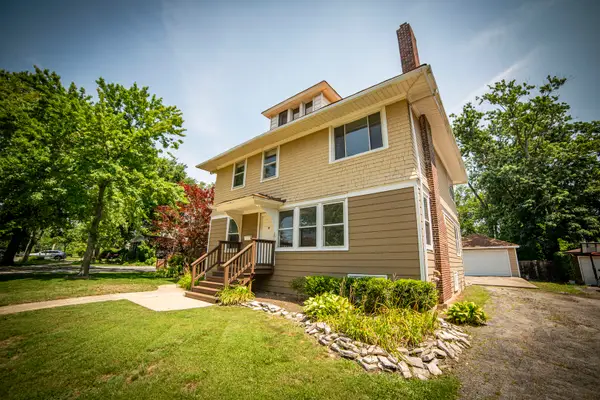 $599,000Active5 beds 4 baths2,176 sq. ft.
11359 S Bell Avenue, Chicago, IL 60643
MLS# 12702361Listed by: HANLEY REALTY, INC. - New
 $299,000Active3 beds 1 baths1,000 sq. ft.
238 W 31st Street #4W, Chicago, IL 60616
MLS# 12703952Listed by: ENGEL & VOELKERS CHICAGO - New
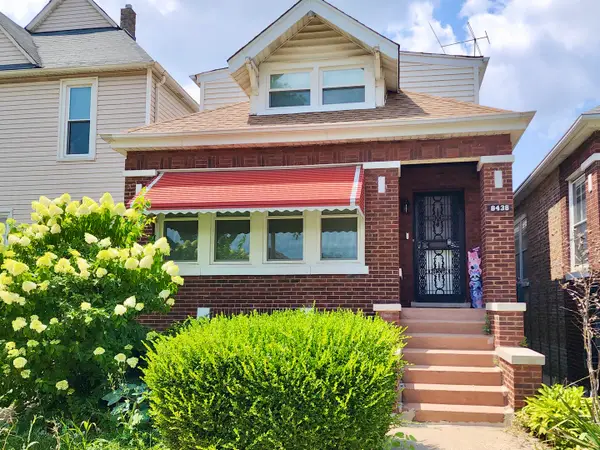 $249,000Active4 beds 3 baths1,400 sq. ft.
8438 S Morgan Street, Chicago, IL 60620
MLS# 12708864Listed by: EXIT INFINITY REALTY - New
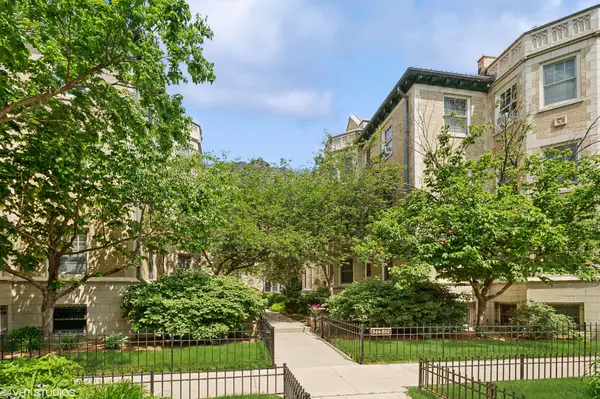 $549,000Active2 beds 2 baths1,600 sq. ft.
542 W Brompton Avenue #1N, Chicago, IL 60657
MLS# 12709469Listed by: BIG RED REALTY GROUP LLC - Open Sun, 5 to 7pmNew
 $325,000Active6 beds 2 baths
1251 S Kolin Avenue, Chicago, IL 60623
MLS# 12710256Listed by: KELLER WILLIAMS PREFERRED RLTY - New
 $204,900Active3 beds 2 baths1,463 sq. ft.
10416 S Sangamon Street, Chicago, IL 60643
MLS# 12710449Listed by: REAL BROKER LLC - New
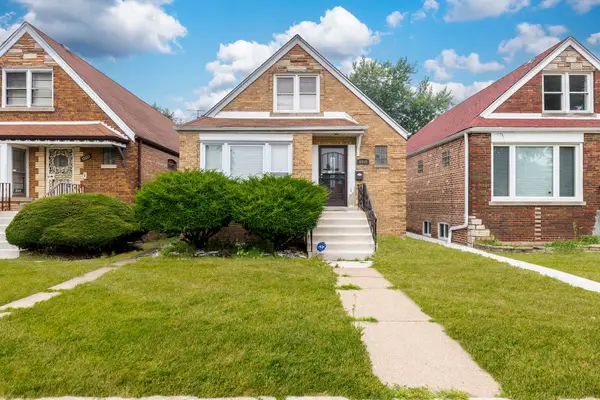 $265,000Active4 beds 3 baths2,500 sq. ft.
8918 S Merrill Avenue, Chicago, IL 60617
MLS# 12711176Listed by: EXIT STRATEGY REALTY - New
 $365,000Active1 beds 1 baths
50 E 16th Street #609, Chicago, IL 60616
MLS# 12712153Listed by: GEE EXCLUSIVE REALTY GROUP - New
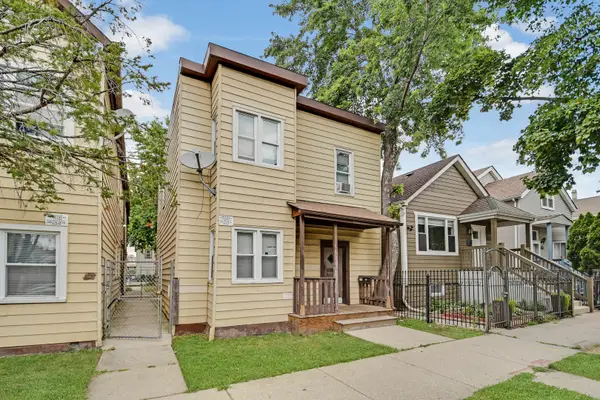 $245,000Active4 beds 2 baths
2854 W 38th Place, Chicago, IL 60632
MLS# 12712270Listed by: RE/MAX 10 IN THE PARK


Protect your home and budget from life's surprises with an Assurant Home Warranty, backed by a partner that supports you through every step of homeownership. Explore Plans.
© 2026 Better Homes and Gardens Real Estate LLC. An Anywhere Real Estate company. All rights reserved. Better Homes and Gardens® Real Estate is a registered trademark owned by Meredith Operations Corporation, licensed to Better Homes and Gardens Real Estate LLC and used with permission. Better Homes and Gardens Real Estate LLC fully supports the principles of the Fair Housing Act and the Equal Opportunity Act. Listing information is deemed reliable but is not guaranteed accurate.
Each office is independently owned and operated.
Any services or products provided by third parties are not provided by, affiliated with or related to Better Homes and Gardens Real Estate LLC, or its affiliated companies.