
23 N Green Street #501, Chicago, IL 60607
Local realty services provided by:Better Homes and Gardens Real Estate Connections
23 N Green Street #501,Chicago, IL 60607
$1,325,000
- 3 Beds
- 3 Baths
- 2,100 sq. ft.
- Condominium
- Active
Listed by: danny lewis, gerardo tapia-quiroz
Office: baird & warner
MLS#:12676346
Source:MLSNI
Price summary
- Price:$1,325,000
- Price per sq. ft.:$630.95
- Monthly HOA dues:$915
About this home
SOARING CEILINGS. EXPOSED BRICK. TRUE WEST LOOP PENTHOUSE LIVING. Step into over 2,100 square feet of true West Loop penthouse living where soaring 15-foot ceilings, dramatic exposed brick, walls of natural light, and a newly added fireplace create a space that instantly makes an impression. Rarely does a loft of this scale and character come to market, and even more rarely with the level of thoughtful upgrades and custom improvements completed here. Positioned on a coveted corner in one of Green Street's premier boutique buildings, this sprawling residence blends authentic loft character with extensive owner-driven enhancements designed to elevate both style and function. Since purchasing, the sellers have invested heavily throughout the home, including updated flooring, new fixtures throughout, exterior brick tuckpointing, premium Hunter Douglas motorized shades integrated directly into the electrical panel, and a complete reimagining of the home's main living spaces. The kitchen was redesigned to create a more open and connected feel, while the living area was opened up entirely, creating incredible flow throughout the main entertaining space. Anchoring the room is a newly added fireplace and a stunning custom floor-to-ceiling built-in shelving feature specifically designed for the space, creating an architectural focal point while adding both style and function. The foyer immediately sets the tone with a custom built-in entry bench and storage area, creating a polished arrival experience from the moment you walk in. Custom California Closets additions carry throughout the home, enhancing bedroom closets and the laundry room with thoughtful organization, while the oversized primary suite features an impressive walk-in California Closet with floor-to-ceiling built-ins designed to maximize both function and style. The primary bath was further elevated with custom brick detailing that perfectly complements the home's loft aesthetic and industrial character and includes a steam shower, creating a spa-like retreat within the home. A built-in Murphy bed transforms the guest bedroom into the perfect multi-purpose space for visitors, work-from-home flexibility, or everyday living. Additional insulation was also added to one of the bedrooms for enhanced comfort and privacy. The oversized living and dining spaces flow seamlessly to the private outdoor area, making the home equally suited for entertaining and everyday living. Penthouse owners enjoy exclusive rooftop access with panoramic skyline views and multiple seating areas above it all. Located just steps from Randolph Street, Fulton Market, Soho House, Mariano's, Skinner School, parks, and some of Chicago's best dining, this home sits at the center of one of Chicago's most sought-after neighborhoods. Includes two heated garage parking spaces and additional storage. PS- Unit used to be a 4 BD but clients took out one of the bedrooms to expand living space. Drywall can be used to make a 4th bedroom easily....
Contact an agent
Home facts
- Listing ID #:12676346
- Updated:July 08, 2026 at 10:59 AM
Rooms and interior
- Bedrooms:3
- Total bathrooms:3
- Full bathrooms:2
- Half bathrooms:1
- Rooms Total:6
- Dining Description:Combined With Living Room
- Bathrooms Description:Double Sinks, Separate Shower, Soaking Tub
- Kitchen Description:Dishwasher, Disposal, High End Refrigerator, Microwave, Range, Range Hood, Refrigerator, Stainless Steel Appliance(s)
- Living area:2,100 sq. ft.
Heating and cooling
- Cooling:Central Air
- Heating:Forced Air, Natural Gas
- Central air:Yes
Structure and exterior
- Building area:2,100 sq. ft.
- Lot Features:Common Grounds
- Exterior Features:Balcony, Roof Deck
Utilities
- Water:Lake Michigan
Finances and disclosures
- Price:$1,325,000
- Price per sq. ft.:$630.95
- Tax amount:$18,283 (2024)
Features and amenities
- Laundry features:Dryer, Washer
- Amenities:CO Detectors, Ceiling Fan(s), Intercom
Parking
- Total parking spaces:2
- Parking description:Attached Garage, Concrete, Garage
- Garage:Yes
- Garage spaces:2
 Copyright 2026 Midwest Real Estate Data LLC. All rights reserved. The data relating to real estate for sale on this web site comes in part from the Broker Reciprocity Program of the Midwest Real Estate Data LLC. Listing information is deemed reliable but not guaranteed.
New listings near 23 N Green Street #501
- New
 $599,999Active8 beds 4 baths
456 E 87th Place, Chicago, IL 60619
MLS# 12693528Listed by: EXIT STRATEGY REALTY - New
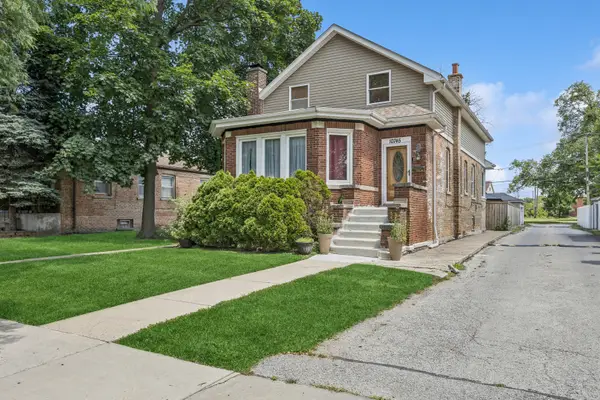 $400,000Active5 beds 3 baths2,200 sq. ft.
10745 S Church Street, Chicago, IL 60643
MLS# 12407356Listed by: BAIRD & WARNER - New
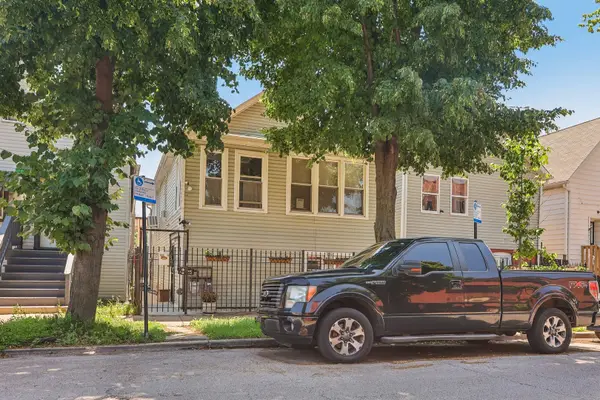 $295,000Active6 beds 2 baths
4425 W Carroll Avenue, Chicago, IL 60624
MLS# 12606735Listed by: EXP REALTY - New
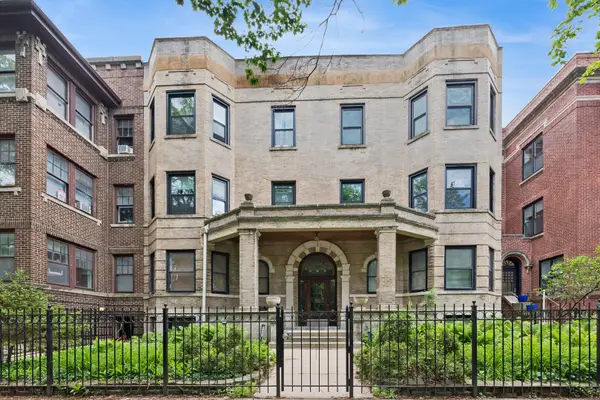 $280,000Active2 beds 1 baths1,300 sq. ft.
1229 W North Shore Avenue #3W, Chicago, IL 60626
MLS# 12658728Listed by: BAIRD & WARNER - Open Thu, 4:30 to 6pmNew
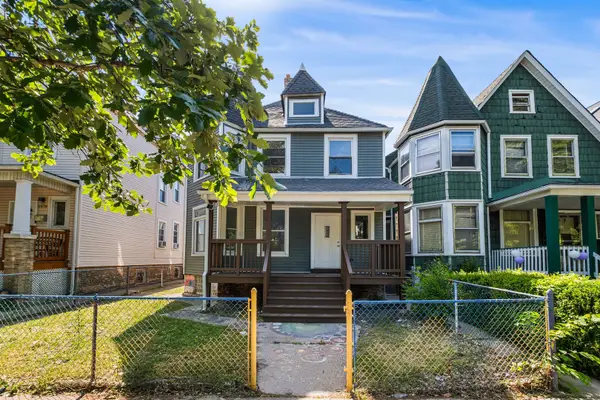 $950,000Active9 beds 5 baths
2622 N Central Park Avenue, Chicago, IL 60647
MLS# 12668705Listed by: REDFIN CORPORATION - New
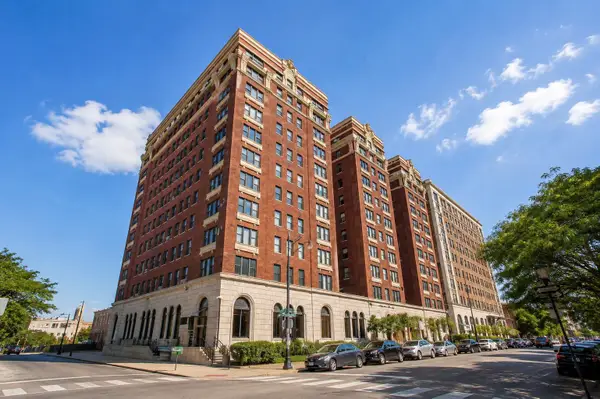 $110,000Active1 beds 1 baths
5300 S Shore Drive #810, Chicago, IL 60615
MLS# 12676011Listed by: COMPASS - New
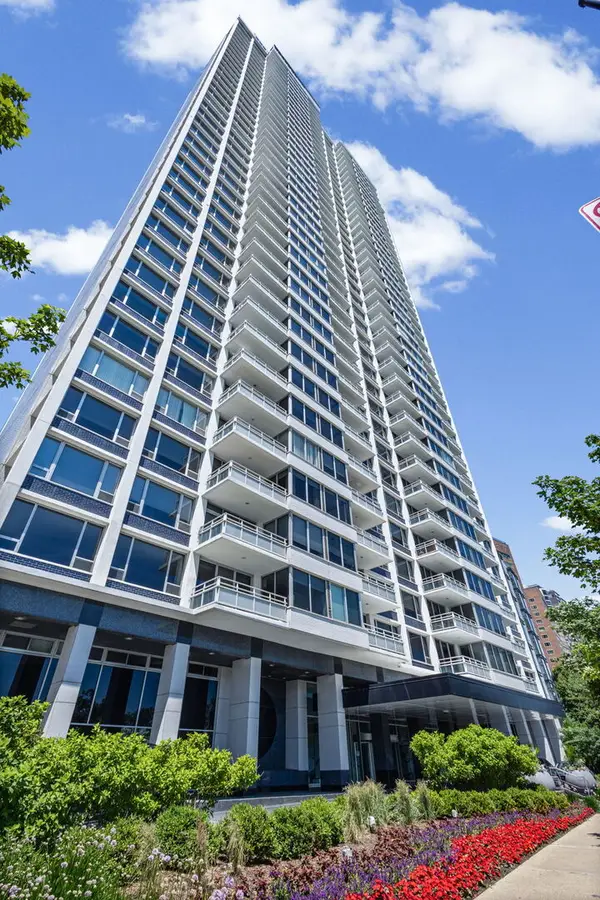 $1,125,000Active3 beds 3 baths2,200 sq. ft.
1300 N Lake Shore Drive #9A, Chicago, IL 60610
MLS# 12681419Listed by: @PROPERTIES CHRISTIE'S INTERNATIONAL REAL ESTATE - New
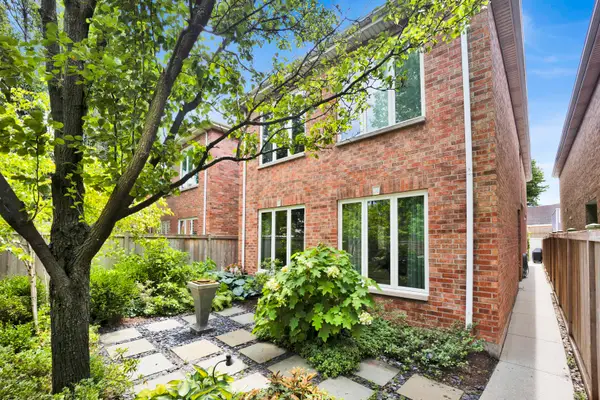 $1,125,000Active3 beds 3 baths2,900 sq. ft.
1727 W Peterson Avenue, Chicago, IL 60660
MLS# 12683182Listed by: BAIRD & WARNER - New
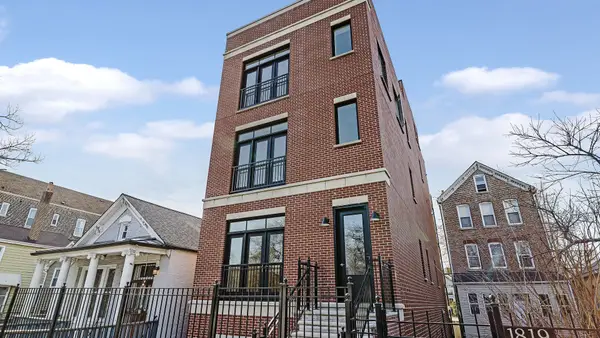 $1,549,000Active7 beds 7 baths
Address Withheld By Seller, Chicago, IL 60608
MLS# 12685158Listed by: NORTH CLYBOURN GROUP, INC. - New
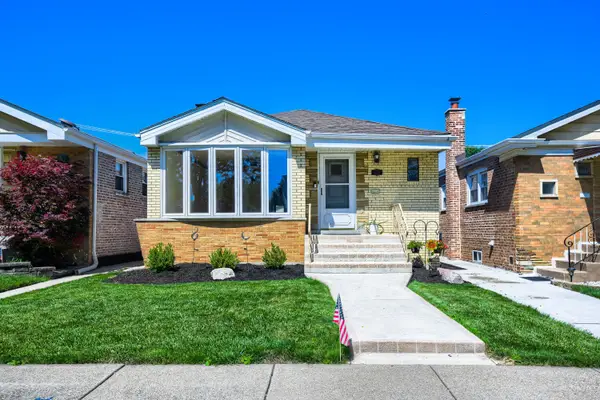 $392,000Active4 beds 2 baths1,620 sq. ft.
5122 S Normandy Avenue, Chicago, IL 60638
MLS# 12686206Listed by: L.W. REEDY REAL ESTATE


Protect your home and budget from life's surprises with an Assurant Home Warranty, backed by a partner that supports you through every step of homeownership. Explore Plans.
© 2026 Better Homes and Gardens Real Estate LLC. An Anywhere Real Estate company. All rights reserved. Better Homes and Gardens® Real Estate is a registered trademark owned by Meredith Operations Corporation, licensed to Better Homes and Gardens Real Estate LLC and used with permission. Better Homes and Gardens Real Estate LLC fully supports the principles of the Fair Housing Act and the Equal Opportunity Act. Listing information is deemed reliable but is not guaranteed accurate.
Each office is independently owned and operated.
Any services or products provided by third parties are not provided by, affiliated with or related to Better Homes and Gardens Real Estate LLC, or its affiliated companies.