
2340 N Elston Avenue #3F, Chicago, IL 60614
Local realty services provided by:Better Homes and Gardens Real Estate Star Homes
2340 N Elston Avenue #3F,Chicago, IL 60614
$489,900
- 2 Beds
- 2 Baths
- - sq. ft.
- Condominium
- Pending
Listed by: jeanette savage, karen holt
Office: @properties christie's international real estate
MLS#:12745912
Source:MLSNI
Price summary
- Price:$489,900
- Monthly HOA dues:$250
About this home
Welcome to Elston Court, where space, style, and city living come together beautifully. This top-floor condo stands apart with its extra-wide floor plan, oversized rooms, and soaring ceilings-creating an airy, comfortable home that lives larger than expected. Take the elevator to your floor, then head up one convenient flight of stairs to the rooftop deck, where grilling is permitted and spectacular city views are always on the menu. Inside, the smart split-bedroom layout provides privacy and flexibility. The spacious primary suite is wrapped in natural light from two walls of windows and features an exceptionally large walk-in closet-plus plenty of room for your entire bedroom set! The ensuite bath includes a double vanity, tub/shower combination, and linen closet. The generously sized second bedroom is conveniently located beside a beautifully appointed neutral full bath. The open kitchen flows seamlessly into the dining and living areas, creating an inviting space for entertaining and endless possibilities for furniture placement. Stainless steel appliances, granite countertops, and an island with breakfast-bar seating complete the kitchen. Hardwood floors extend throughout the main living areas, while additional conveniences include a coat closet and in-unit washer and dryer. Freshly painted, professionally cleaned, and updated with new designer lighting, this home is polished, move-in ready, and waiting to be enjoyed. Attached heated garage parking with storage directly in front of the space is included. Elston Court is a well-managed association that is currently 100% owner-occupied. A minimum one-year lease is required, with no additional rental restrictions. No homestead exemption is currently reflected in the property taxes. And the Bucktown location? A definite winner. The building entrance is on Winchester-not Elston-with a Divvy station right outside the door. Enjoy easy access to DePaul University, grocery stores, Metra, Midtown Athletic Club, the golf range, parks at Fullerton and Damen, Chick-fil-A, and an ever-growing selection of neighborhood restaurants and new developments. The expressway is just three blocks away, while the Damen and Fullerton buses provide convenient connections to the Blue, Red, Purple, and Brown Lines. Bright, spacious, and effortlessly cool-this is city living with room to breathe and everything your heart desires...and more!...
Contact an agent
Home facts
- Year built:2000
- Subdivision & Development:Bucktown
- Listing ID #:12745912
- Updated:September 28, 2026 at 08:36 AM
Rooms and interior
- Bedrooms:2
- Total bathrooms:2
- Full bathrooms:2
- Rooms Total:5
- Dining Description:Combined With Living Room
- Bathrooms Description:Double Sinks, Whirlpool
- Kitchen Description:Dishwasher, Disposal, Microwave, Range, Refrigerator
Heating and cooling
- Cooling:Central Air
- Heating:Forced Air, Natural Gas
- Central air:Yes
Structure and exterior
- Roof:Rubber
- Year built:2000
- Foundation Description:Concrete Perimeter
Utilities
- Water:Public
- Sewer:Public Sewer
Finances and disclosures
- Price:$489,900
- Tax amount:$7,793 (2025)
Features and amenities
- Laundry features:Dryer, Washer
Parking
- Total parking spaces:1
- Parking description:Attached Garage, Garage
- Garage:Yes
- Garage spaces:1
 Copyright 2026 Midwest Real Estate Data LLC. All rights reserved. The data relating to real estate for sale on this web site comes in part from the Broker Reciprocity Program of the Midwest Real Estate Data LLC. Listing information is deemed reliable but not guaranteed.
New listings near 2340 N Elston Avenue #3F
- New
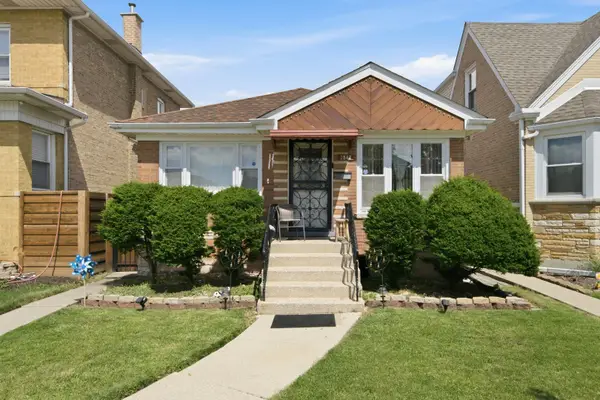 $435,000Active3 beds 2 baths1,200 sq. ft.
2847 N Moody Avenue, Chicago, IL 60634
MLS# 12769960Listed by: FULTON GRACE REALTY - New
 $185,000Active2 beds 1 baths1,000 sq. ft.
6450 N Troy Street #3W, Chicago, IL 60645
MLS# 12770723Listed by: @PROPERTIES CHRISTIE'S INTERNATIONAL REAL ESTATE - New
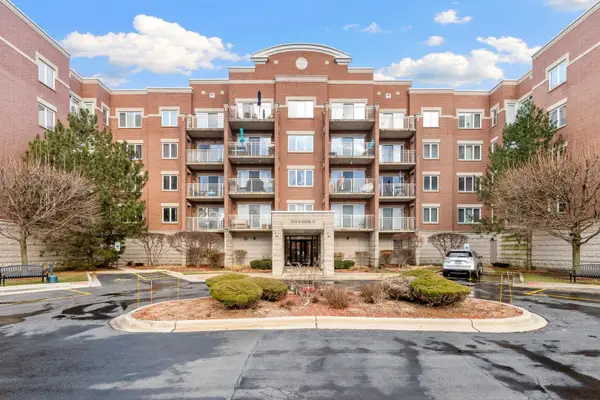 $288,000Active2 beds 2 baths1,200 sq. ft.
6559 W George Street #311, Chicago, IL 60634
MLS# 12770737Listed by: XR REALTY - New
 $110,000Active5 beds 2 baths
1220 W 74th Street, Chicago, IL 60636
MLS# 12765046Listed by: CENTURY 21 CIRCLE - New
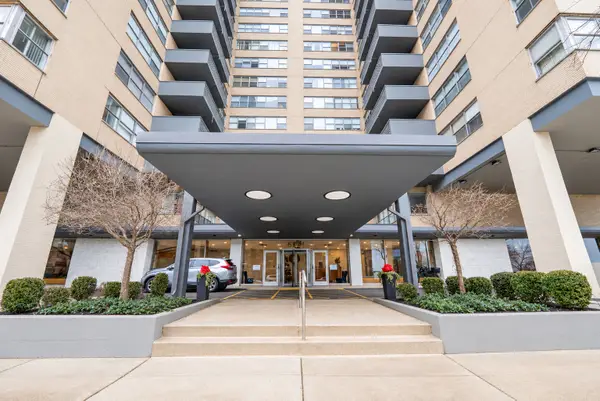 $156,000Active1 beds 1 baths680 sq. ft.
Address Withheld By Seller, Chicago, IL 60660
MLS# 12770746Listed by: ENGEL & VOELKERS CHICAGO - New
 $1,450,000Active3 beds 3 baths2,124 sq. ft.
600 N Lake Shore Drive #1011, Chicago, IL 60611
MLS# 12770732Listed by: HOMESMART CONNECT LLC - New
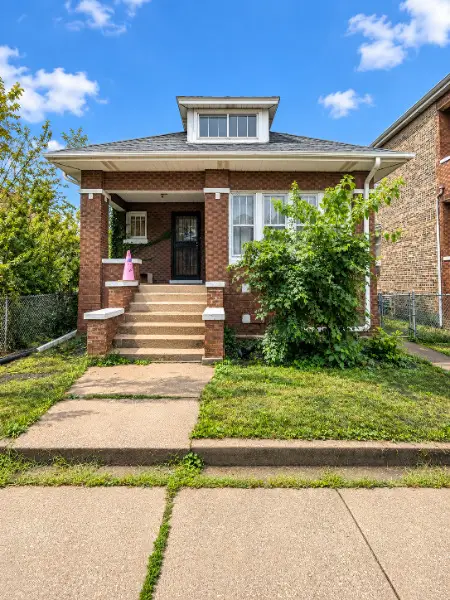 $299,000Active3 beds 1 baths1,447 sq. ft.
4127 S Francisco Avenue, Chicago, IL 60632
MLS# 12770511Listed by: INFINITI PROPERTIES, INC. - New
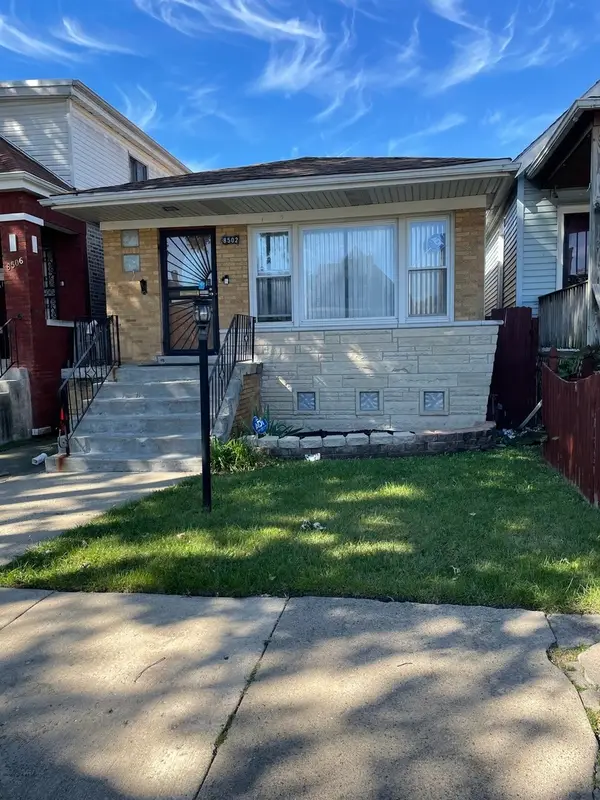 $199,000Active5 beds 2 baths1,040 sq. ft.
8502 S Morgan Street, Chicago, IL 60620
MLS# 12770638Listed by: PAUL LUXURY HOMES, LLC - New
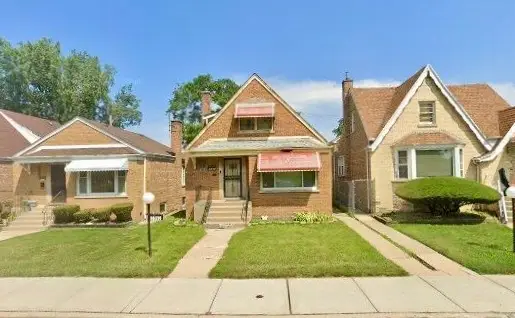 $145,000Active4 beds 2 baths1,080 sq. ft.
8049 S Damen Avenue, Chicago, IL 60620
MLS# 12770647Listed by: CARTER PROFESSIONAL REALTY - New
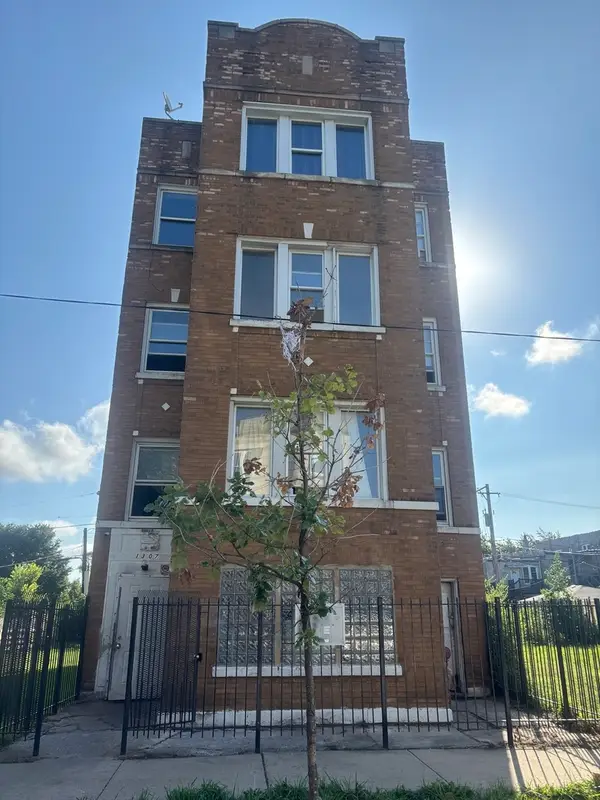 $397,000Active12 beds 3 baths
1307 S Lawndale Avenue, Chicago, IL 60623
MLS# 12770671Listed by: ZIGGY REALTY AND BUILDERS


Protect your home and budget from life's surprises with an Assurant Home Warranty, backed by a partner that supports you through every step of homeownership. Explore Plans.
© 2026 Better Homes and Gardens Real Estate LLC. An Anywhere Real Estate company. All rights reserved. Better Homes and Gardens® Real Estate is a registered trademark owned by Meredith Operations Corporation, licensed to Better Homes and Gardens Real Estate LLC and used with permission. Better Homes and Gardens Real Estate LLC fully supports the principles of the Fair Housing Act and the Equal Opportunity Act. Listing information is deemed reliable but is not guaranteed accurate.
Each office is independently owned and operated.
Any services or products provided by third parties are not provided by, affiliated with or related to Better Homes and Gardens Real Estate LLC, or its affiliated companies.