
240 E Illinois Street #1706, Chicago, IL 60611
Local realty services provided by:Better Homes and Gardens Real Estate Star Homes
240 E Illinois Street #1706,Chicago, IL 60611
$529,900
- 2 Beds
- 2 Baths
- 1,361 sq. ft.
- Condominium
- Pending
Listed by: carina sawaya
Office: berkshire hathaway homeservices chicago
MLS#:12712020
Source:MLSNI
Price summary
- Price:$529,900
- Price per sq. ft.:$389.35
- Monthly HOA dues:$977
About this home
Welcome to CityFront Plaza, one of Streeterville's premier full-service residences, where sophisticated city living meets exceptional convenience. One (and original) owners since built. This spacious and beautifully appointed two-bedroom, two-bath home offers spectacular skyline views through dramatic floor-to-ceiling windows and an expansive private balcony. Inside, you will find rich hardwood flooring throughout, soaring 9'4" ceilings, and an open, functional layout designed for both comfortable everyday living and elegant entertaining. The custom kitchen features high-end stainless steel appliances, a walk-in pantry, and abundant storage. The oversized primary suite is a true retreat, complete with two walk-in closets and a luxurious spa-inspired bath featuring dual vanities, a soaking tub, and an upgraded three-spray shower system with independent volume controls. The generous second bedroom and full guest bath provide excellent flexibility for guests, a home office, or additional living space. Additional highlights include an in-unit washer and dryer, exceptional closet space throughout, office nook, and an optional heated garage parking space available for purchase. CityFront Plaza offers an outstanding collection of amenities including 24-hour door staff, on-site management and engineering, two fitness centers, an outdoor swimming pool with grilling area, landscaped park, private dog run, community room, media room, and Whole Foods Market conveniently located within the building. A private residential entrance on Upper Illinois Street provides added convenience while placing you just moments from Chicago's Riverwalk, Lake Michigan, Michigan Avenue shopping, Northwestern Hospital, Navy Pier, and many of the city's finest restaurants. Monthly assessments include cable television and high-speed internet. The association maintains approximately $1.65 million in reserves, there are no special assessments, and garage parking is available for an additional $40,000 with a separate PIN....
Contact an agent
Home facts
- Year built:2007
- Listing ID #:12712020
- Updated:September 21, 2026 at 08:38 AM
Rooms and interior
- Bedrooms:2
- Total bathrooms:2
- Full bathrooms:2
- Rooms Total:5
- Bathrooms Description:Double Sinks, Full Body Spray Shower, Separate Shower, Soaking Tub
- Living area:1,361 sq. ft.
Heating and cooling
- Cooling:Central Air
- Heating:Electric
- Central air:Yes
Structure and exterior
- Year built:2007
- Building area:1,361 sq. ft.
- Exterior Features:Balcony, Dog Run, Outdoor Grill
Schools
- Middle school:Ogden International
- Elementary school:Ogden Elementary
Utilities
- Water:Lake Michigan
- Sewer:Public Sewer
Finances and disclosures
- Price:$529,900
- Price per sq. ft.:$389.35
- Tax amount:$12,423 (2024)
Features and amenities
- Pool features:Pool
Parking
- Total parking spaces:1
- Parking description:Attached Garage, Garage
- Garage:Yes
- Garage spaces:1
 Copyright 2026 Midwest Real Estate Data LLC. All rights reserved. The data relating to real estate for sale on this web site comes in part from the Broker Reciprocity Program of the Midwest Real Estate Data LLC. Listing information is deemed reliable but not guaranteed.
New listings near 240 E Illinois Street #1706
- New
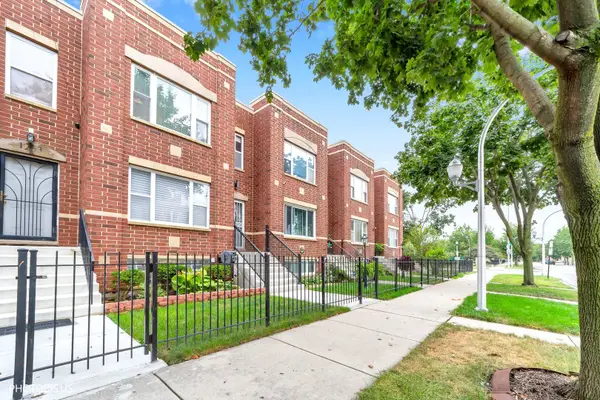 $249,900Active3 beds 2 baths1,363 sq. ft.
1265 S Saint Louis Avenue, Chicago, IL 60623
MLS# 12759499Listed by: CHARLES RUTENBERG REALTY - New
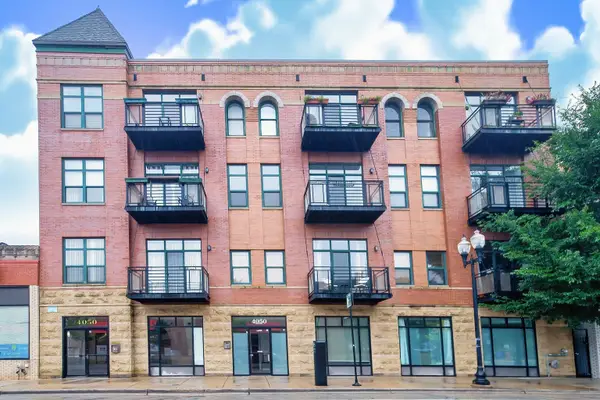 $365,000Active1 beds 1 baths990 sq. ft.
4050 N Lincoln Avenue #202, Chicago, IL 60618
MLS# 12764410Listed by: LISTING LEADERS NORTHWEST, INC - New
 $359,900Active3 beds 2 baths1,280 sq. ft.
2500 W Birchwood Avenue #A, Chicago, IL 60645
MLS# 12752116Listed by: PROCURE REALTY GROUP - New
 $234,900Active1 beds 1 baths
5415 N Sheridan Road #1409, Chicago, IL 60640
MLS# 12764888Listed by: DRALYUK REAL ESTATE INC. - New
 $250,000Active3 beds 2 baths1,500 sq. ft.
9939 S Paxton Avenue, Chicago, IL 60617
MLS# 12760833Listed by: COLDWELL BANKER REALTY - New
 $130,000Active2 beds 1 baths1,000 sq. ft.
7932 S Pulaski Road #302, Chicago, IL 60652
MLS# 12764799Listed by: TABS REALTY GROUP LLC - New
 $564,000Active3 beds 3 baths1,600 sq. ft.
474 N Lake Shore Drive #5408, Chicago, IL 60611
MLS# 12712428Listed by: COMPASS - New
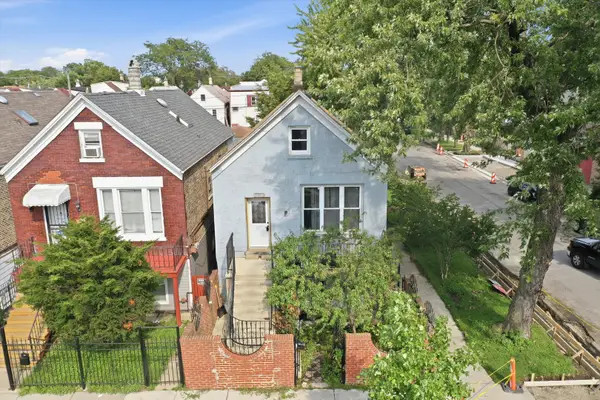 $255,000Active7 beds 3 baths
3159 S Ridgeway Avenue, Chicago, IL 60623
MLS# 12732971Listed by: RE/MAX LOYALTY - New
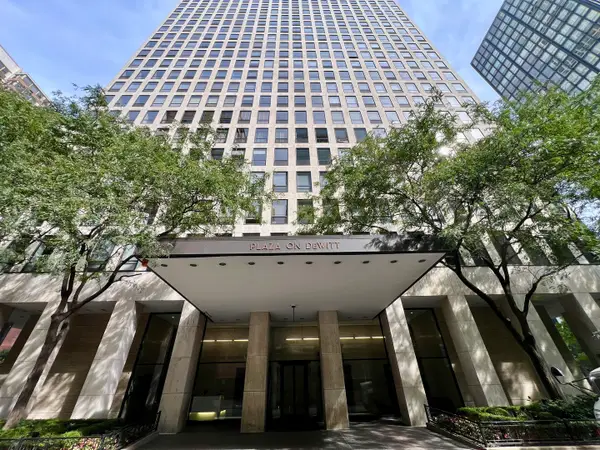 $265,000Active1 beds 1 baths575 sq. ft.
260 E Chestnut Street #1511, Chicago, IL 60611
MLS# 12764763Listed by: FIRST WESTERN PROPERTIES - New
 $10,000Active0 Acres
6933 S Bishop Street, Chicago, IL 60636
MLS# 12764825Listed by: LEGACY PROPERTIES, A SARAH LEONARD COMPANY, LLC


Protect your home and budget from life's surprises with an Assurant Home Warranty, backed by a partner that supports you through every step of homeownership. Explore Plans.
© 2026 Better Homes and Gardens Real Estate LLC. An Anywhere Real Estate company. All rights reserved. Better Homes and Gardens® Real Estate is a registered trademark owned by Meredith Operations Corporation, licensed to Better Homes and Gardens Real Estate LLC and used with permission. Better Homes and Gardens Real Estate LLC fully supports the principles of the Fair Housing Act and the Equal Opportunity Act. Listing information is deemed reliable but is not guaranteed accurate.
Each office is independently owned and operated.
Any services or products provided by third parties are not provided by, affiliated with or related to Better Homes and Gardens Real Estate LLC, or its affiliated companies.