
2405 W Iowa Street #402, Chicago, IL 60622
Local realty services provided by:Better Homes and Gardens Real Estate Connections
2405 W Iowa Street #402,Chicago, IL 60622
$837,500
- 3 Beds
- 2 Baths
- - sq. ft.
- Condominium
- Active
Listed by: tabitha murphy, crystal rodriguez
Office: berkshire hathaway homeservices chicago
MLS#:12711917
Source:MLSNI
Price summary
- Price:$837,500
- Monthly HOA dues:$409
About this home
Skip the wait and expense of new construction - this exceptional 2022-built penthouse at The Iowan has already been thoughtfully upgraded to deliver the finished luxury home you've been looking for. Located in the heart of West Town, this sophisticated 3-bedroom, 2-bath residence offers an exceptional combination of newer construction, elevator access, two side-by-side attached garage spaces, and an expansive private rooftop deck with sweeping treetop and skyline views. With tens of thousands of dollars in carefully selected improvements already completed, there's nothing left to renovate, customize, or wait for - simply move in and enjoy. Floor-to-ceiling windows fill the open-concept living space with natural light and create an inviting backdrop for both everyday living and entertaining. The chef's kitchen is designed to impress, featuring Wolf and Sub-Zero appliances, an oversized island, custom pantry cabinetry, and a designer backsplash that extends seamlessly from the countertops for a polished, cohesive look. Throughout the home, the owners have elevated nearly every space with thoughtful upgrades, including custom California Closets and Elfa systems, upgraded paint finishes, designer lighting, additional recessed lighting, motorized window shades in the living room and primary suite, custom window treatments throughout, an Ecobee smart thermostat, and convenient keyless entry. The luxurious primary suite feels like a private retreat, offering dual custom closets, additional linen and storage cabinetry, heated bathroom floors, a deep soaking tub, and a spa-inspired steam shower. The two secondary bedrooms (split floorplan) are equally versatile, with custom closet systems and upgraded lighting. One bedroom features a built-in safe, while the nursery has been finished with charming wall molding which adds a designer touch and character to the space. Every room has been designed to offer the storage, functionality, and thoughtful details that are often missing from new construction. Outdoor living is a true highlight. The massive private rooftop deck offers an extraordinary amount of space for entertaining, dining, relaxing, or simply taking in the city views. A gas line is already in place for a fire pit, making it easy to create an inviting outdoor gathering space. The private balcony off of the living room provides an additional outdoor escape, and both the rooftop deck and balcony have been professionally sealed for long-term durability. For Chicago living, the parking is a standout feature: two side-by-side attached garage spaces are included, accessed through their own private garage door. No tandem parking, no street parking, and no searching for a spot after a long day. The building also offers a dedicated garage bike rack for added convenience. The association continues to invest in the property, with recent updates to the foyer including new flooring and fresh paint, while residents also benefit from annual exterior window washing. Perfectly positioned in one of Chicago's most vibrant and walkable neighborhoods, The Iowan places you just moments from the restaurants, coffee shops, breweries, boutiques, parks, and neighborhood favorites that line Chicago Avenue, Division Street, and Milwaukee Avenue. Convenient access to public transportation makes getting around the city equally easy. This is more than a newer construction condo, it's the finished version. A rare combination of 2022 construction, luxury upgrades, private rooftop living, two-car garage parking, and an unbeatable West Town location, all without the renovation projects, upgrade decisions, or waiting that come with starting from scratch....
Contact an agent
Home facts
- Year built:2022
- Listing ID #:12711917
- Updated:September 03, 2026 at 11:33 AM
Rooms and interior
- Bedrooms:3
- Total bathrooms:2
- Full bathrooms:2
- Rooms Total:6
- Dining Description:Combined With Living Room
- Bathrooms Description:Separate Shower, Soaking Tub, Steam Shower
- Kitchen Description:Dishwasher, Disposal, Gas Cooktop, Gas Oven, High End Refrigerator, Microwave, Range, Range Hood, Stainless Steel Appliance(s)
Heating and cooling
- Cooling:Central Air
- Heating:Natural Gas
- Central air:Yes
Structure and exterior
- Roof:Rubber
- Year built:2022
- Exterior Features:Balcony, Roof Deck
Schools
- High school:Clemente Community Academy Senio
- Middle school:Chopin Elementary School
- Elementary school:Chopin Elementary School
Utilities
- Water:Lake Michigan, Public
- Sewer:Public Sewer
Finances and disclosures
- Price:$837,500
- Tax amount:$15,766 (2025)
Features and amenities
- Laundry features:Dryer, Washer
- Amenities:CO Detectors
Parking
- Total parking spaces:2
- Parking description:Attached Garage, Garage
- Garage:Yes
- Garage spaces:2
 Copyright 2026 Midwest Real Estate Data LLC. All rights reserved. The data relating to real estate for sale on this web site comes in part from the Broker Reciprocity Program of the Midwest Real Estate Data LLC. Listing information is deemed reliable but not guaranteed.
New listings near 2405 W Iowa Street #402
- Open Sat, 10am to 12pmNew
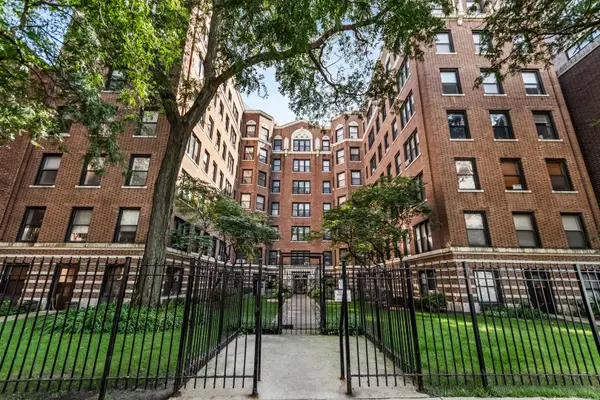 $210,000Active-- beds 1 baths
725 W Sheridan Road #204, Chicago, IL 60613
MLS# 12743070Listed by: RE/MAX PREMIER - New
 $280,000Active2 beds 2 baths1,000 sq. ft.
2615 W Foster Avenue #104, Chicago, IL 60625
MLS# 12746429Listed by: BRICK STONE INTERNATIONAL INC. - New
 $178,900Active2 beds 1 baths900 sq. ft.
5601 W Byron Street #A, Chicago, IL 60634
MLS# 12750165Listed by: NEW CENTURY MANAGEMENT & RE CO - New
 $219,900Active2 beds 1 baths
6104 N Rockwell Street #3N, Chicago, IL 60659
MLS# 12734283Listed by: SMART HOME REALTY - New
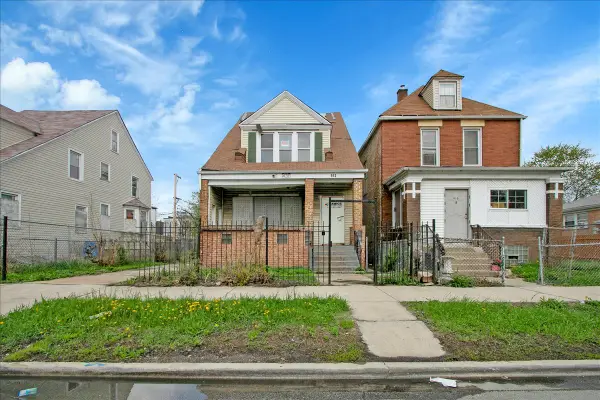 $54,900Active4 beds 2 baths1,350 sq. ft.
912 W 87th Street, Chicago, IL 60620
MLS# 12750327Listed by: CIRCLE ONE REALTY - New
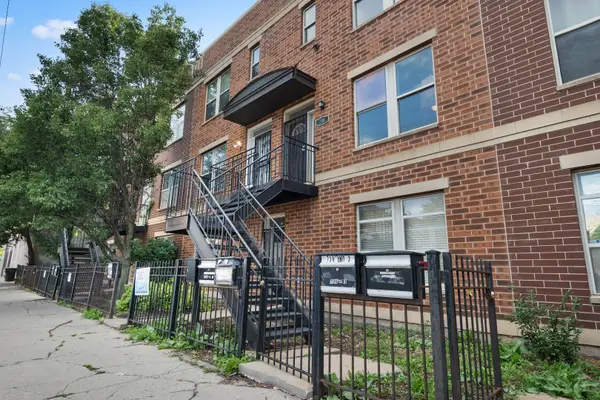 $245,000Active3 beds 2 baths1,800 sq. ft.
738 S Kedzie Avenue #2, Chicago, IL 60612
MLS# 12745867Listed by: TAMEKA MCCLELLON - Open Thu, 4 to 6pmNew
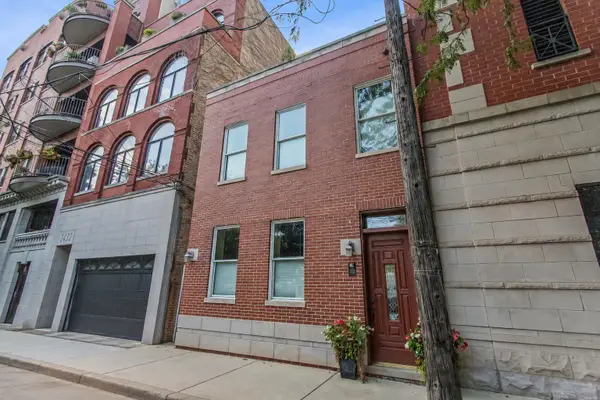 $899,000Active3 beds 3 baths1,600 sq. ft.
1436 N Orleans Street, Chicago, IL 60610
MLS# 12748295Listed by: IRPINO REAL ESTATE, INC. - New
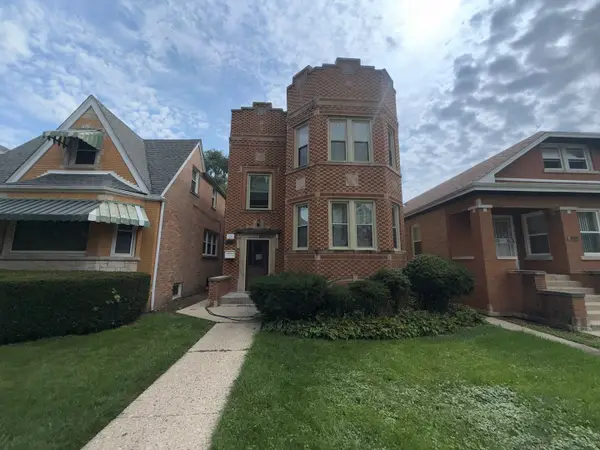 $599,999Active13 beds 3 baths
1637 N Sayre Avenue, Chicago, IL 60707
MLS# 12744547Listed by: COLDWELL BANKER REALTY - New
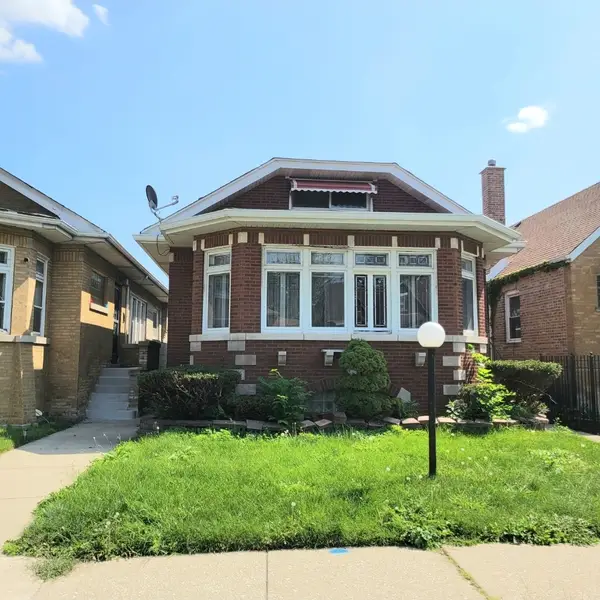 $85,000Active3 beds 2 baths1,194 sq. ft.
7653 S Honore Street, Chicago, IL 60620
MLS# 12745203Listed by: BAIRD & WARNER - New
 $175,000Active3 beds 2 baths1,302 sq. ft.
4855 W Hirsch Street, Chicago, IL 60651
MLS# 12747222Listed by: BERKSHIRE HATHAWAY HOMESERVICES CHICAGO


Protect your home and budget from life's surprises with an Assurant Home Warranty, backed by a partner that supports you through every step of homeownership. Explore Plans.
© 2026 Better Homes and Gardens Real Estate LLC. An Anywhere Real Estate company. All rights reserved. Better Homes and Gardens® Real Estate is a registered trademark owned by Meredith Operations Corporation, licensed to Better Homes and Gardens Real Estate LLC and used with permission. Better Homes and Gardens Real Estate LLC fully supports the principles of the Fair Housing Act and the Equal Opportunity Act. Listing information is deemed reliable but is not guaranteed accurate.
Each office is independently owned and operated.
Any services or products provided by third parties are not provided by, affiliated with or related to Better Homes and Gardens Real Estate LLC, or its affiliated companies.